
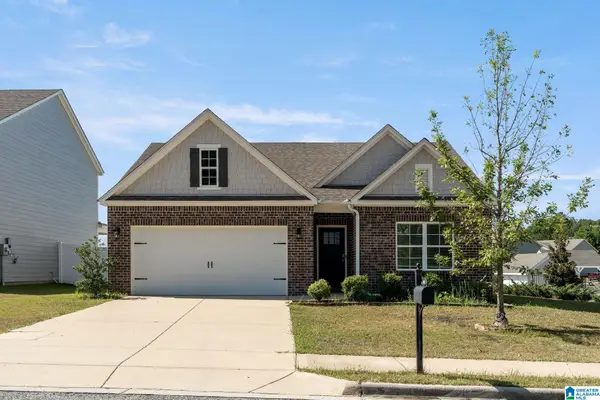
142 CAMBRIDGE LANE, Alabaster, AL 35007
Local realty services provided by:CENTURY 21 Clement Realty, Inc.
Listed by: peck barham
Office: keller williams homewood
MLS#:21464435
Source:AL_BAMLS
Price summary
- Price:$315,000
- Price per sq. ft.:$127.02
About this home
There’s something wonderful about 142 Cambridge Ln. Maybe it’s the red front door with its little wink of personality or the feeling that there’s simply room here for life to unfold. With 3 bedrooms, 2.5 baths this Alabaster home is ready to be lived in. Hardwood floors and tile lead to a spacious living room where the brick fireplace is practically asking for a cool fall evening. The dining room is ready for holiday dinners and birthday cakes, while the kitchen offers abundant cabinets, a center island and room for a breakfast table because everyone ends up in the kitchen. Upstairs, a roomy primary bedroom with a large walk in closet plus two additional bedrooms nearby. Downstairs, a partially finished basement, already stubbed for a bath, offers even more possibilities. French doors open to a deck overlooking the backyard and mature trees. This home has spaces that feel comfortable, useful and ready to make it your own. Welcome Home!
Contact an agent
Home facts
- Year built:1994
- Listing ID #:21464435
- Added:1 day(s) ago
- Updated:September 10, 2026 at 11:17 AM
Rooms and interior
- Bedrooms:3
- Total bathrooms:3
- Full bathrooms:2
- Half bathrooms:1
- Flooring:Carpet, Hardwood, Tile Floor
- Dining Description:Dining Room
- Bathrooms Description:Jetted Tub, Separate Shower, Tub/Shower Combo
- Kitchen Description:Dishwasher Built-In, Eating Area, Island, Oven-Electric, Pantry, Refrigerator, Stone Counter, Stove-Electric
- Bedroom Description:Walk-In Closets
- Basement Description:Both finished and unfinished, Concrete Block, Full Basement, Plumbing Stubbed
- Living area:2,480 sq. ft.
Heating and cooling
- Cooling:Central
- Heating:Central
Structure and exterior
- Year built:1994
- Building area:2,480 sq. ft.
- Lot area:0.19 Acres
- Lot Features:Subdivision
- Construction Materials:Siding-Hardiplank
- Exterior Features:Open Deck
- Foundation Description:Basement
- Levels:2 Stories
Schools
- High school:THOMPSON
- Middle school:THOMPSON
- Elementary school:MEADOWVIEW
Utilities
- Water:Public Water
- Sewer:Sewer Connected
Finances and disclosures
- Price:$315,000
- Price per sq. ft.:$127.02
Features and amenities
- Appliances:Dishwasher Built-In, Oven - Electric, Refrigerator, Stove - Electric
- Laundry features:Dryer-Electric, Laundry in Middle Level, Washer Hookup
- Amenities:Pull-Down Attic, Smooth Ceilings
Parking
- Parking description:Basement Parking, Driveway Parking
- Garage spaces:2
New listings near 142 CAMBRIDGE LANE
- New
 $299,999Active3 beds 2 baths1,962 sq. ft.
14 FRANKIES LANE, Alabaster, AL 35007
MLS# 21464423Listed by: 1 PERCENT LISTS LEGACY  $307,400Pending4 beds 3 baths1,652 sq. ft.
800 PEAVINE CROSSING PARKWAY, Alabaster, AL 35007
MLS# 21464377Listed by: DHI REALTY OF ALABAMA- New
 $285,000Active3 beds 4 baths2,384 sq. ft.
145 SUNDANCE, Alabaster, AL 35007
MLS# 21464291Listed by: KELLER WILLIAMS REALTY HOOVER - New
 $329,900Active4 beds 2 baths1,780 sq. ft.
1016 FLYWAY VIEW LANE, Alabaster, AL 35007
MLS# 21464263Listed by: BLUEPRINT REALTY COMPANY - New
 $299,900Active3 beds 2 baths2,100 sq. ft.
1113 HENRY DRIVE, Alabaster, AL 35007
MLS# 21464248Listed by: ARC REALTY - HOOVER - New
 $299,000Active3 beds 2 baths1,500 sq. ft.
1816 APACHE WAY, Alabaster, AL 35007
MLS# 21464235Listed by: EXIT ROYAL REALTY - New
 $385,000Active3 beds 2 baths1,909 sq. ft.
145 BERKSHIRE MANOR CIRCLE, Alabaster, AL 35007
MLS# 21464219Listed by: KELLER WILLIAMS REALTY HOOVER - New
 $450,000Active4 beds 4 baths2,842 sq. ft.
124 KINGSLEY ROAD, Alabaster, AL 35007
MLS# 21464215Listed by: KELLER WILLIAMS REALTY HOOVER - New
 $254,900Active3 beds 2 baths1,456 sq. ft.
218 YELLOWHAMMER DRIVE, Alabaster, AL 35007
MLS# 21464185Listed by: KELLER WILLIAMS METRO SOUTH


Protect your home and budget from life's surprises with an Assurant Home Warranty, backed by a partner that supports you through every step of homeownership. Explore Plans.
©2026 Century 21 Real Estate LLC. All rights reserved. CENTURY 21®, the CENTURY 21 Logo and C21® are service marks owned by Century 21 Real Estate LLC. Century 21 Real Estate LLC fully supports the principles of the Fair Housing Act and the Equal Opportunity Act. Each office is independently owned and operated. Listing information is deemed reliable but not guaranteed accurate.