
176 SHELBY FARMS DRIVE, Alabaster, AL 35007
Local realty services provided by:CENTURY 21 Advantage
Listed by: tracy coyne
Office: arc realty - hoover
MLS#:21461426
Source:AL_BAMLS
Price summary
- Price:$324,500
- Price per sq. ft.:$206.56
About this home
Spend your evenings relaxing on the screened porch watching spectacular sunsets reflect across the water just beyond your own colorful zinnia garden. It's the perfect place to enjoy your morning coffee, gather friends and family for football weekends or simply unwind while soaking in the peaceful beauty of your own backyard retreat. Situated on the largest lot in the neighborhood, this beautiful one level in Shelby Farms is tucked away on a quiet cul-de-sac central to everything Alabaster. Designed for comfortable everyday living or easy entertaining it offers 3 bedrooms, 2 bathrooms and an inviting open floor plan with soaring ceilings that fill the home with natural light. The spacious primary suite serves as a private retreat with an ensuite bath while the additional bedrooms provide flexibility for family, guests, or a home office. Beautiful landscaping enhances the beautiful curb appeal and complements the serene waterfront setting.
Contact an agent
Home facts
- Year built:2019
- Listing ID #:21461426
- Added:1 day(s) ago
- Updated:August 08, 2026 at 06:50 PM
Rooms and interior
- Bedrooms:3
- Total bathrooms:2
- Full bathrooms:2
- Flooring:Hardwood Laminate, Tile Floor
- Dining Description:Dining Room
- Bathrooms Description:Garden Tub, Linen Closet, Separate Shower, Separate Vanities, Tub/Shower Combo
- Kitchen Description:Breakfast Bar, Dishwasher Built-In, Disposal, Island, Laminate Counter, Microwave Built-In, Pantry, Refrigerator, Some Stainless Appliances, Stove-Electric
- Bedroom Description:Walk-In Closets
- Living area:1,571 sq. ft.
Heating and cooling
- Cooling:Central, Electric
- Heating:Central
Structure and exterior
- Year built:2019
- Building area:1,571 sq. ft.
- Lot area:0.28 Acres
- Lot Features:Cul-de-sac, Subdivision
- Construction Materials:Siding-Hardiplank, Stone
- Exterior Features:Porch Screened, Screen Patio
- Foundation Description:Slab
- Levels:1 Story
Schools
- High school:THOMPSON
- Middle school:THOMPSON
- Elementary school:MEADOWVIEW
Utilities
- Water:Public Water
- Sewer:Sewer Connected
Finances and disclosures
- Price:$324,500
- Price per sq. ft.:$206.56
Features and amenities
- Appliances:Dishwasher Built-In, Disposal, Microwave Built-In, Refrigerator, Some Stainless Appliances, Stove - Electric
- Laundry features:Dryer-Electric, Laundry in Middle Level, Washer Hookup
- Amenities:Cathedral/Vaulted, Pond, Pull-Down Attic, Recess Lighting, Sidewalks, Smooth Ceilings, Street Lights
Parking
- Parking description:Attached, Driveway Parking
- Garage spaces:2
New listings near 176 SHELBY FARMS DRIVE
- New
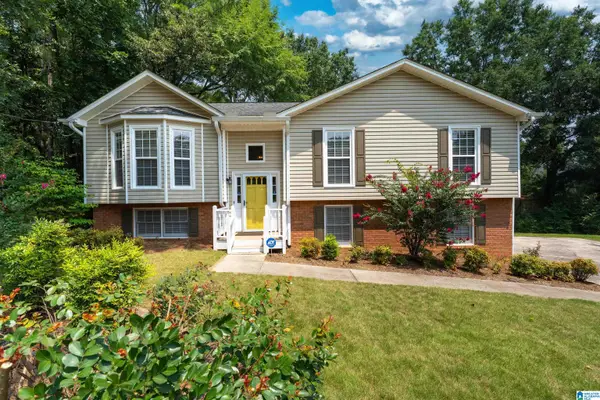 $319,900Active4 beds 2 baths1,459 sq. ft.
107 SHALIMAR TRACE, Alabaster, AL 35007
MLS# 21461562Listed by: TODAY'S HOME - Open Sun, 2 to 4pmNew
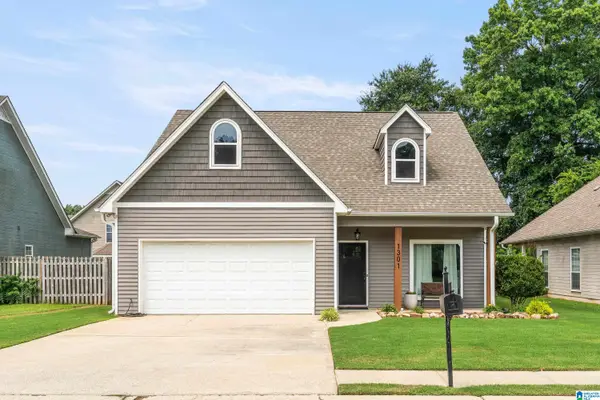 $365,000Active4 beds 3 baths1,962 sq. ft.
1301 AMBERLEY WOODS DRIVE, Helena, AL 35080
MLS# 21461502Listed by: KELLER WILLIAMS REALTY HOOVER - New
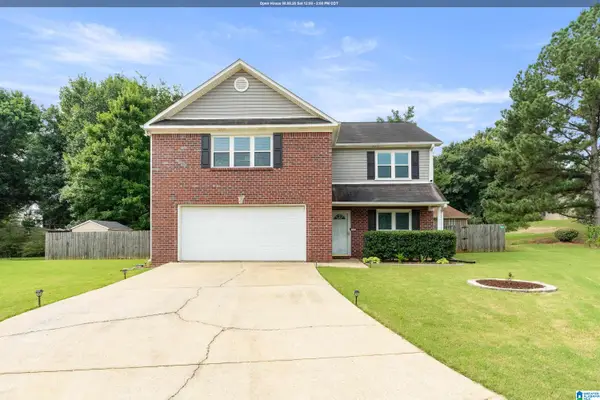 $319,900Active3 beds 3 baths1,784 sq. ft.
132 SUMMER HILL DRIVE, Alabaster, AL 35007
MLS# 21461470Listed by: KELLER WILLIAMS REALTY VESTAVIA - New
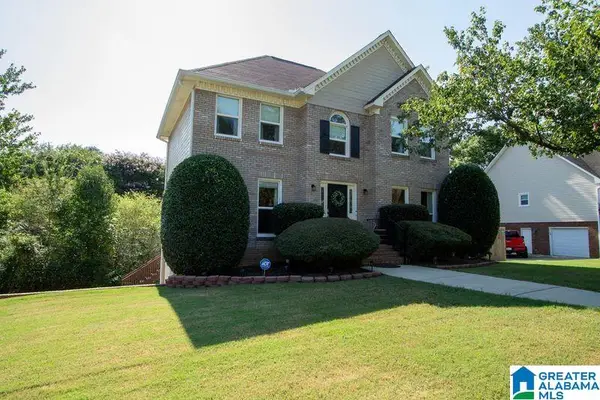 $335,000Active3 beds 3 baths2,473 sq. ft.
153 CAMBRIDGE LANE, Alabaster, AL 35007
MLS# 21461370Listed by: KELLER WILLIAMS METRO SOUTH - New
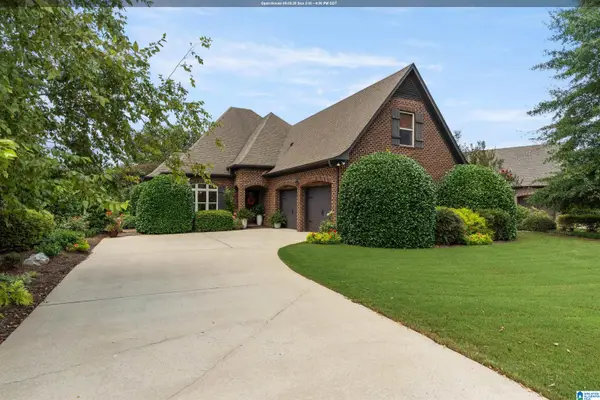 $385,000Active4 beds 3 baths2,229 sq. ft.
261 LACEY AVENUE, Alabaster, AL 35114
MLS# 21461352Listed by: KELLER WILLIAMS REALTY VESTAVIA - New
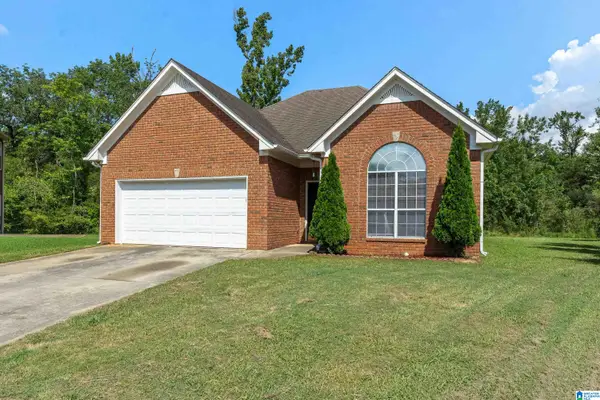 $264,900Active3 beds 2 baths1,438 sq. ft.
1512 AMBERLEY WOODS CIRCLE, Helena, AL 35080
MLS# 21461345Listed by: EVERNEST TOO - New
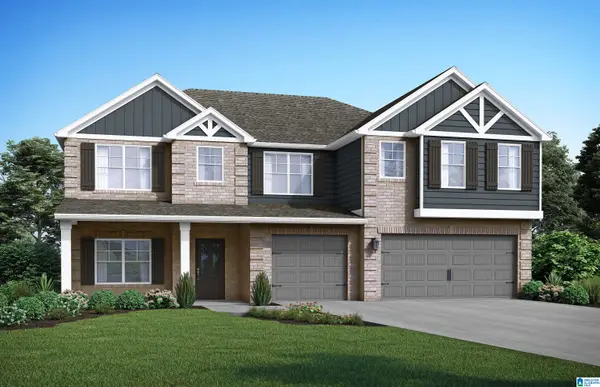 $549,350Active5 beds 5 baths3,849 sq. ft.
1511 CHERRYWOOD DRIVE, Alabaster, AL 35007
MLS# 21461324Listed by: VC REALTY LLC - New
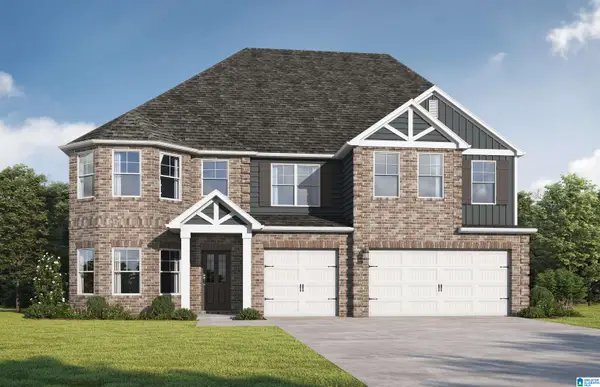 $566,350Active5 beds 5 baths3,996 sq. ft.
1516 CHERRYWOOD AVE, Alabaster, AL 35007
MLS# 21461309Listed by: VC REALTY LLC - New
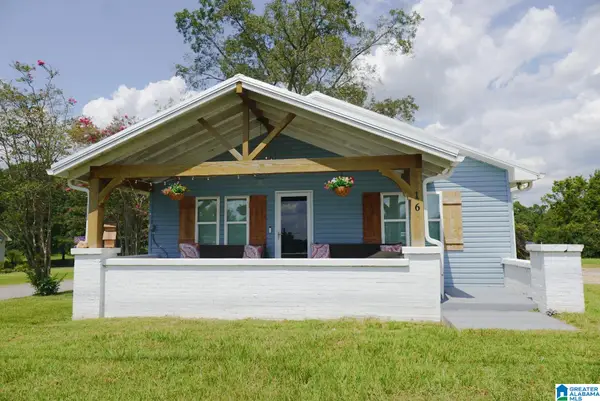 $475,000Active4 beds 3 baths1,972 sq. ft.
16 MASSEY ROAD, Alabaster, AL 35007
MLS# 21461252Listed by: REALTYSOUTH CHELSEA BRANCH


Protect your home and budget from life's surprises with an Assurant Home Warranty, backed by a partner that supports you through every step of homeownership. Explore Plans.
©2026 Century 21 Real Estate LLC. All rights reserved. CENTURY 21®, the CENTURY 21 Logo and C21® are service marks owned by Century 21 Real Estate LLC. Century 21 Real Estate LLC fully supports the principles of the Fair Housing Act and the Equal Opportunity Act. Each office is independently owned and operated. Listing information is deemed reliable but not guaranteed accurate.