
217 CHANDLER LANE, Alabaster, AL 35007
Local realty services provided by:CENTURY 21 Novus
Listed by: sharell westry-lewis
Office: realtysouth chelsea branch
MLS#:21469124
Source:AL_BAMLS
Price summary
- Price:$349,900
- Price per sq. ft.:$155.3
About this home
Welcome to this inviting 3-bedroom, 2-bath home in the desirable Weatherly community. Freshly painted throughout, this home features generous living spaces, soaring ceilings, crown molding, and abundant natural light. The great room flows seamlessly into the formal dining room and spacious kitchen, creating an inviting setting for everyday living and entertaining. The kitchen offers abundant cabinetry and ample workspace, while the bright sunroom provides additional space to relax, gather with family and friends, or enjoy your morning coffee. The primary suite features a spacious bathroom. Recent updates to the roof, HVAC system, and water heater provide added peace of mind for the next owner. Offering easy access to shopping, dining, and interstate travel, this home combines space and character. With generous room sizes, timeless architectural details, and the opportunity to make it your own, this property is ready for its next chapter.
Contact an agent
Home facts
- Year built:1996
- Listing ID #:21469124
- Added:4 day(s) ago
- Updated:November 06, 2026 at 03:57 AM
Rooms and interior
- Bedrooms:3
- Total bathrooms:2
- Full bathrooms:2
- Flooring:Hardwood, Hardwood Laminate, Parquet, Tile Floor, Vinyl
- Dining Description:Breakfast Room, Dining Room
- Bathrooms Description:Garden Tub, Linen Closet, Separate Shower, Separate Vanities, Tub/Shower Combo
- Kitchen Description:Compactor Built-In, Dishwasher Built-In, Laminate Counter, Microwave Built-In, Oven-Electric, Stove-Electric, Tile Counter
- Bedroom Description:Split Bedrooms, Walk-In Closets
- Living area:2,253 sq. ft.
Heating and cooling
- Cooling:Central
- Heating:Central, Forced Air
Structure and exterior
- Year built:1996
- Building area:2,253 sq. ft.
- Lot area:0.24 Acres
- Construction Materials:3 Sides Brick
- Exterior Features:Fenced Yard, Open Patio, Porch, Storage Building
- Foundation Description:Slab
- Levels:1 Story
Schools
- High school:THOMPSON
- Middle school:THOMPSON
- Elementary school:MEADOWVIEW
Utilities
- Water:Public Water
- Sewer:Sewer Connected
Finances and disclosures
- Price:$349,900
- Price per sq. ft.:$155.3
Features and amenities
- Appliances:Dishwasher Built-In, Microwave Built-In, Oven - Electric, Stove - Electric
- Laundry features:Dryer-Electric, Laundry in Middle Level, Utility Sink, Washer Hookup
- Amenities:Crown Molding, French Doors, Pull-Down Attic, Recess Lighting, Smooth Ceilings, Storage Building, Trey Ceilings
- Pool features:Community, In-Ground, Pool
Parking
- Parking description:Driveway Parking
- Garage spaces:2
New listings near 217 CHANDLER LANE
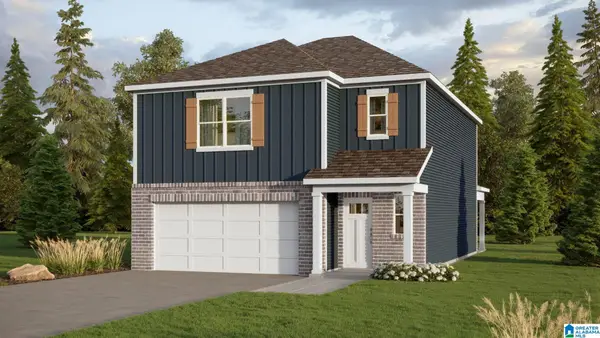 $343,400Pending3 beds 3 baths1,749 sq. ft.
341 CREEK BEND LANE, Alabaster, AL 35007
MLS# 21469236Listed by: DHI REALTY OF ALABAMA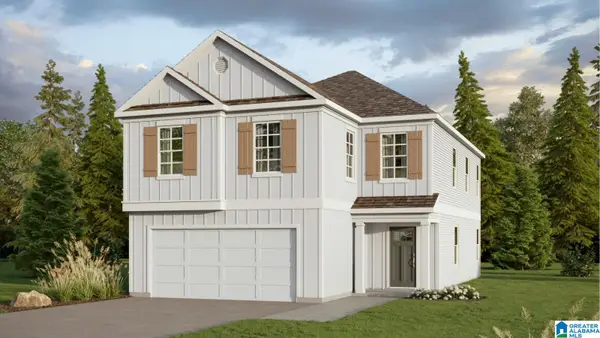 $363,400Pending4 beds 3 baths2,174 sq. ft.
337 CREEK BEND LANE, Alabaster, AL 35007
MLS# 21469240Listed by: DHI REALTY OF ALABAMA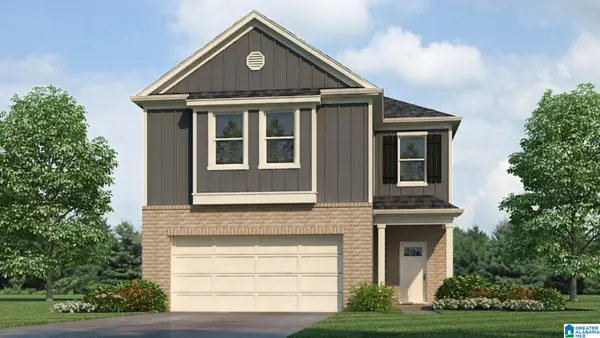 $363,400Pending4 beds 3 baths2,174 sq. ft.
328 CREEK BEND LANE, Alabaster, AL 35007
MLS# 21469246Listed by: DHI REALTY OF ALABAMA- New
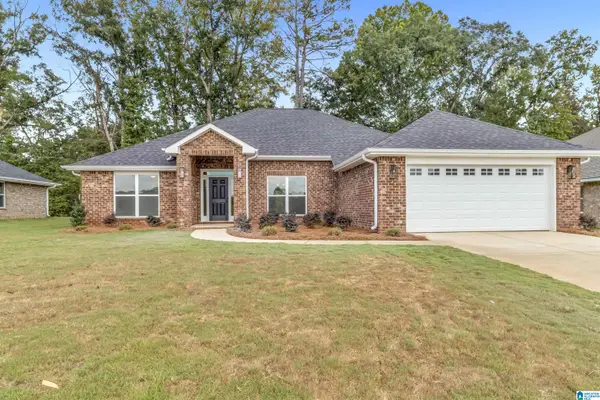 $430,900Active4 beds 3 baths2,300 sq. ft.
756 WHITE OAK WAY, Alabaster, AL 35007
MLS# 21469219Listed by: ADAMS HOMES, LLC - New
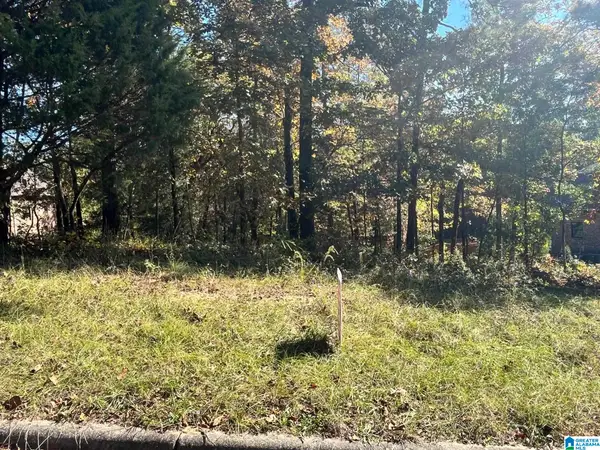 $90,000Active1 Acres
131 STERLING PARK DRIVE, Alabaster, AL 35007
MLS# 21469016Listed by: EXP REALTY, LLC CENTRAL - New
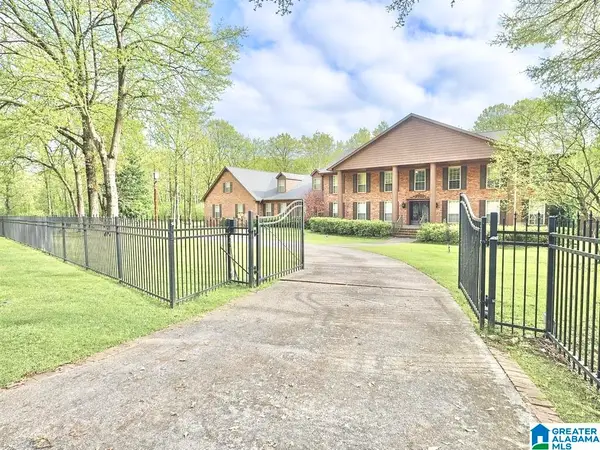 $899,000Active5 beds 5 baths6,077 sq. ft.
9595 HIGHWAY 17, Maylene, AL 35114
MLS# 21468818Listed by: KELLER WILLIAMS REALTY VESTAVIA 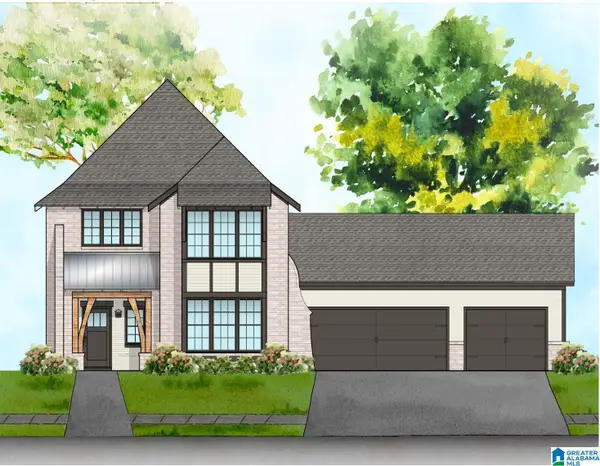 $564,900Pending5 beds 4 baths2,792 sq. ft.
131 RIVIERA RUN, Alabaster, AL 35007
MLS# 21468728Listed by: NEWCASTLE HOMES, INC.- New
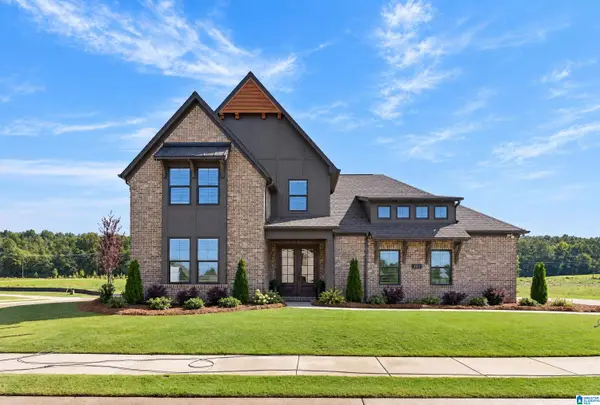 $600,000Active4 beds 3 baths2,539 sq. ft.
301 LENOIR PLACE, Alabaster, AL 35007
MLS# 21468724Listed by: NEWCASTLE HOMES, INC. 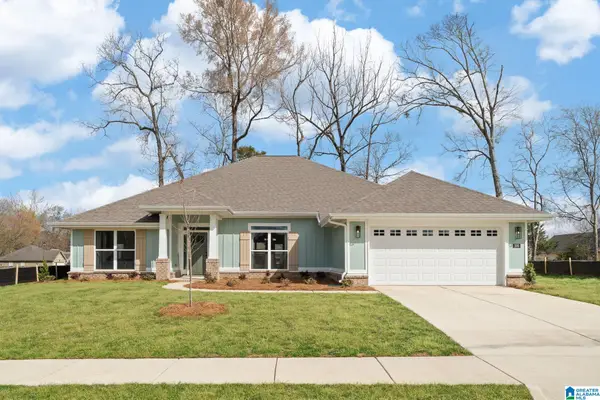 $448,475Pending4 beds 3 baths2,508 sq. ft.
265 ALDER ROAD, Alabaster, AL 35007
MLS# 21468650Listed by: ADAMS HOMES, LLC


Protect your home and budget from life's surprises with an Assurant Home Warranty, backed by a partner that supports you through every step of homeownership. Explore Plans.
©2026 Century 21 Real Estate LLC. All rights reserved. CENTURY 21®, the CENTURY 21 Logo and C21® are service marks owned by Century 21 Real Estate LLC. Century 21 Real Estate LLC fully supports the principles of the Fair Housing Act and the Equal Opportunity Act. Each office is independently owned and operated. Listing information is deemed reliable but not guaranteed accurate.