
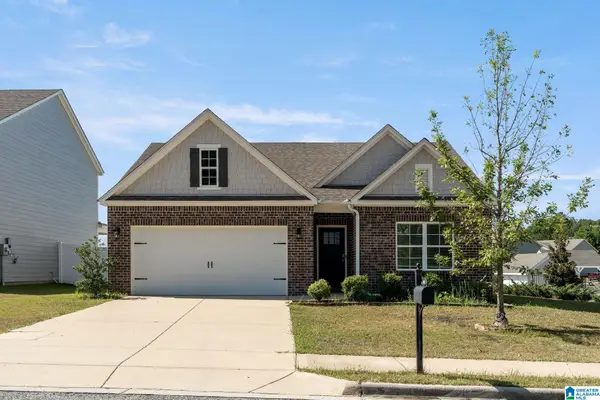
248 VICTORIA STATION, Alabaster, AL 35007
Local realty services provided by:CENTURY 21 Advantage
Listed by: tim mitchell
Office: exp realty, llc. central
MLS#:21464511
Source:AL_BAMLS
Price summary
- Price:$308,900
- Price per sq. ft.:$202.96
About this home
One Level Brick 3BR/2BA home w/ fenced yard. NEW Granite, NEW stainless apps. NEW carpet, NEW paint, NEW Lights, NEW fans. Great room w/ gas FP, dining room w/ trey ceiling, Updated kitchen w/ breakfast bar, NEW stainless apps, NEW title backsplash, NEW Granite, NEW sink, NEW faucet, tile floors & double pantry. Primary BR w/ trey ceiling, NEW Paint, NEW carpet, private bath w/ tiled shower, jet tub, his/her sinks & walk-in closet. Kids rooms w/ NEW carpet, NEW paint, full bath. Covered screened porch, open patio area, fenced level yard. 2-car garage, plus pull down attic w/ lots of storage. XL play Field/ball area, Clubhouse, playground & Swim/tennis optional. Great location--minutes to schools, shopping & I-65. MOVE-IN READY! Call for an Appt. Today!!
Contact an agent
Home facts
- Year built:2001
- Listing ID #:21464511
- Added:1 day(s) ago
- Updated:September 11, 2026 at 05:16 PM
Rooms and interior
- Bedrooms:3
- Total bathrooms:2
- Full bathrooms:2
- Flooring:Carpet, Hardwood Laminate, Tile Floor
- Dining Description:Dining Room
- Bathrooms Description:Jetted Tub, Tub/Shower Combo
- Kitchen Description:Dishwasher Built-In, Oven-Electric, Pantry, Some Stainless Appliances, Stone Counter
- Bedroom Description:Walk-In Closets
- Living area:1,522 sq. ft.
Heating and cooling
- Cooling:Central, Electric
- Heating:Central, Gas Heat
Structure and exterior
- Year built:2001
- Building area:1,522 sq. ft.
- Lot Features:Interior Lot, Subdivision
- Construction Materials:4 Sides Brick
- Exterior Features:Covered Patio, Fenced Yard, Open Patio, Screen Patio
- Foundation Description:Slab
- Levels:1 Story
Schools
- High school:THOMPSON
- Middle school:THOMPSON
- Elementary school:CREEK VIEW
Utilities
- Water:Public Water
- Sewer:Sewer Connected
Finances and disclosures
- Price:$308,900
- Price per sq. ft.:$202.96
Features and amenities
- Appliances:Dishwasher Built-In, Oven - Electric, Some Stainless Appliances
- Laundry features:Dryer-Electric, Laundry in Middle Level, Washer Hookup
- Amenities:Cathedral/Vaulted, Clubhouse, Pull-Down Attic, Recess Lighting, Street Lights, Swimming Allowed
- Pool features:Community, Perimeter Fencing, Pool
Parking
- Parking description:Carport 2 Cars, Driveway Parking, Parking (MLVL)
- Garage spaces:2
- Carport spaces:2
New listings near 248 VICTORIA STATION
- New
 $308,000Active3 beds 3 baths1,760 sq. ft.
459 CEDAR GROVE LANE, Maylene, AL 35114
MLS# 21464691Listed by: KELLER WILLIAMS REALTY HOOVER - Open Sun, 2 to 4pmNew
 $369,900Active3 beds 3 baths2,769 sq. ft.
200 FOREST HILLS CIRCLE, Alabaster, AL 35007
MLS# 21464481Listed by: KELLER WILLIAMS REALTY VESTAVIA - New
 $315,000Active3 beds 3 baths2,480 sq. ft.
142 CAMBRIDGE LANE, Alabaster, AL 35007
MLS# 21464435Listed by: KELLER WILLIAMS HOMEWOOD - New
 $299,999Active3 beds 2 baths1,962 sq. ft.
14 FRANKIES LANE, Alabaster, AL 35007
MLS# 21464423Listed by: 1 PERCENT LISTS LEGACY  $307,400Pending4 beds 3 baths1,652 sq. ft.
800 PEAVINE CROSSING PARKWAY, Alabaster, AL 35007
MLS# 21464377Listed by: DHI REALTY OF ALABAMA- New
 $285,000Active3 beds 4 baths2,384 sq. ft.
145 SUNDANCE, Alabaster, AL 35007
MLS# 21464291Listed by: KELLER WILLIAMS REALTY HOOVER - New
 $329,900Active4 beds 2 baths1,780 sq. ft.
1016 FLYWAY VIEW LANE, Alabaster, AL 35007
MLS# 21464263Listed by: BLUEPRINT REALTY COMPANY - New
 $299,900Active3 beds 2 baths2,100 sq. ft.
1113 HENRY DRIVE, Alabaster, AL 35007
MLS# 21464248Listed by: ARC REALTY - HOOVER - New
 $299,000Active3 beds 2 baths1,500 sq. ft.
1816 APACHE WAY, Alabaster, AL 35007
MLS# 21464235Listed by: EXIT ROYAL REALTY


Protect your home and budget from life's surprises with an Assurant Home Warranty, backed by a partner that supports you through every step of homeownership. Explore Plans.
©2026 Century 21 Real Estate LLC. All rights reserved. CENTURY 21®, the CENTURY 21 Logo and C21® are service marks owned by Century 21 Real Estate LLC. Century 21 Real Estate LLC fully supports the principles of the Fair Housing Act and the Equal Opportunity Act. Each office is independently owned and operated. Listing information is deemed reliable but not guaranteed accurate.