
2526 TAHITI TERRACE, Alabaster, AL 35007
Local realty services provided by:CENTURY 21 Advantage
Listed by: david ingram
Office: km realty
MLS#:21459637
Source:AL_BAMLS
Price summary
- Price:$339,900
- Price per sq. ft.:$139.76
About this home
Conveniently located in Southwind, this home is just minutes from Thompson High School, parks, shopping, and dining—putting everything you need right at your fingertips. Step inside to a spacious living room featuring vaulted ceilings, beautiful hardwood floors, and a cozy fireplace that creates a warm and welcoming atmosphere. The kitchen offers ample cabinet and counter space, along with a bright eat-in dining area. The main level includes three bedrooms and two full bathrooms. One of the standout features of this home is the expansive screened-in back deck—an ideal space for entertaining family and friends or relaxing while watching the big game on crisp fall evenings. The finished basement adds even more living space with a bedroom and full bath, and a large storage room that could easily be finished. A truly rare bonus is the detached, air-conditioned workshop. Whether you're looking for a workshop, hobby space, home gym, studio, or the ultimate game-day retreat.
Contact an agent
Home facts
- Year built:1981
- Listing ID #:21459637
- Added:27 day(s) ago
- Updated:August 17, 2026 at 02:30 PM
Rooms and interior
- Bedrooms:4
- Total bathrooms:3
- Full bathrooms:3
- Flooring:Carpet, Hardwood, Tile Floor
- Dining Description:Dining Room
- Bathrooms Description:Linen Closet, Separate Shower, Separate Vanities, Shared Bath, Tub/Shower Combo
- Kitchen Description:Cooktop-Electric, Dishwasher Built-In, Double Oven, Eating Area, Microwave Built-In, Oven-Electric, Pantry, Refrigerator, Tile Counter
- Basement Description:Both finished and unfinished, Concrete Block, Partial Basement, Plumbing Stubbed
- Living area:2,432 sq. ft.
Heating and cooling
- Cooling:Central
- Heating:Central, Electric
Structure and exterior
- Year built:1981
- Building area:2,432 sq. ft.
- Lot area:0.25 Acres
- Construction Materials:Brick Over Foundation, Siding-Hardiplank
- Exterior Features:Fenced Yard, Porch Screened, Workshop
- Foundation Description:Basement
- Levels:1 Story
Schools
- High school:THOMPSON
- Middle school:THOMPSON
- Elementary school:MEADOWVIEW
Utilities
- Water:Public Water
- Sewer:Sewer Connected
Finances and disclosures
- Price:$339,900
- Price per sq. ft.:$139.76
Features and amenities
- Appliances:Cooktop - Electric, Dishwasher Built-In, Double Oven, Microwave Built-In, Oven - Electric, Refrigerator
- Laundry features:Dryer-Electric, Laundry in Middle Level, Washer Hookup
- Amenities:Cathedral/Vaulted, Crown Molding, Pull-Down Attic, Workshop
Parking
- Parking description:Basement Parking, Driveway Parking, Lower Level
- Garage spaces:2
New listings near 2526 TAHITI TERRACE
- New
 $314,900Active4 beds 4 baths2,248 sq. ft.
2020 DIANE LANE, Alabaster, AL 35007
MLS# 21462304Listed by: EXP REALTY, LLC CENTRAL - New
 $600,000Active18 Acres
308 CARRIAGE LANE, Alabaster, AL 35007
MLS# 21462234Listed by: REALTY ONE GROUP LEGENDS - New
 $420,000Active5 beds 3 baths2,528 sq. ft.
172 SHELBY FARMS DRIVE, Alabaster, AL 35007
MLS# 21462171Listed by: KELLER WILLIAMS REALTY VESTAVIA - New
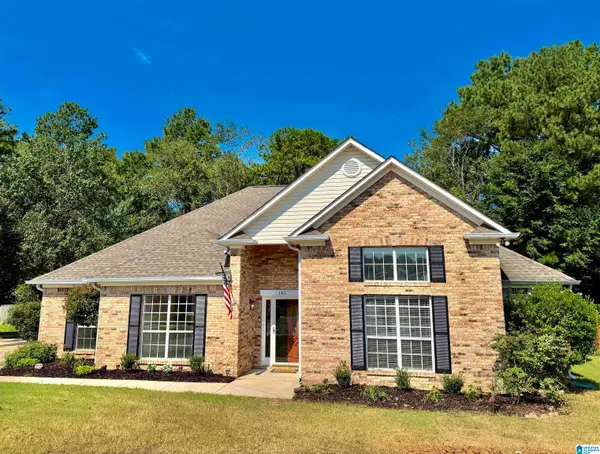 $399,995Active3 beds 2 baths2,240 sq. ft.
145 BERKSHIRE MANOR CIRCLE, Alabaster, AL 35007
MLS# 21462131Listed by: BEYCOME BROKERAGE REALTY - New
 $269,000Active4 beds 2 baths1,720 sq. ft.
113 WILD FLOWER TRAIL, Alabaster, AL 35007
MLS# 21462123Listed by: LAH SOTHEBY'S INTERNATIONAL REALTY HOOVER - New
 $375,000Active3 beds 3 baths1,850 sq. ft.
463 HEATHERSAGE ROAD, Maylene, AL 35114
MLS# 21462109Listed by: KELLER WILLIAMS REALTY HOOVER - New
 $525,000Active4 beds 3 baths2,900 sq. ft.
132 NEWGATE ROAD, Alabaster, AL 35007
MLS# 21462052Listed by: KELLER WILLIAMS METRO SOUTH - New
 $374,900Active5 beds 3 baths2,361 sq. ft.
313 CREEK BEND LANE, Alabaster, AL 35007
MLS# 21461874Listed by: DHI REALTY OF ALABAMA - New
 $360,900Active4 beds 3 baths2,174 sq. ft.
321 CREEK BEND LANE, Alabaster, AL 35007
MLS# 21461876Listed by: DHI REALTY OF ALABAMA - New
 $340,900Active3 beds 3 baths1,749 sq. ft.
325 CREEK BEND LANE, Alabaster, AL 35007
MLS# 21461879Listed by: DHI REALTY OF ALABAMA


Protect your home and budget from life's surprises with an Assurant Home Warranty, backed by a partner that supports you through every step of homeownership. Explore Plans.
©2026 Century 21 Real Estate LLC. All rights reserved. CENTURY 21®, the CENTURY 21 Logo and C21® are service marks owned by Century 21 Real Estate LLC. Century 21 Real Estate LLC fully supports the principles of the Fair Housing Act and the Equal Opportunity Act. Each office is independently owned and operated. Listing information is deemed reliable but not guaranteed accurate.