
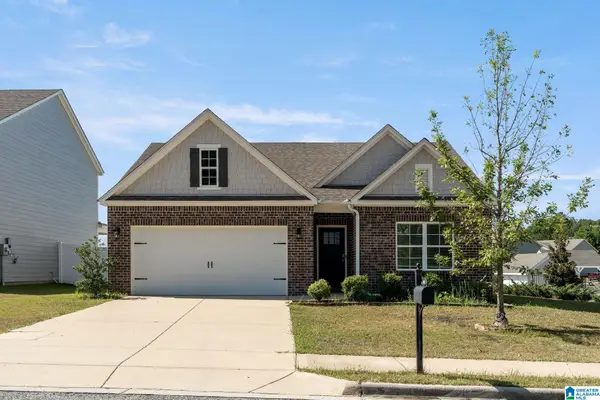
263 NORWICK FOREST DRIVE, Alabaster, AL 35007
Local realty services provided by:CENTURY 21 Advantage
Listed by: josh dunnaway, mary dunnaway
Office: down south realty inc
MLS#:21453894
Source:AL_BAMLS
Price summary
- Price:$699,720
- Price per sq. ft.:$238
About this home
Gorgeous new 4-sided brick masterpiece situated on a large corner lot in Alabaster. Offering 4 bdrms & 4.5 baths, this home pairs a flowing, functional floor plan with premium craftsmanship. At the heart of the home is a gorgeous kitchen complete with a large casual breakfast area, complemented by a an adjacent dining room for large family dinners. A cozy fireplace anchors the inviting main living area, which opens to covered & open decks for effortless indoor-outdoor living. Retreat to the master suite, boasting a sitting area and a pretty bath area with an oversized shower, soaking tub, & walk-in closet with shelves. Upstairs, are spacious bedrooms & storage with a fully decked attic. The spacious layout continues downstairs into a full, partially finished basement with a full bath—giving you the ultimate flexible footprint for a home gym, media lounge, or private guest quarters. Complete with a large driveway and an unbeatable location near schools, shopping, Hwy 31 & I-65.
Contact an agent
Home facts
- Year built:2026
- Listing ID #:21453894
- Added:109 day(s) ago
- Updated:September 09, 2026 at 05:18 PM
Rooms and interior
- Bedrooms:4
- Total bathrooms:5
- Full bathrooms:4
- Half bathrooms:1
- Flooring:Hardwood Laminate, Tile Floor
- Dining Description:Dining Room
- Bathrooms Description:Linen Closet, Separate Shower, Separate Vanities, Tub/Shower Combo
- Kitchen Description:Island, Oven-Gas, Refrigerator, Stone Counter, Stove-Gas
- Bedroom Description:Sitting Area in Master, Split Bedrooms, Walk-In Closets
- Basement Description:Both finished and unfinished, Full Basement, Poured Concrete Walls
- Living area:2,940 sq. ft.
Heating and cooling
- Cooling:Heat Pump
- Heating:Electric, Heat Pump
Structure and exterior
- Year built:2026
- Building area:2,940 sq. ft.
- Lot area:0.41 Acres
- Lot Features:Corner Lot
- Construction Materials:4 Sides Brick
- Exterior Features:Covered Deck, Covered Patio, Open Deck, Porch
- Foundation Description:Basement
- Levels:1.5 Stories
Schools
- High school:THOMPSON
- Middle school:THOMPSON
- Elementary school:CREEK VIEW
Utilities
- Water:Public Water
- Sewer:Sewer Connected
Finances and disclosures
- Price:$699,720
- Price per sq. ft.:$238
Features and amenities
- Appliances:Oven - Gas, Refrigerator, Stove - Gas
- Laundry features:Dryer-Electric, Laundry in Middle Level, Washer Hookup
- Amenities:Pull-Down Attic, Trey Ceilings
Parking
- Parking description:Basement Parking, Driveway Parking, Lower Level, Off Street Parking
- Garage spaces:2
New listings near 263 NORWICK FOREST DRIVE
- New
 $299,999Active3 beds 2 baths1,962 sq. ft.
14 FRANKIES LANE, Alabaster, AL 35007
MLS# 21464423Listed by: 1 PERCENT LISTS LEGACY  $307,400Pending4 beds 3 baths1,652 sq. ft.
800 PEAVINE CROSSING PARKWAY, Alabaster, AL 35007
MLS# 21464377Listed by: DHI REALTY OF ALABAMA- New
 $285,000Active3 beds 4 baths2,384 sq. ft.
145 SUNDANCE, Alabaster, AL 35007
MLS# 21464291Listed by: KELLER WILLIAMS REALTY HOOVER - New
 $329,900Active4 beds 2 baths1,780 sq. ft.
1016 FLYWAY VIEW LANE, Alabaster, AL 35007
MLS# 21464263Listed by: BLUEPRINT REALTY COMPANY - New
 $299,000Active3 beds 2 baths1,500 sq. ft.
1816 APACHE WAY, Alabaster, AL 35007
MLS# 21464235Listed by: EXIT ROYAL REALTY - New
 $385,000Active3 beds 2 baths1,909 sq. ft.
145 BERKSHIRE MANOR CIRCLE, Alabaster, AL 35007
MLS# 21464219Listed by: KELLER WILLIAMS REALTY HOOVER - New
 $254,900Active3 beds 2 baths1,456 sq. ft.
218 YELLOWHAMMER DRIVE, Alabaster, AL 35007
MLS# 21464185Listed by: KELLER WILLIAMS METRO SOUTH - New
 $274,999Active3 beds 2 baths1,421 sq. ft.
116 DOLPHIN COURT, Alabaster, AL 35007
MLS# 21464158Listed by: KELLER WILLIAMS METRO SOUTH - New
 $335,000Active4 beds 3 baths1,990 sq. ft.
144 VICTORIA STATION, Maylene, AL 35114
MLS# 21464093Listed by: EXIT REALTY CAHABA  $360,900Pending4 beds 3 baths2,174 sq. ft.
336 CREEK BEND LANE, Alabaster, AL 35007
MLS# 21464035Listed by: DHI REALTY OF ALABAMA


Protect your home and budget from life's surprises with an Assurant Home Warranty, backed by a partner that supports you through every step of homeownership. Explore Plans.
©2026 Century 21 Real Estate LLC. All rights reserved. CENTURY 21®, the CENTURY 21 Logo and C21® are service marks owned by Century 21 Real Estate LLC. Century 21 Real Estate LLC fully supports the principles of the Fair Housing Act and the Equal Opportunity Act. Each office is independently owned and operated. Listing information is deemed reliable but not guaranteed accurate.