
412 OVERLOOK CIRCLE, Alabaster, AL 35007
Local realty services provided by:CENTURY 21 Advantage
Listed by: tony williams, pat lowery
Office: newcastle homes, inc.
MLS#:21465315
Source:AL_BAMLS
Price summary
- Price:$474,900
- Price per sq. ft.:$194.39
About this home
Welcome to the Stockmore at The Reserve at Walker Springs, a beautifully designed two-level new-construction home in Alabaster. This spacious four-bedroom floor plan offers an open-concept layout ideal for everyday living and entertaining. The kitchen flows seamlessly into the main living area and features a gas range, while the great room includes a cozy gas fireplace. The private owner’s suite features a tiled shower and generous closet space. Enjoy outdoor living from the covered back porch. Conveniently located near Veterans Park, shopping, dining, and major roadways. Schedule your private tour today!
Contact an agent
Home facts
- Year built:2026
- Listing ID #:21465315
- Added:1 day(s) ago
- Updated:September 17, 2026 at 10:48 PM
Rooms and interior
- Bedrooms:4
- Total bathrooms:4
- Full bathrooms:3
- Half bathrooms:1
- Flooring:Hardwood Laminate
- Dining Description:Dining Room
- Bathrooms Description:Garden Tub, Linen Closet, Separate Shower, Separate Vanities, Tub/Shower Combo
- Kitchen Description:Convection Oven, Cooktop-Gas, Dishwasher Built-In, Disposal, Microwave Built-In, Oven-Gas, Self-Cleaning, Some Stainless Appliances, Stone Counter, Stove-Gas
- Bedroom Description:Split Bedrooms, Walk-In Closets
- Living area:2,443 sq. ft.
Heating and cooling
- Cooling:Dual Systems, Electric, Heat Pump
- Heating:Central, Gas Heat, Heat Pump
Structure and exterior
- Year built:2026
- Building area:2,443 sq. ft.
- Lot area:0.25 Acres
- Construction Materials:Siding-Hardiplank
- Exterior Features:Covered Patio
- Foundation Description:Slab
- Levels:2 Stories
Schools
- High school:THOMPSON
- Middle school:THOMPSON
- Elementary school:MEADOW VIEW
Utilities
- Water:Public Water
- Sewer:Sewer Connected
Finances and disclosures
- Price:$474,900
- Price per sq. ft.:$194.39
Features and amenities
- Appliances:Cooktop - Gas, Dishwasher Built-In, Disposal, Microwave Built-In, Oven - Gas, Some Stainless Appliances, Stove - Gas
- Laundry features:Dryer-Electric, Laundry in Middle Level, Washer Hookup
- Amenities:Park, Pond, Pull-Down Attic, Recess Lighting, Sidewalks, Smooth Ceilings, Street Lights, Swimming Allowed
- Pool features:Community, In-Ground, Pool
Parking
- Parking description:Attached, Driveway Parking, Parking (MLVL)
- Garage spaces:2
New listings near 412 OVERLOOK CIRCLE
- New
 $578,900Active5 beds 4 baths3,248 sq. ft.
317 LENOIR PLACE, Alabaster, AL 35007
MLS# 21465310Listed by: NEWCASTLE HOMES, INC. - New
 $653,951Active4 beds 3 baths2,800 sq. ft.
221 MAYFAIR PARK, Alabaster, AL 35114
MLS# 21465270Listed by: EMBRIDGE REALTY, LLC - New
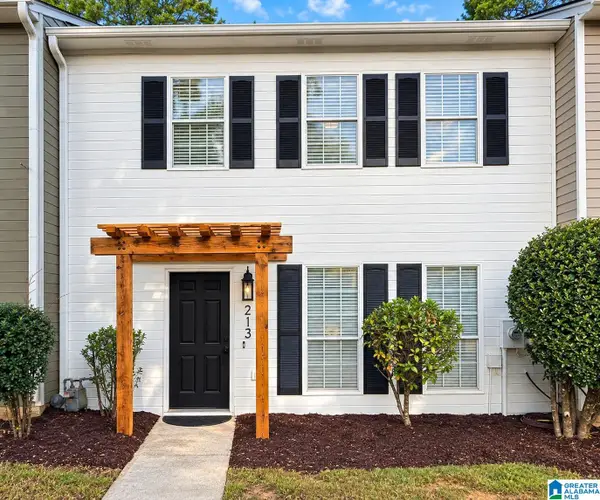 $209,000Active2 beds 3 baths1,280 sq. ft.
213 WILLOW POINT CIRCLE, Alabaster, AL 35007
MLS# 21465257Listed by: SAVVY AVENUE, LLC - New
 $250,000Active4 beds 3 baths2,920 sq. ft.
1424 ROYALTY DRIVE, Alabaster, AL 35007
MLS# 21465165Listed by: EXIT REALTY CAHABA - New
 $499,900Active5 beds 4 baths2,675 sq. ft.
252 RIDGE BOULEVARD, Alabaster, AL 35007
MLS# 21465182Listed by: NEWCASTLE HOMES, INC. - New
 $372,900Active4 beds 2 baths2,169 sq. ft.
418 HARLESS LANE, Alabaster, AL 35007
MLS# 21465106Listed by: REALTYSOUTH-OTM-ACTON RD - New
 $289,900Active14.3 Acres
810 COUNTY ROAD 24, Alabaster, AL 35007
MLS# 21465011Listed by: REAL BROKER LLC - New
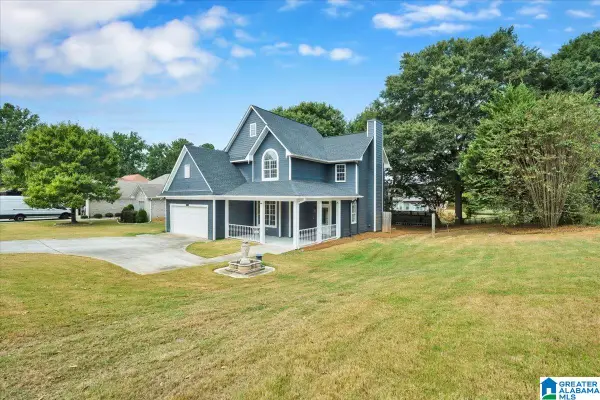 $379,900Active4 beds 4 baths2,153 sq. ft.
100 SUMMER BROOK LANE, Alabaster, AL 35007
MLS# 21464915Listed by: TEAMMASSEYPROPERTIES, LLC - New
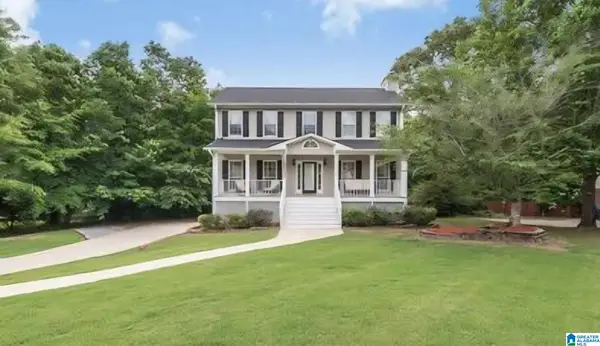 $349,000Active4 beds 3 baths1,878 sq. ft.
105 PARK FOREST TERRACE, Alabaster, AL 35007
MLS# 21464855Listed by: REALTYSOUTH - CHILTON II


Protect your home and budget from life's surprises with an Assurant Home Warranty, backed by a partner that supports you through every step of homeownership. Explore Plans.
©2026 Century 21 Real Estate LLC. All rights reserved. CENTURY 21®, the CENTURY 21 Logo and C21® are service marks owned by Century 21 Real Estate LLC. Century 21 Real Estate LLC fully supports the principles of the Fair Housing Act and the Equal Opportunity Act. Each office is independently owned and operated. Listing information is deemed reliable but not guaranteed accurate.