
909 COLONIAL DRIVE, Alabaster, AL 35007
Local realty services provided by:CENTURY 21 Busch Realty Group
Listed by: joseph daley
Office: keller williams metro south
MLS#:21468506
Source:AL_BAMLS
Price summary
- Price:$339,999
- Price per sq. ft.:$167.08
About this home
Totally renovated and move-in ready in Alabaster! Fresh paint inside and out, new LVP flooring throughout, recessed lighting, new doors and hardware. The kitchen is all new with shaker cabinets, white counters, subway tile backsplash and stainless appliances, with a pass-through to the dining room. Upstairs you’ll find 3 bedrooms, including a primary suite with its own tiled walk-in shower. The hall bath has a new tile tub surround. Main level has a den with a stone fireplace plus and the basement features a bonus room that makes a great office or game room. Out back is a brand new deck overlooking a big, wooded backyard. Garage and extra storage on the lower level. Minutes to I-65, the Colonial Promenade and Alabaster City Schools. Don’t wait on this one!
Contact an agent
Home facts
- Year built:1976
- Listing ID #:21468506
- Added:1 day(s) ago
- Updated:October 23, 2026 at 08:42 PM
Rooms and interior
- Bedrooms:4
- Total bathrooms:2
- Full bathrooms:2
- Flooring:Tile Floor, Vinyl
- Dining Description:Dining Room
- Bathrooms Description:Tub/Shower Combo
- Kitchen Description:Breakfast Bar, Dishwasher Built-In, Microwave Built-In, Pantry, Some Stainless Appliances, Stone Counter, Stove-Electric
- Basement Description:Both finished and unfinished, Concrete Block, Partial Basement
- Living area:2,035 sq. ft.
Heating and cooling
- Cooling:Central, Electric
- Heating:Electric, Heat Pump
Structure and exterior
- Year built:1976
- Building area:2,035 sq. ft.
- Lot area:0.36 Acres
- Lot Features:Interior Lot, Subdivision
- Construction Materials:Brick Over Foundation, Siding-Wood, Wood
- Exterior Features:Open Deck, Storage Building
- Foundation Description:Basement
- Levels:1.5 Stories
Schools
- High school:THOMPSON
- Middle school:THOMPSON
- Elementary school:CREEK VIEW
Utilities
- Water:Public Water
- Sewer:Sewer Connected
Finances and disclosures
- Price:$339,999
- Price per sq. ft.:$167.08
Features and amenities
- Appliances:Dishwasher Built-In, Microwave Built-In, Some Stainless Appliances, Stove - Electric
- Laundry features:Dryer-Electric, Laundry in Basement, Washer Hookup
- Amenities:Recess Lighting, Storage Building
Parking
- Parking description:Basement Parking
- Garage spaces:1
New listings near 909 COLONIAL DRIVE
- New
 $359,000Active4 beds 2 baths2,049 sq. ft.
10490 Hwy 17, Florence, AL 35634
MLS# 531936Listed by: MODERN MARKET REAL ESTATE - New
 $275,000Active3 beds 2 baths1,806 sq. ft.
724 BARKLEY CIRCLE, Alabaster, AL 35007
MLS# 21468255Listed by: OPENDOOR BROKERAGE LLC  $307,400Pending4 beds 3 baths1,652 sq. ft.
712 PEAVINE CROSSING PARKWAY, Alabaster, AL 35007
MLS# 21468185Listed by: DHI REALTY OF ALABAMA- New
 $269,900Active3 beds 3 baths1,592 sq. ft.
217 DOLPHIN COURT, Alabaster, AL 35007
MLS# 21468133Listed by: LIST BIRMINGHAM - New
 $298,000Active3 beds 2 baths1,693 sq. ft.
901 5TH COURT NW, Alabaster, AL 35007
MLS# 21467954Listed by: GOAL REALTY LLC - New
 $549,900Active4 beds 3 baths2,539 sq. ft.
The Alder LENOIR PLACE, Alabaster, AL 35007
MLS# 21467909Listed by: NEWCASTLE HOMES, INC. - New
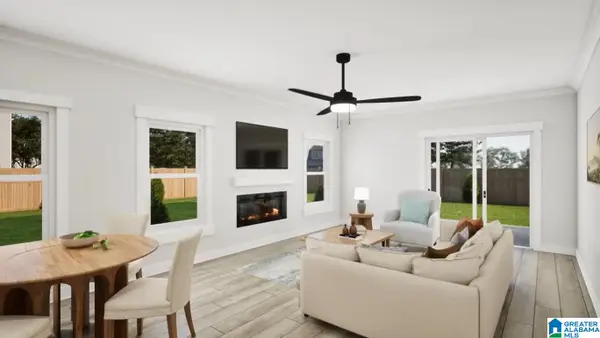 $500,350Active5 beds 4 baths3,112 sq. ft.
1508 CHERRYWOOD AVE, Alabaster, AL 35007
MLS# 21467878Listed by: VC REALTY LLC - New
 $549,350Active5 beds 5 baths3,849 sq. ft.
3012 SWEETGUM LANE, Alabaster, AL 35007
MLS# 21467871Listed by: VC REALTY LLC - Open Sat, 1 to 3pmNew
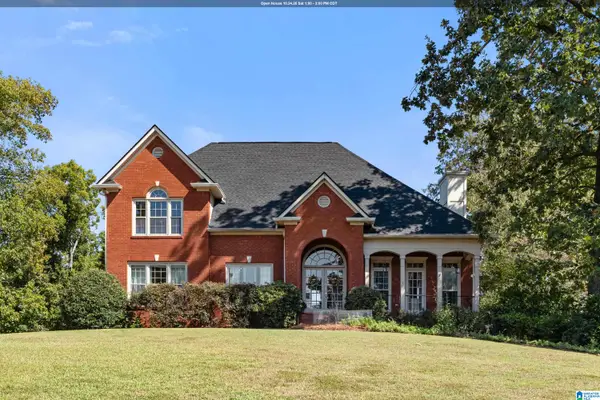 $619,900Active4 beds 5 baths3,280 sq. ft.
114 SADDLE LAKE DRIVE, Alabaster, AL 35007
MLS# 21467831Listed by: KELLER WILLIAMS METRO SOUTH


Protect your home and budget from life's surprises with an Assurant Home Warranty, backed by a partner that supports you through every step of homeownership. Explore Plans.
©2026 Century 21 Real Estate LLC. All rights reserved. CENTURY 21®, the CENTURY 21 Logo and C21® are service marks owned by Century 21 Real Estate LLC. Century 21 Real Estate LLC fully supports the principles of the Fair Housing Act and the Equal Opportunity Act. Each office is independently owned and operated. Listing information is deemed reliable but not guaranteed accurate.