
11 Vaughn Road, Albertville, AL 35951
Local realty services provided by:CENTURY 21 BELLORA
11 Vaughn Road,Albertville, AL 35951
$339,000
- 4 Beds
- 3 Baths
- 2,276 sq. ft.
- Single family
- Active
Upcoming open houses
- Sun, Nov 0802:00 pm - 03:30 pm
Office: re/max heritage
MLS#:21933321
Source:AL_NALMLS
Price summary
- Price:$339,000
- Price per sq. ft.:$148.95
About this home
Picture turning into the drive beneath towering mature oaks and feeling the day fall away. Near Lake Guntersville State Park, this 4BR/2.5BA home rests on 2.79 acres along a dead-end road. Mountain peeks and countryside views invite you to breathe and slow down. Inside, sunlight spills through tall windows, generous spaces invite gathering, and the enormous primary suite offers your own retreat with separate closets and a custom-tiled walk-in shower. With new appliances, matching LVP throughout, new roof, siding, electrical, HVAC, plumbing, and more...the renovation is complete. Come for the setting. Fall in love with the feeling of home. All that’s missing is you.
Contact an agent
Home facts
- Year built:1955
- Subdivision & Development:METES AND BOUNDS
- Listing ID #:21933321
- Added:2 day(s) ago
- Updated:November 07, 2026 at 03:35 PM
Rooms and interior
- Bedrooms:4
- Total bathrooms:3
- Full bathrooms:2
- Half bathrooms:1
- Rooms Total:9
- Kitchen Description:Dishwasher, Refrigerator
- Living area:2,276 sq. ft.
Heating and cooling
- Cooling:Central Air
- Heating:Electric
- Central air:Yes
Structure and exterior
- Year built:1955
- Building area:2,276 sq. ft.
- Lot area:2.79 Acres
- Architectural Style:Ranch
- Construction Materials:Frame, Wood
Schools
- High school:ASBURY
- Middle school:ASBURY MIDDLE SCHOOL
- Elementary school:ASBURY ELEMENTARY SCHOOL
Finances and disclosures
- Price:$339,000
- Price per sq. ft.:$148.95
Features and amenities
- Appliances:Dishwasher, Refrigerator
Parking
- Parking description:Carport, Concrete, Covered, Driveway, Gravel

New listings near 11 Vaughn Road
- New
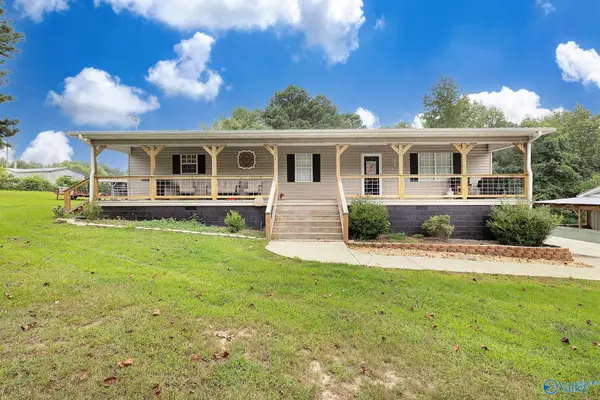 $299,900Active3 beds 2 baths1,530 sq. ft.
490 Turnpike Road, ALBERTVILLE, AL 35950
MLS# 21933541Listed by: SOUTH TOWNE REALTORS, LLC - New
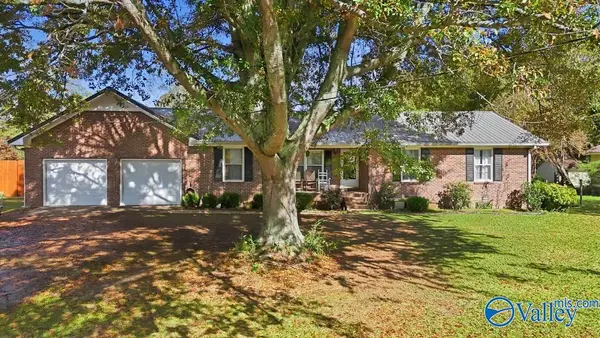 $249,900Active3 beds 2 baths1,790 sq. ft.
510 Eastview Avenue, ALBERTVILLE, AL 35950
MLS# 21933513Listed by: LEADING EDGE RE GROUP-GTSV. - New
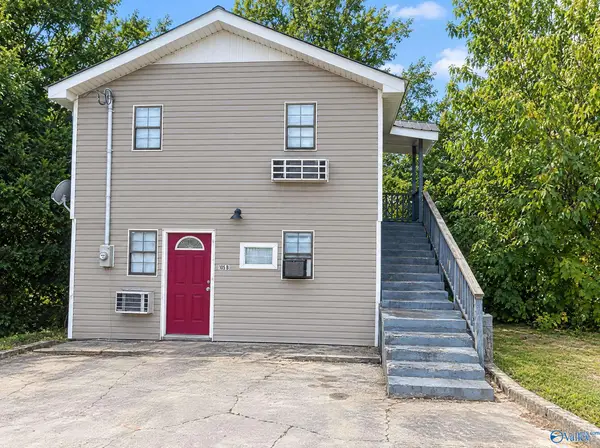 $170,000Active-- beds -- baths1,000 sq. ft.
105 S Willow Street, ALBERTVILLE, AL 35950
MLS# 21933295Listed by: RE/MAX GUNTERSVILLE - New
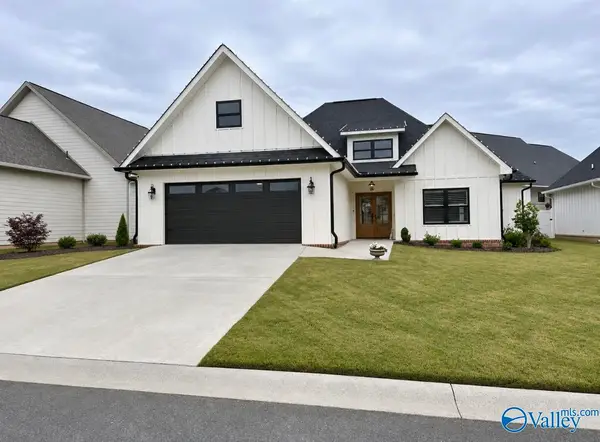 $319,900Active3 beds 2 baths1,460 sq. ft.
41 Bonny Brook Lane, ALBERTVILLE, AL 35950
MLS# 21933270Listed by: MAIN STREET REALTY PLUS, LLC 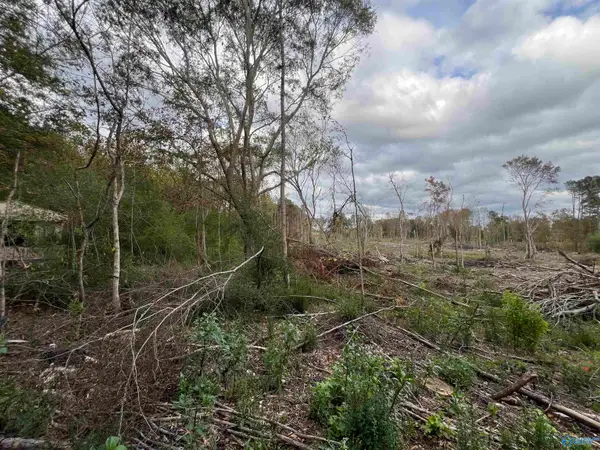 $89,900Pending10 Acres
514 County Road 381, ALBERTVILLE, AL 35951
MLS# 21933255Listed by: COOPER REALTY LLC- New
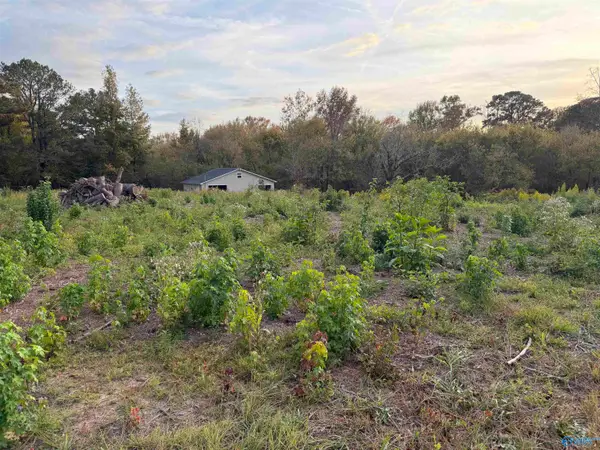 $229,900Active4.5 Acres
1036 Mathis Mill Road, ALBERTVILLE, AL 35951
MLS# 21933248Listed by: SOUTHERN ROOTS REALTY - New
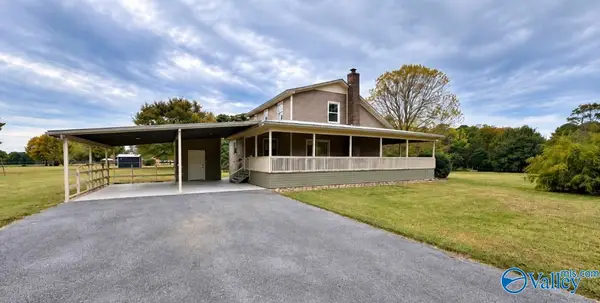 $224,900Active3 beds 3 baths1,472 sq. ft.
37 Kelley Road, ALBERTVILLE, AL 35950
MLS# 21933184Listed by: MAIN STREET REALTY PLUS, LLC 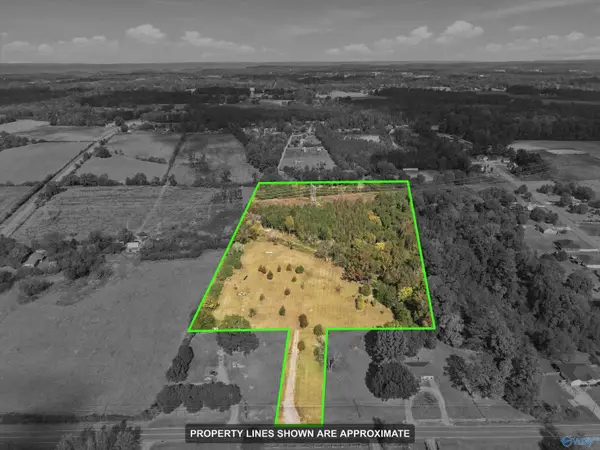 $129,000Pending12.8 Acres
3870B Section Line Road, ALBERTVILLE, AL 35950
MLS# 21933153Listed by: AINSWORTH REAL ESTATE, LLC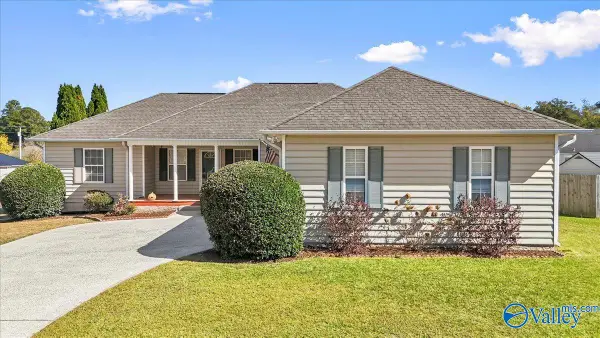 $249,900Pending3 beds 2 baths2,037 sq. ft.
103 Contour Drive, ALBERTVILLE, AL 35951
MLS# 21933134Listed by: MOUNTAIN LAKES REAL ESTATE,LLC


Protect your home and budget from life's surprises with an Assurant Home Warranty, backed by a partner that supports you through every step of homeownership. Explore Plans.
©2026 Century 21 Real Estate LLC. All rights reserved. CENTURY 21®, the CENTURY 21 Logo and C21® are service marks owned by Century 21 Real Estate LLC. Century 21 Real Estate LLC fully supports the principles of the Fair Housing Act and the Equal Opportunity Act. Each office is independently owned and operated. Listing information is deemed reliable but not guaranteed accurate.