
16 DRURY LANE, Albertville, AL 35950
Local realty services provided by:CENTURY 21 Clement Realty, Inc.
Listed by: lana mcalpin
Office: realtysouth-oneonta/blount co
MLS#:21467750
Source:AL_BAMLS
Price summary
- Price:$437,900
- Price per sq. ft.:$159.35
About this home
Welcome to Drury Lane in Albertville where space, comfort, AND convenience come together in this beautiful 4 bedroom 3.5 bath home situated on a corner lot. Step inside to find a spacious, light-filled living room featuring a cozy fireplace, hardwood flooring, and plenty of room to gather with family and friends. The kitchen is sure to impress with granite countertops, stainless appliances, a breakfast bar, an eat-in dining space, and double pantry closets offering plenty of storage! A separate dining room provides the perfect space for hosting holiday dinners, parties, and all your special occasions. The primary suite being on the main level is a plus while generous closet space makes staying organized a breeze. With a spacious layout and plenty of room for everyone, this home checks all the boxes. The backyard features your own private retreat with a fenced-in yard, above ground pool with deck, and storage building making it a perfect place to relax and unwind. Don't miss out!
Contact an agent
Home facts
- Year built:2006
- Listing ID #:21467750
- Added:1 day(s) ago
- Updated:October 16, 2026 at 10:26 AM
Rooms and interior
- Bedrooms:4
- Total bathrooms:4
- Full bathrooms:3
- Half bathrooms:1
- Flooring:Hardwood
- Dining Description:Dining Room
- Bathrooms Description:Tub/Shower Combo
- Kitchen Description:Refrigerator, Some Stainless Appliances, Stone Counter, Stove-Electric
- Living area:2,748 sq. ft.
Heating and cooling
- Cooling:Central
- Heating:Central
Structure and exterior
- Year built:2006
- Building area:2,748 sq. ft.
- Lot area:0.38 Acres
- Construction Materials:Siding-Vinyl
- Exterior Features:Open Deck, Storage Building
- Foundation Description:Crawl Space
- Levels:1.5 Stories
Schools
- High school:ALBERTVILLE
- Middle school:ALBERTVILLE
- Elementary school:ALBERTVILLE
Utilities
- Water:Public Water
- Sewer:Sewer Connected
Finances and disclosures
- Price:$437,900
- Price per sq. ft.:$159.35
Features and amenities
- Appliances:Refrigerator, Some Stainless Appliances, Stove - Electric
- Laundry features:Dryer-Electric, Laundry in Middle Level, Washer Hookup
- Amenities:Smooth Ceilings, Storage Building
- Pool features:Above Ground, Personal Pool, Pool
Parking
- Parking description:Driveway Parking
- Garage spaces:2
New listings near 16 DRURY LANE
- New
 $240,000Active3 beds 2 baths1,445 sq. ft.
206 Ohara Dr, Albertville, AL 35950
MLS# 21931770Listed by: OPENDOOR BROKERAGE LLC - New
 $299,900Active3 beds 2 baths2,220 sq. ft.
1696 Highpoint Road, Albertville, AL 35950
MLS# 21931675Listed by: LEADING EDGE RE GROUP-GTSV. - New
 $320,000Active3 beds 2 baths1,651 sq. ft.
100 Krimson Circle, Albertville, AL 35951
MLS# 21931635Listed by: SOUTH TOWNE REALTORS, LLC - New
 $320,000Active3 beds 2 baths1,608 sq. ft.
318 Krimson Circle, Albertville, AL 35951
MLS# 21931636Listed by: SOUTH TOWNE REALTORS, LLC - New
 $379,900Active4 beds 3 baths3,560 sq. ft.
1304 Horton Road, Albertville, AL 35950
MLS# 21931637Listed by: SOUTH TOWNE REALTORS, LLC - New
 $319,900Active3 beds 2 baths1,690 sq. ft.
472 Country Club Road, Albertville, AL 35951
MLS# 21931641Listed by: SOUTH TOWNE REALTORS, LLC - New
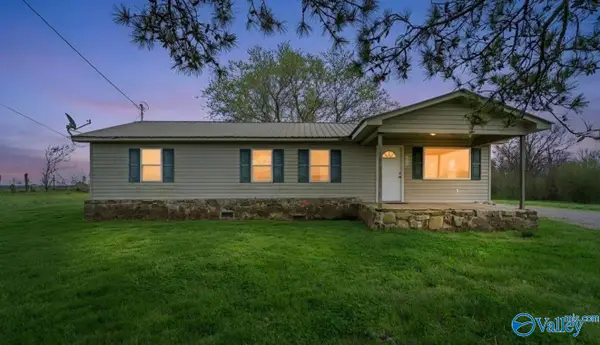 $149,000Active3 beds 2 baths1,421 sq. ft.
602 Arbor Acres Drive, Albertville, AL 35951
MLS# 21931563Listed by: MAIN STREET REALTY PLUS, LLC - New
 $589,000Active2 beds 2 baths1,541 sq. ft.
4718 Oneonta Cut-off Road, Albertville, AL 35950
MLS# 21931494Listed by: MAIN STREET REALTY PLUS, LLC - New
 $229,000Active3 beds 2 baths1,366 sq. ft.
306 Edmondson Street, Albertville, AL 35950
MLS# 21931409Listed by: THE REAL ESTATE GROUP


Protect your home and budget from life's surprises with an Assurant Home Warranty, backed by a partner that supports you through every step of homeownership. Explore Plans.
©2026 Century 21 Real Estate LLC. All rights reserved. CENTURY 21®, the CENTURY 21 Logo and C21® are service marks owned by Century 21 Real Estate LLC. Century 21 Real Estate LLC fully supports the principles of the Fair Housing Act and the Equal Opportunity Act. Each office is independently owned and operated. Listing information is deemed reliable but not guaranteed accurate.