
41 Granite Circle, Albertville, AL 35950
Local realty services provided by:CENTURY 21 Clement Realty, Inc.
41 Granite Circle,Albertville, AL 35950
$289,999
- 3 Beds
- 2 Baths
- 1,400 sq. ft.
- Single family
- Active
Office: leading edge re group-gtsv.
MLS#:21932844
Source:AL_NALMLS
Price summary
- Price:$289,999
- Price per sq. ft.:$207.14
About this home
Beautiful updates, a huge back deck, and a 24x40 detached shop make this Albertville home a standout! Located in a desirable neighborhood, the inviting interior features tray ceilings, crown molding, and stylish lighting. The kitchen shines with butcher block countertops, white cabinetry, subway tile backsplash, and stainless steel appliances. Unwind in the spacious primary bedroom or head outside to enjoy the expansive deck overlooking the backyard with privacy fencing-perfect for grilling, entertaining, or relaxing. An attached garage plus the detached shop offer ample space for parking, storage, and hobbies. A beautiful blend of charm, style, and practical space!
Contact an agent
Home facts
- Year built:2009
- Subdivision & Development:ROCKY SPRINGS SUBDIVISON
- Listing ID #:21932844
- Added:2 day(s) ago
- Updated:October 31, 2026 at 07:50 PM
Rooms and interior
- Bedrooms:3
- Total bathrooms:2
- Full bathrooms:2
- Rooms Total:5
- Living area:1,400 sq. ft.
Heating and cooling
- Cooling:Central Air
- Central air:Yes
Structure and exterior
- Year built:2009
- Building area:1,400 sq. ft.
- Lot area:0.48 Acres
- Architectural Style:Ranch
- Construction Materials:Vinyl Siding
- Exterior Features:Covered, Deck, Porch
Schools
- High school:DOUGLAS HIGH SCHOOL
- Middle school:DOUGLAS
- Elementary school:DOUGLAS ELEMENTARY SCHOOL
Finances and disclosures
- Price:$289,999
- Price per sq. ft.:$207.14
Parking
- Parking description:Detached, Garage

New listings near 41 Granite Circle
- New
 $549,900Active5 beds 3 baths3,690 sq. ft.
760 Rice Mill Chaviers Road, ALBERTVILLE, AL 35951
MLS# 21932882Listed by: MAIN STREET REALTY PLUS, LLC - New
 $389,000Active4 beds 2 baths2,044 sq. ft.
7115 Section Line Road, ALBERTVILLE, AL 35950
MLS# 21932847Listed by: SOUTH TOWNE REALTORS, LLC - New
 $350,000Active2.2 Acres
1020 Mathis Mill Road, ALBERTVILLE, AL 35951
MLS# 21932819Listed by: SOUTHERN ROOTS REALTY - New
 $315,900Active3 beds 2 baths1,650 sq. ft.
310 Krimson Circle, ALBERTVILLE, AL 35951
MLS# 21932821Listed by: MAIN STREET REALTY PLUS, LLC - New
 $273,260Active3 beds 2 baths1,679 sq. ft.
1274 Holly Street, ALBERTVILLE, AL 35957
MLS# 21932773Listed by: SDH ALABAMA LLC - New
 $279,900Active3 beds 2 baths1,591 sq. ft.
715 Travis Street, ALBERTVILLE, AL 35950
MLS# 21932763Listed by: MAIN STREET REALTY PLUS, LLC - New
 $272,060Active3 beds 2 baths1,679 sq. ft.
1289 Holly Street, ALBERTVILLE, AL 35957
MLS# 21932765Listed by: SDH ALABAMA LLC - New
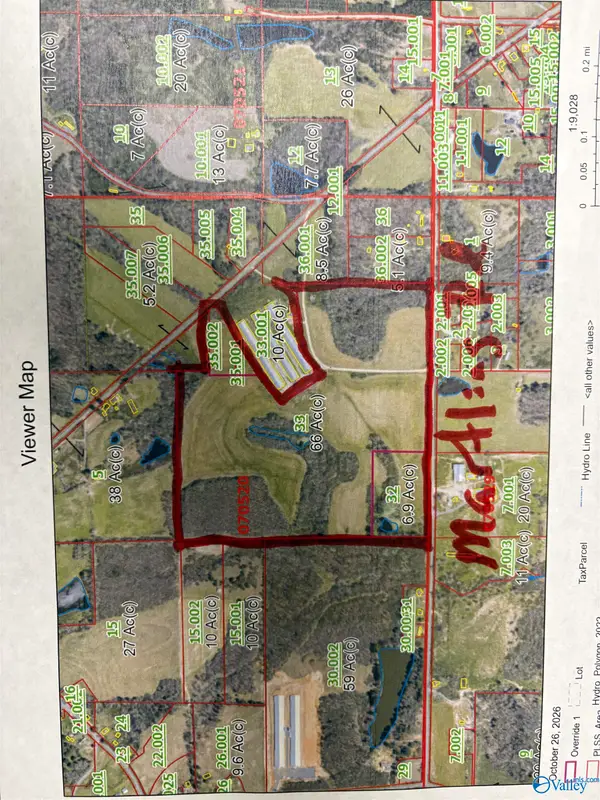 $618,000Active65.88 Acres
65.88ac Martling Road, ALBERTVILLE, AL 35951
MLS# 21932581Listed by: THE REAL ESTATE GROUP - New
 $259,000Active3 beds 2 baths1,598 sq. ft.
602 Burns Street, ALBERTVILLE, AL 35950
MLS# 21932450Listed by: AINSWORTH REAL ESTATE, LLC


Protect your home and budget from life's surprises with an Assurant Home Warranty, backed by a partner that supports you through every step of homeownership. Explore Plans.
©2026 Century 21 Real Estate LLC. All rights reserved. CENTURY 21®, the CENTURY 21 Logo and C21® are service marks owned by Century 21 Real Estate LLC. Century 21 Real Estate LLC fully supports the principles of the Fair Housing Act and the Equal Opportunity Act. Each office is independently owned and operated. Listing information is deemed reliable but not guaranteed accurate.