
1329 N Ridge, Alexander City, AL 35010
Local realty services provided by:CENTURY 21 Premier Real Estate
1329 N Ridge,Alexander City, AL 35010
$3,600,000
- 6 Beds
- 6 Baths
- - sq. ft.
- Single family
- Sold
Listed by: emily whatley
Office: berkshire hathaway homeservices
MLS#:180533
Source:AL_LCAR
Sorry, we are unable to map this address
Price summary
- Price:$3,600,000
About this home
At the end of a quiet cove in The Ridge, where year-round water meets sweeping open-lake views, 1329 North Ridge offers a rare blend of privacy, craftsmanship, and effortless Lake Martin living. This fully furnished, turn-key retreat including all linens and silverware spans approximately 5,500 square feet with six bedrooms, five-and-a-half baths, and accommodations for up to seventeen guests. Nearly every room captures breathtaking lake views, while expansive outdoor living spaces invite mornings with coffee, afternoons on the water, and evenings beneath the stars. The beautifully appointed kitchen features custom Wellborn cabinetry, granite countertops, a Thermador six-burner gas range with pot filler, an oversized island, and a thoughtfully designed walk-in pantry. A pass-through serving window connects seamlessly to the main deck, creating an ideal setting for entertaining. The primary suite is a private sanctuary with an attached sunroom, spa-inspired bath, stone shower, soaking tub, and oversized custom closet. Four additional ensuite bedrooms and a charming loft suite provide exceptional comfort for family and guests. The terrace level offers a kitchenette with a microwave, refrigerator, ice maker, and burner, along with a spacious gathering room centered around a striking stone fireplace. Outside, 220± feet of shoreline are enhanced by a stone seawall, professional landscaping, irrigation, lighting, and an expanded dock featuring a floating dock, boat lift, and jet ski ports. Located just minutes from The Ridge Marina, SpringHouse, Catherine's Market, Willow Point Golf & Country Club, and Lake Martin's premier attractions, this exceptional property offers the waterfront lifestyle buyers have been waiting for. Welcome to 1329 North Ridge....
Contact an agent
Home facts
- Year built:2017
- Subdivision & Development:THE RIDGE ON LAKE MARTIN
- Listing ID #:180533
- Added:71 day(s) ago
- Updated:September 11, 2026 at 06:25 AM
Rooms and interior
- Bedrooms:6
- Total bathrooms:6
- Full bathrooms:5
- Half bathrooms:1
- Bathrooms Description:Garden Tub/Roman Tub
- Kitchen Description:Dishwasher, Electric Cooktop, Gas Cooktop, Microwave, Oven, Refrigerator
- Bedroom Description:Primary Downstairs
- Basement:Yes
- Basement Description:Finished, Walk Out Access
Heating and cooling
- Cooling:Heat Pump
- Heating:Heat Pump
Structure and exterior
- Year built:2017
- Construction Materials:Clapboard
- Exterior Features:Sprinkler Irrigation
- Levels:Three Or More
Schools
- Middle school:REELTOWN ELEMENTARY
- Elementary school:REELTOWN ELEMENTARY
Utilities
- Water:Water Available
- Sewer:Sewer Available
Finances and disclosures
- Price:$3,600,000
Features and amenities
- Laundry features:Dryer Hookup, Washer
- Amenities:Ceiling Fans, Clubhouse, Dock, Pool, Primary Downstairs, Racquetball
- Pool features:Community, Pool
Parking
- Parking description:2 Carport Space(s), Carport, Detached
- Carport spaces:2
New listings near 1329 N Ridge
- New
 $94,900Active6 beds 2 baths1,320 sq. ft.
321 Mary Ave, Alexander City, AL 35010
MLS# 688627Listed by: DALTON WADE, INC. - New
 $59,000Active3 beds 1 baths900 sq. ft.
434 PEPPER ROAD, Alexander city, AL 35010
MLS# 21464013Listed by: EXIT COOSA RIVER REALTY LLC - New
 $2,900,500Active5 beds 6 baths5,551 sq. ft.
330 FOX RUN, Alexander city, AL 35010
MLS# 21463864Listed by: REALTYSOUTH-MB-CAHABA RD - New
 $875,000Active5 beds 5 baths3,302 sq. ft.
428 Windy Wood, Alexander City, AL 35010
MLS# 590087Listed by: LAKE HOMES REALTY OF CNTRL AL.  $108,700Active2 beds 1 baths999 sq. ft.
336 12th Avenue N, Alexander City, AL 35010
MLS# 589474Listed by: DL REALTY $199,900Active3 beds 2 baths1,574 sq. ft.
2087 TRUSSELL ROAD, Alexander city, AL 35010
MLS# 21462054Listed by: REALTYSOUTH - THE JONES COMPANY $60,000Active2 beds 1 baths894 sq. ft.
2092 Sanders Road, Alexander City, AL 35010
MLS# 181836Listed by: REALTYSOUTH AUBURN AND LAKE MARTIN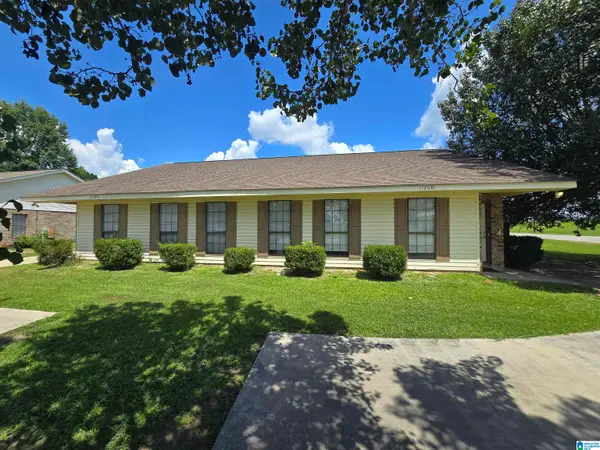 $277,900Active-- beds -- baths
1126 TEMPLE CIRCLE, Alexander city, AL 35010
MLS# 21462037Listed by: INFINITY REAL ESTATE LLC $69,000Active3 beds 2 baths1,456 sq. ft.
578 Houston Street, Alexander City, AL 35010
MLS# 589404Listed by: PIVOT REALTY $224,900Active3 beds 2 baths1,920 sq. ft.
234 NATHAN STREET, Alexander city, AL 35010
MLS# 21461530Listed by: ARC REALTY VESTAVIA


Protect your home and budget from life's surprises with an Assurant Home Warranty, backed by a partner that supports you through every step of homeownership. Explore Plans.
©2026 Century 21 Real Estate LLC. All rights reserved. CENTURY 21®, the CENTURY 21 Logo and C21® are service marks owned by Century 21 Real Estate LLC. Century 21 Real Estate LLC fully supports the principles of the Fair Housing Act and the Equal Opportunity Act. Each office is independently owned and operated. Listing information is deemed reliable but not guaranteed accurate.