
5154 PLANTERSVILLE ROAD, Alpine, AL 35014
Local realty services provided by:CENTURY 21 Novus
Listed by: steven koleno
Office: beycome brokerage realty
MLS#:21455187
Source:AL_BAMLS
Price summary
- Price:$599,900
- Price per sq. ft.:$189.48
About this home
Randell/Cook House - Plantersville Institute Dormitory, c. 1837-1847, one of Talladega County’s earliest and most intact historic homes with Alabama Landmarks designation for early history and exceptional integrity. Fully restored with extensively updated systems. Features original hand-hewn timber framing with mortise and tenon joinery secured with wooden pegs, twin Federal-style staircases, wide heart pine flooring, Greek Revival mantels, four-panel hand planed doors with original mortise hardware. Serene rural country setting with rolling pasture and acreage suitable for equestrian use and livestock. Situated minutes from both St. Clair and Shelby county lines, Alpine provides rare Birmingham metro accessibility with historic character and acreage Shelby County can't match at this price. Minutes to Logan Martin Lake and Alpine Bay Golf Course. 3,166 sq ft, 4 beds, 3 baths on 6.6 acres +/-. 11 miles to Pell City, 32 miles to Birmingham. Seller is a licensed broker in GA and FL.
Contact an agent
Home facts
- Year built:1837
- Listing ID #:21455187
- Added:87 day(s) ago
- Updated:September 01, 2026 at 02:42 PM
Rooms and interior
- Bedrooms:4
- Total bathrooms:3
- Full bathrooms:3
- Flooring:Hardwood, Tile Floor
- Dining Description:Dining Room
- Bathrooms Description:Garden Tub, Linen Closet, Separate Shower
- Kitchen Description:Dishwasher Built-In, Laminate Counter
- Living area:3,166 sq. ft.
Heating and cooling
- Cooling:Central
- Heating:Central
Structure and exterior
- Year built:1837
- Building area:3,166 sq. ft.
- Lot area:6.6 Acres
- Construction Materials:Brick Over Foundation
- Exterior Features:Covered Patio, Fenced Yard, Storage Building
- Foundation Description:Crawl Space
- Levels:2 Stories
Schools
- High school:WINTERBORO
- Middle school:WINTERBORO
- Elementary school:TALLADEGA
Utilities
- Water:Public Water
- Sewer:Septic
Finances and disclosures
- Price:$599,900
- Price per sq. ft.:$189.48
Features and amenities
- Appliances:Dishwasher Built-In
- Laundry features:Dryer-Electric, Laundry in Middle Level, Utility Sink, Washer Hookup
- Amenities:French Doors, Storage Building, Workshop
Parking
- Parking description:Carport 1 Car, Unassigned Parking
- Garage spaces:1
- Carport spaces:1
New listings near 5154 PLANTERSVILLE ROAD
- New
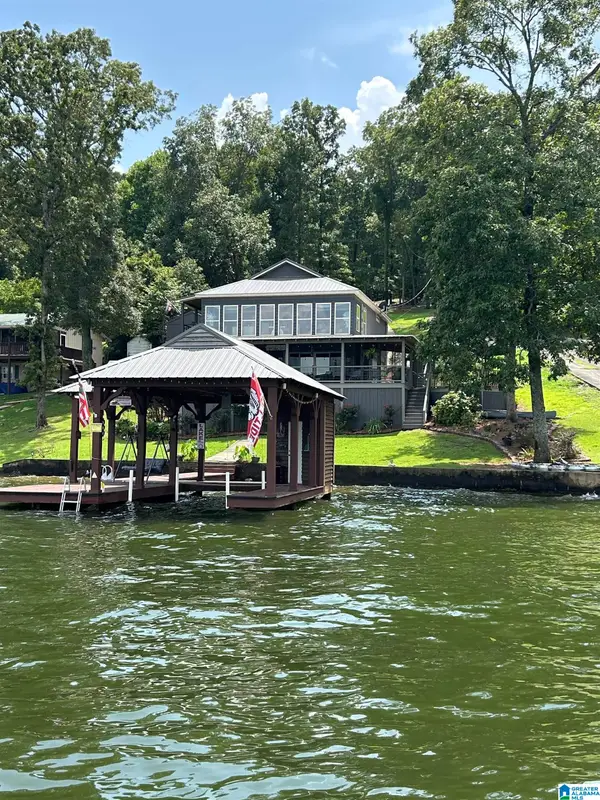 $639,000Active3 beds 3 baths2,070 sq. ft.
992 DAVIS ACRES DRIVE, Alpine, AL 35014
MLS# 21463614Listed by: EXP REALTY, LLC CENTRAL - New
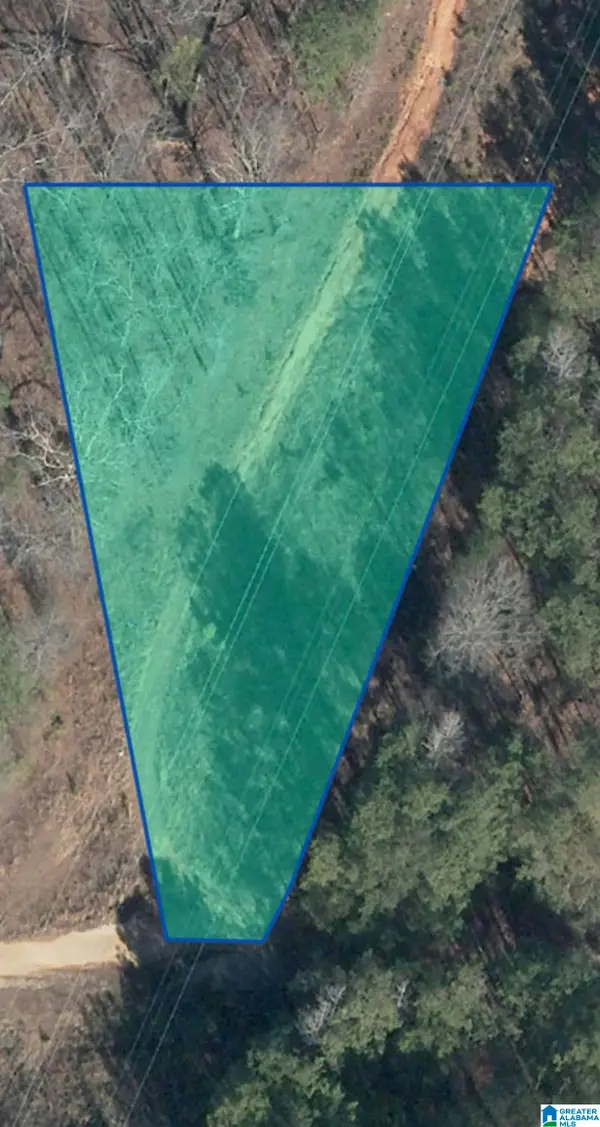 $20,000Active0.5 Acres
TWIN PINES DRIVE, Alpine, AL 35014
MLS# 21462980Listed by: SOLD SOUTH REALTY  $149,000Pending3 beds 1 baths1,700 sq. ft.
21160 HIGHWAY 21, Alpine, AL 35160
MLS# 21462287Listed by: SOUTHEASTERN LAND GROUP $449,000Active3 beds 2 baths2,000 sq. ft.
837 SAINT IVES DRIVE, Alpine, AL 35014
MLS# 21460570Listed by: REALTYSOUTH-ONEONTA/BLOUNT CO $55,500Active15 Acres
0 OAKDALE ROAD, Sylacauga, AL 35150
MLS# 21460274Listed by: SOUTHEASTERN LAND GROUP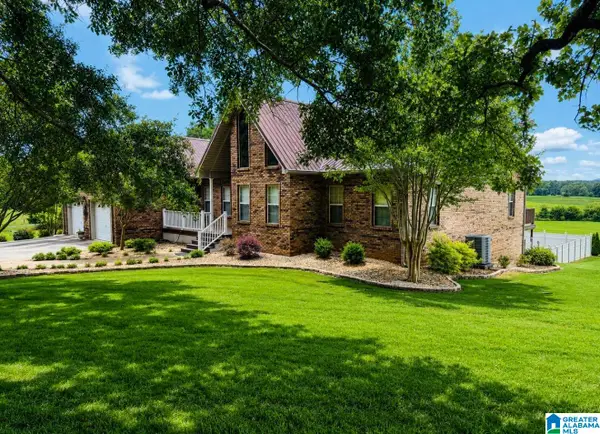 $499,900Active3 beds 2 baths2,702 sq. ft.
4495 ODENA ROAD NORTH, Alpine, AL 35014
MLS# 21456979Listed by: KELLER WILLIAMS REALTY VESTAVIA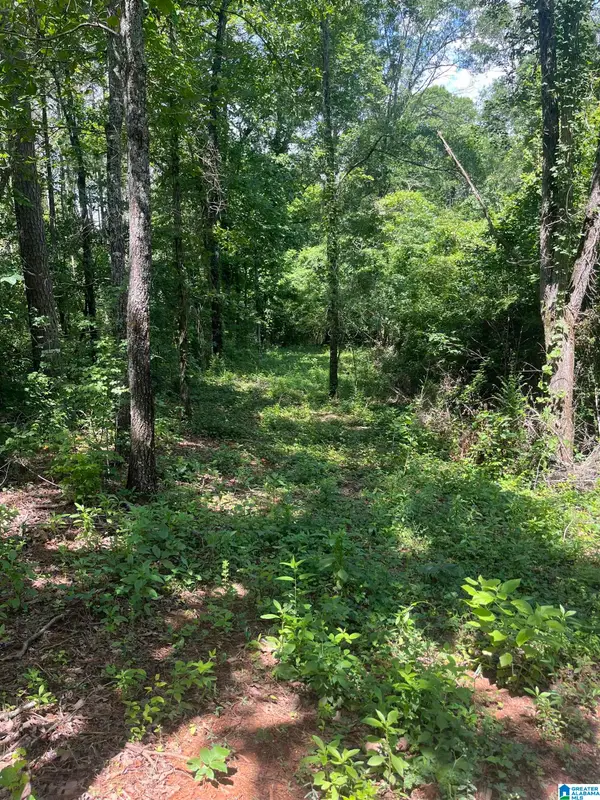 $99,000Active24.6 Acres
385 CARR ROAD, Alpine, AL 35014
MLS# 21456843Listed by: REALTY PERKS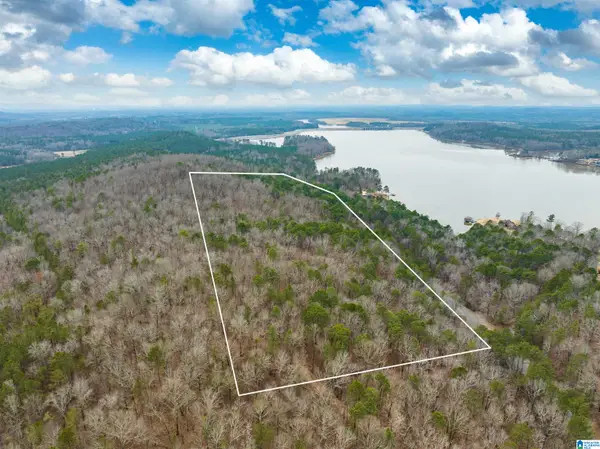 $688,000Active34.43 Acres
34 Acres- Mtn CONSTELLATION DRIVE, Alpine, AL 35014
MLS# 21453829Listed by: ARC REALTY VESTAVIA $1,100,000Active6 beds 5 baths5,650 sq. ft.
378 LAKEVIEW CIRCLE, Alpine, AL 35014
MLS# 21453191Listed by: KELLER WILLIAMS REALTY VESTAVIA


Protect your home and budget from life's surprises with an Assurant Home Warranty, backed by a partner that supports you through every step of homeownership. Explore Plans.
©2026 Century 21 Real Estate LLC. All rights reserved. CENTURY 21®, the CENTURY 21 Logo and C21® are service marks owned by Century 21 Real Estate LLC. Century 21 Real Estate LLC fully supports the principles of the Fair Housing Act and the Equal Opportunity Act. Each office is independently owned and operated. Listing information is deemed reliable but not guaranteed accurate.