
2992 COUNTY ROAD 14, Altoona, AL 35952
Local realty services provided by:CENTURY 21 Novus
Listed by: sheila marbut
Office: realtysouth-oneonta/blount co
MLS#:21468313
Source:AL_BAMLS
Price summary
- Price:$268,800
- Price per sq. ft.:$159.53
About this home
COME CHECK OUT THIS BEAUTIFUL ARCHITECTURALLY DESIGNED HOME! This is A Full Brick located on 1 acre that joins the gorgeous grounds of the Whippoorwill Golf Course in Snead, Al. All one level with no steps. You can Sit on your screened in back porch and view the stunning driving range, club house and ponds adjacent to your property. And if you are a golfer you will definitely be right at home. If a 3rd bedroom or game room is needed, with just a little TLC, you can finish out the 12x15 room in the attic . This home features Stunning Hardwood flooring throughout and windows galore! Enjoy the Great Room Open Floor Plan with plenty of room for family entertaining. The Large laundry room features a separate sink and this room also serves as a safe room/storm shelter. This home also sports high 9' ceilings with beautiful light fixtures. New roof and New HVAC in April of 2026. Step right into the home from your one car garage, NO STEPS!! Great Location!! Schedule your showing today!!
Contact an agent
Home facts
- Year built:2003
- Listing ID #:21468313
- Added:1 day(s) ago
- Updated:October 22, 2026 at 10:31 AM
Rooms and interior
- Bedrooms:2
- Total bathrooms:2
- Full bathrooms:2
- Flooring:Hardwood, Tile Floor
- Dining Description:Dining Room
- Bathrooms Description:Jetted Tub, Linen Closet, Separate Shower, Separate Vanities, Tub/Shower Combo
- Kitchen Description:Breakfast Bar, Cooktop-Electric, Dishwasher Built-In, Laminate Counter, Microwave Built-In, Oven-Electric, Pantry, Refrigerator
- Bedroom Description:Sitting Area in Master, Split Bedrooms, Walk-In Closets
- Living area:1,685 sq. ft.
Heating and cooling
- Cooling:Central, Electric, Heat Pump
- Heating:Central, Electric, Heat Pump
Structure and exterior
- Year built:2003
- Building area:1,685 sq. ft.
- Lot area:1 Acres
- Lot Features:Acreage, Golf Lot, Some Trees
- Construction Materials:4 Sides Brick
- Exterior Features:Covered Patio, Grill, Porch, Screen Patio
- Foundation Description:Slab
- Levels:1 Story
Schools
- High school:SUSAN MOORE
- Middle school:SUSAN MOORE
- Elementary school:SUSAN MOORE
Utilities
- Water:Public Water
- Sewer:Septic
Finances and disclosures
- Price:$268,800
- Price per sq. ft.:$159.53
Features and amenities
- Appliances:Cooktop - Electric, Dishwasher Built-In, Microwave Built-In, Oven - Electric, Refrigerator
- Laundry features:Dryer-Electric, Laundry in Middle Level, Utility Sink, Washer Hookup
- Amenities:Crown Molding, French Doors, Golf, Golf Access, Golf Cart Path, Safe Room/Storm Cellar, Trey Ceilings, Walk-up Attic
Parking
- Parking description:Attached, Carport 2 Cars
- Garage spaces:1
- Carport spaces:2
New listings near 2992 COUNTY ROAD 14
- New
 $214,900Active33 Acres
0 JACKSON TRAIL, Altoona, AL 35952
MLS# 21468147Listed by: JOSEPH CARTER REALTY - New
 $350,000Active4 beds 2 baths3,166 sq. ft.
945 Thrasher Road, Altoona, AL 35952
MLS# 21931877Listed by: RE/MAX GUNTERSVILLE  $90,000Active0 Acres
012 Toney Drive, Altoona, AL 35952
MLS# 21930983Listed by: SOUTHEASTERN LAND GROUP, INC $199,900Active3 beds 2 baths1,492 sq. ft.
95 Mccurley, Altoona, AL 35952
MLS# 21930951Listed by: AINSWORTH REAL ESTATE, LLC $149,900Active2 beds 1 baths938 sq. ft.
101 Mccurley, Altoona, AL 35952
MLS# 21930953Listed by: AINSWORTH REAL ESTATE, LLC $325,000Active5 beds 2 baths2,192 sq. ft.
6153 BURTON ACRES, Altoona, AL 35952
MLS# 21466437Listed by: ERA KING REAL ESTATE $140,000Active0 Acres
10 acres Alabama Highway 132, Altoona, AL 35952
MLS# 21930342Listed by: KW GADSDEN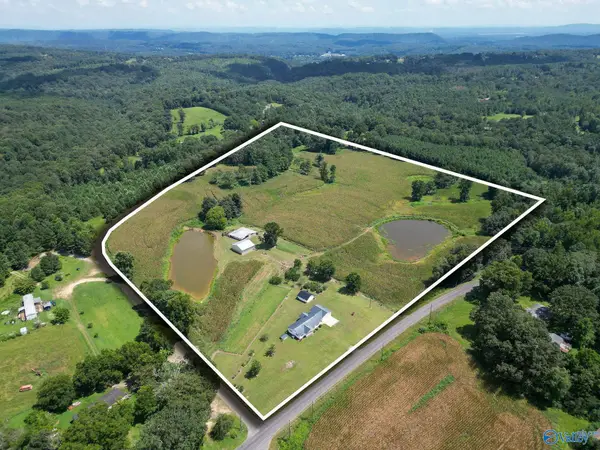 $459,849Active3 beds 3 baths1,520 sq. ft.
2828 Egypt Road, Altoona, AL 35952
MLS# 21929759Listed by: SOUTHEASTERN LAND GROUP, INC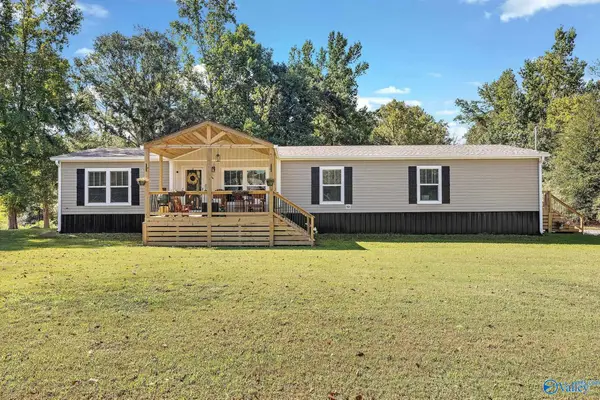 $419,900Active4 beds 2 baths1,921 sq. ft.
680 Ridgeway Road, Altoona, AL 35952
MLS# 21929580Listed by: SOUTH TOWNE REALTORS, LLC


Protect your home and budget from life's surprises with an Assurant Home Warranty, backed by a partner that supports you through every step of homeownership. Explore Plans.
©2026 Century 21 Real Estate LLC. All rights reserved. CENTURY 21®, the CENTURY 21 Logo and C21® are service marks owned by Century 21 Real Estate LLC. Century 21 Real Estate LLC fully supports the principles of the Fair Housing Act and the Equal Opportunity Act. Each office is independently owned and operated. Listing information is deemed reliable but not guaranteed accurate.