
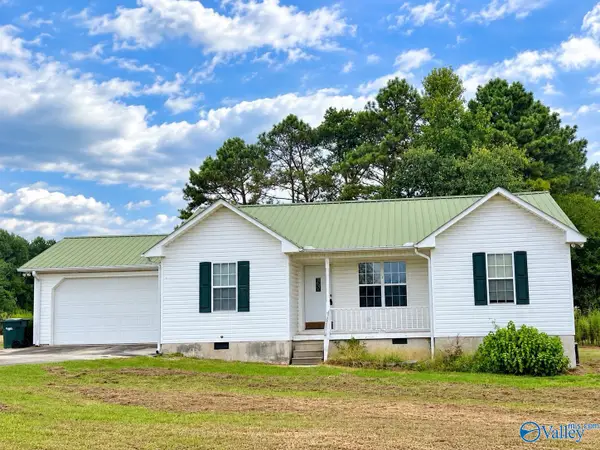
6119 THOMPSON ROAD, Altoona, AL 35952
Local realty services provided by:CENTURY 21 Advantage
Listed by: ginger black
Office: sweet homelife real estate
MLS#:21464854
Source:AL_BAMLS
Price summary
- Price:$224,900
- Price per sq. ft.:$181.22
About this home
WALNUT GROVE has two homes for the price of one! The main home offers 4 bedrooms, 2 baths, and a laundry room all on one level. Float in the pool as you watch your favorite movie on the outdoor projector screen or daydream as the sun sets over the field behind you. There are a few neighbors in the area, but the seclusion you feel with this home is cozy and quaint. The property has a shed for tools and the hobbies you enjoy. You'll love the 2 year old metal roof, and HVAC that's only 6 years old. As a Bonus... The 16x40 "Tiny Home" is partially complete with water and electricity already in place. Bring your creativity and designer's touch to complete this fantastic opportunity. This 2 room, 1 bath home could be a rental, gym, home office, guest house, or anything you desire! Make your appointment to see this property today!
Contact an agent
Home facts
- Year built:1999
- Listing ID #:21464854
- Added:4 day(s) ago
- Updated:September 18, 2026 at 04:45 PM
Rooms and interior
- Bedrooms:4
- Total bathrooms:2
- Full bathrooms:2
- Flooring:Hardwood Laminate
- Bathrooms Description:Tub/Shower Combo
- Kitchen Description:Dishwasher Built-In, Laminate Counter, Oven-Electric, Stove-Electric
- Bedroom Description:Split Bedrooms
- Living area:1,241 sq. ft.
Heating and cooling
- Cooling:Central
- Heating:Electric
Structure and exterior
- Year built:1999
- Building area:1,241 sq. ft.
- Lot area:1.5 Acres
- Construction Materials:Siding-Vinyl
- Exterior Features:Covered Deck, Guest Quarters
- Foundation Description:Crawl Space
- Levels:1 Story
Schools
- High school:WEST END
- Middle school:WEST END
- Elementary school:WEST END
Utilities
- Water:Public Water
- Sewer:Septic
Finances and disclosures
- Price:$224,900
- Price per sq. ft.:$181.22
Features and amenities
- Appliances:Dishwasher Built-In, Oven - Electric, Stove - Electric
- Laundry features:Dryer-Electric, Laundry in Middle Level, Washer Hookup
- Amenities:Workshop
- Pool features:Above Ground, Personal Pool, Pool
Parking
- Parking description:Driveway Parking
New listings near 6119 THOMPSON ROAD
- New
 $174,900Active3 beds 2 baths1,208 sq. ft.
731 Williamsburg Road, Altoona, AL 35952
MLS# 21929138Listed by: IMPACT REALTY, LLC  $199,999Active3 beds 1 baths1,510 sq. ft.
756 RIDGEWAY ROAD, Altoona, AL 35952
MLS# 21464232Listed by: KELLER WILLIAMS METRO NORTH $265,000Active4 beds 3 baths2,201 sq. ft.
12 MOORE ROAD, Altoona, AL 35952
MLS# 21463637Listed by: M & R REALTY, LLC $289,000Active3 beds 2 baths2,318 sq. ft.
1504 Vaughn Road, Altoona, AL 35952
MLS# 21927804Listed by: AINSWORTH REAL ESTATE, LLC $199,900Pending3 beds 2 baths1,380 sq. ft.
290 Mayo Road, Altoona, AL 35952
MLS# 21927748Listed by: MAIN STREET REALTY PLUS, LLC $116,500Active3 beds 2 baths1,173 sq. ft.
7239 7th Avenue, Altoona, AL 35952
MLS# 21926484Listed by: ERA KING REAL ESTATE $415,000Active4 beds 3 baths4,300 sq. ft.
105 Max Haynes Road, Altoona, AL 35952
MLS# 21926295Listed by: SOUTHERN ELITE REALTY $170,000Active3 beds 2 baths1,600 sq. ft.
84 BRISTOW CREEK TRAIL, Altoona, AL 35952
MLS# 21461558Listed by: MAISON NOBLET' REALTY LLC $65,000Pending2 beds 1 baths928 sq. ft.
3006 LINDSAY STREET, Altoona, AL 35952
MLS# 21461525Listed by: REBUILT BROKERAGE LLC


Protect your home and budget from life's surprises with an Assurant Home Warranty, backed by a partner that supports you through every step of homeownership. Explore Plans.
©2026 Century 21 Real Estate LLC. All rights reserved. CENTURY 21®, the CENTURY 21 Logo and C21® are service marks owned by Century 21 Real Estate LLC. Century 21 Real Estate LLC fully supports the principles of the Fair Housing Act and the Equal Opportunity Act. Each office is independently owned and operated. Listing information is deemed reliable but not guaranteed accurate.