
1001 GLENWOOD TERRACE, Anniston, AL 36207
Local realty services provided by:CENTURY 21 Novus
1001 GLENWOOD TERRACE,Anniston, AL 36207
$450,000
- 4 Beds
- 4 Baths
- 4,829 sq. ft.
- Single family
- Active
Listed by: joey crews, shawn crawford
Office: kw realty group
MLS#:21464754
Source:AL_BAMLS
Price summary
- Price:$450,000
- Price per sq. ft.:$93.19
About this home
What a Gem on Glenwood Terrace! This expansive full brick home sits on a corner lot & has great curb appeal w/ a large front porch overlooking the East Anniston foothills & this charming, streetlamp lined street - a one-of-a-kind neighborhood in East Anniston. The grand foyer is accented by a gorgeous marble floor, and it is flanked on either side by banquet sized Living & Dining Rooms, which are perfect for entertaining. Finishing details include beautiful original hardwood floors, intricate plaster moldings & an impressive amount of storage!! For comfortable daily living, you will find a big Kitchen w/ Corian countertops & a NEW dishwasher, big Breakfast Room, spacious Den & Sunroom. Huge primary suite w/ TWO walk-in closets, sitting area & en-suite bath w/ dual vanity & shower. The sprawling basement offers a 2nd Kitchen, Bedroom & a full bath - perfect for an in-law suite! There is plenty of extra room downstairs that could be finished out for more living space. Call today!!!
Contact an agent
Home facts
- Year built:1970
- Listing ID #:21464754
- Added:1 day(s) ago
- Updated:September 12, 2026 at 10:34 AM
Rooms and interior
- Bedrooms:4
- Total bathrooms:4
- Full bathrooms:3
- Half bathrooms:1
- Rooms Total:2
- Flooring:Hardwood Laminate, Marble Floor, Tile Floor
- Dining Description:Breakfast Room, Dining Room
- Bathrooms Description:Linen Closet, Separate Shower, Tub/Shower Combo
- Kitchen Description:Cooktop-Electric, Dishwasher Built-In, Disposal, Double Oven, Oven-Electric, Pantry, Refrigerator, Self-Cleaning, Some Stainless Appliances, Tile Counter
- Bedroom Description:Sitting Area in Master, Walk-In Closets
- Basement Description:All Finished, Concrete Block, Daylight Basement, Full Basement
- Living area:4,829 sq. ft.
Heating and cooling
- Cooling:Central, Electric
- Heating:Central, Gas Heat
Structure and exterior
- Year built:1970
- Building area:4,829 sq. ft.
- Lot area:0.39 Acres
- Lot Features:Corner Lot, Some Trees, Subdivision
- Construction Materials:4 Sides Brick, Brick Over Foundation, Shingle
- Exterior Features:Open Patio, Porch
- Foundation Description:Basement
- Levels:1 Story
Schools
- High school:ANNISTON
- Middle school:ANNISTON
- Elementary school:GOLDEN SPRINGS
Utilities
- Water:Public Water
- Sewer:Sewer Connected
Finances and disclosures
- Price:$450,000
- Price per sq. ft.:$93.19
Features and amenities
- Appliances:Cooktop - Electric, Dishwasher Built-In, Disposal, Double Oven, Oven - Electric, Refrigerator, Some Stainless Appliances
- Laundry features:Dryer-Electric, Floor Drain, Laundry in Basement, Utilities in Garage, Utility Sink, Washer Hookup
- Amenities:Crown Molding, Golf, Park, Pull-Down Attic, Recess Lighting, Security System, Smooth Ceilings, Street Lights
Parking
- Parking description:Basement Parking, Driveway Parking, Lower Level, Off Street Parking, Parking (MLVL), Uncovered Parking
- Garage spaces:2
New listings near 1001 GLENWOOD TERRACE
- New
 $229,900Active3 beds 2 baths1,936 sq. ft.
4135 TUDOR LANE, Anniston, AL 36207
MLS# 21464793Listed by: KW REALTY GROUP - New
 $219,900Active4 beds 2 baths1,568 sq. ft.
0 Mountain View Cir, Anniston, AL 36207
MLS# 10842860Listed by: Keller Williams Realty Atl. Partners
- New
 $315,000Active3 beds 3 baths2,426 sq. ft.
15 DAWVON TERRACE, Anniston, AL 36207
MLS# 21464497Listed by: KW REALTY GROUP - New
 $244,900Active4 beds 2 baths2,250 sq. ft.
1119 CHATWOOD DRIVE, Anniston, AL 36206
MLS# 21464343Listed by: EXP REALTY, LLC CENTRAL - New
 $385,000Active4 beds 2 baths2,075 sq. ft.
216 DEERFIELD CIRCLE, Anniston, AL 36207
MLS# 21464347Listed by: FLATFEE.COM - New
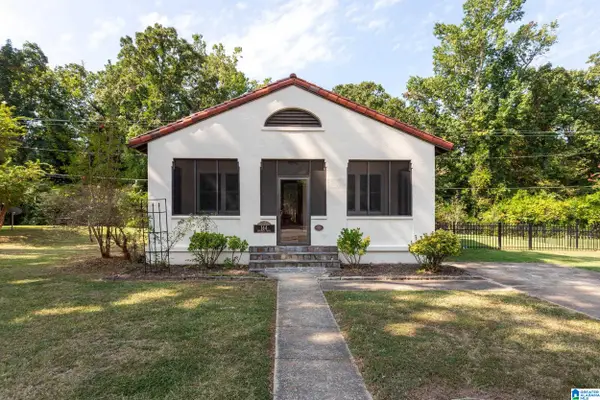 $175,000Active2 beds 1 baths1,182 sq. ft.
144 DRENNEN DRIVE, Anniston, AL 36205
MLS# 21464355Listed by: ERA KING REAL ESTATE - New
 $20,000Active0.33 Acres
1609 W 21ST STREET, Anniston, AL 36201
MLS# 21464283Listed by: KW REALTY GROUP - New
 $159,900Active2 beds 1 baths1,040 sq. ft.
206R W GLADE ROAD, Anniston, AL 36206
MLS# 21464242Listed by: GOLD STAR GALLERY HOMES, INC - New
 $40,000Active3 beds 1 baths1,696 sq. ft.
1403 MULBERRY AVENUE, Anniston, AL 36201
MLS# 21464178Listed by: REAL ESTATE WIRED


Protect your home and budget from life's surprises with an Assurant Home Warranty, backed by a partner that supports you through every step of homeownership. Explore Plans.
©2026 Century 21 Real Estate LLC. All rights reserved. CENTURY 21®, the CENTURY 21 Logo and C21® are service marks owned by Century 21 Real Estate LLC. Century 21 Real Estate LLC fully supports the principles of the Fair Housing Act and the Equal Opportunity Act. Each office is independently owned and operated. Listing information is deemed reliable but not guaranteed accurate.