
4424 ASBURY AVENUE, Anniston, AL 36206
Local realty services provided by:CENTURY 21 Busch Realty Group
4424 ASBURY AVENUE,Anniston, AL 36206
$159,900
- 3 Beds
- 2 Baths
- 1,800 sq. ft.
- Single family
- Active
Listed by: tan akles-fitch
Office: real estate wired
MLS#:21467668
Source:AL_BAMLS
Price summary
- Price:$159,900
- Price per sq. ft.:$88.83
About this home
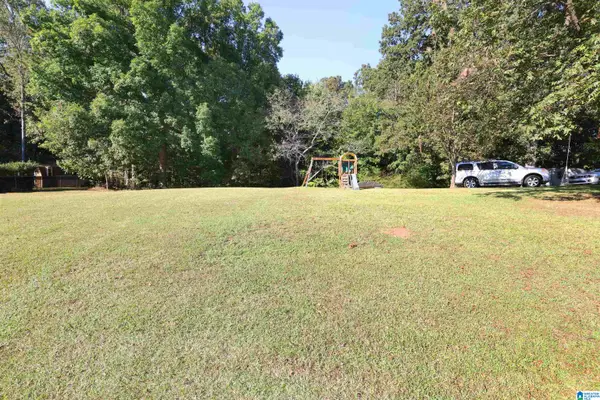
TIMELESS ELEGANCE, MODERN CURB APPEAL & ENDLESS POSSIBILITIES! Check it out!!Modern sophistication, inviting charm, and exceptional potential come together! Beautifully refreshed with brand-new white D5 vinyl siding, this residence makes a striking first impression with its crisp, elegant exterior and curb appeal. Step inside & discover three thoughtfully designed bedrooms, two full bathrooms, & a versatile floor plan that offers both comfort and functionality. The built-out basement provides an exciting opportunity to expand your living space, with the potential to create a fourth bedroom, private guest suite, executive home office, or personalized entertainment retreat. Step outside into your fenced backyard, where privacy meets endless outdoor possibilities! Imagine transforming this space into your personal resort-inspired oasis, complete with a swimming pool, luxurious lounge seating, and an outdoor entertainment area.Call today for a private showing. 100% financing avaialble WAC
Contact an agent
Home facts
- Year built:1951
- Listing ID #:21467668
- Added:1 day(s) ago
- Updated:October 16, 2026 at 10:26 AM
Rooms and interior
- Bedrooms:3
- Total bathrooms:2
- Full bathrooms:2
- Flooring:Hardwood Laminate, Tile Floor
- Bathrooms Description:Tub/Shower Combo
- Kitchen Description:Laminate Counter, Stove-Electric
- Basement Description:All Finished, Concrete Block, Full Basement
- Living area:1,800 sq. ft.
Heating and cooling
- Cooling:Split System
- Heating:Zoned
Structure and exterior
- Year built:1951
- Building area:1,800 sq. ft.
- Lot area:0.46 Acres
- Lot Features:Some Trees
- Construction Materials:Siding-Vinyl
- Exterior Features:Fenced Yard
- Foundation Description:Basement
- Levels:1 Story
Schools
- High school:SAKS
- Middle school:SAKS
- Elementary school:SAKS
Utilities
- Water:Public Water
- Sewer:Septic
Finances and disclosures
- Price:$159,900
- Price per sq. ft.:$88.83
Features and amenities
- Appliances:Stove - Electric
- Laundry features:Dryer-Electric, Laundry in Basement, Washer Hookup
Parking
- Parking description:Driveway Parking
New listings near 4424 ASBURY AVENUE
- New
 $10,000Active0.47 Acres
MIDWAY LANE, Anniston, AL 36206
MLS# 21467818Listed by: KELLY RIGHT REAL ESTATE OF ALA - New
 $239,900Active3 beds 2 baths1,618 sq. ft.
1112 WYNN COURT, Anniston, AL 36207
MLS# 21467799Listed by: KW REALTY GROUP - New
 $189,900Active3 beds 2 baths1,688 sq. ft.
5012 SHANE DRIVE, Anniston, AL 36206
MLS# 21467771Listed by: KW REALTY GROUP - New
 $199,900Active3 beds 2 baths1,544 sq. ft.
174 MIDWAY LANE, Anniston, AL 36206
MLS# 21467747Listed by: KELLY RIGHT REAL ESTATE OF ALA - New
 $159,900Active4 beds 3 baths1,752 sq. ft.
616 WINDWOOD DRIVE, Anniston, AL 36206
MLS# 21467721Listed by: KW REALTY GROUP - New
 $245,000Active4 beds 3 baths2,094 sq. ft.
2172 OLD DOWNING MILL ROAD, Anniston, AL 36207
MLS# 21467687Listed by: SOUTHERN HOMETOWN SELLING, LLC - New
 $349,900Active3 beds 2 baths2,093 sq. ft.
366 LILLIAN LANE, Anniston, AL 36207
MLS# 21467614Listed by: FREEDOM REALTY, LLC - New
 $115,000Active3 beds 2 baths1,367 sq. ft.
729 DAGUN STREET, Anniston, AL 36206
MLS# 21467505Listed by: ERA KING REAL ESTATE - PELL CITY - New
 $275,000Active3.33 Acres
0 HIGHWAY 431, Anniston, AL 36206
MLS# 21467473Listed by: KW REALTY GROUP


Protect your home and budget from life's surprises with an Assurant Home Warranty, backed by a partner that supports you through every step of homeownership. Explore Plans.
©2026 Century 21 Real Estate LLC. All rights reserved. CENTURY 21®, the CENTURY 21 Logo and C21® are service marks owned by Century 21 Real Estate LLC. Century 21 Real Estate LLC fully supports the principles of the Fair Housing Act and the Equal Opportunity Act. Each office is independently owned and operated. Listing information is deemed reliable but not guaranteed accurate.