
4730 Amberwood Lane, Anniston, AL 36207
Local realty services provided by:CENTURY 21 Results
4730 Amberwood Lane,Anniston, AL 36207
$499,000
- 4 Beds
- 4 Baths
- 4,076 sq. ft.
- Single family
- Active
Listed by: melanie mitchell
Office: metro west realty group llc
MLS#:10832574
Source:METROMLS
Price summary
- Price:$499,000
- Price per sq. ft.:$122.42
- Monthly HOA dues:$14.58
About this home
Welcome home to this beautifully maintained brick residence, where timeless character meets thoughtful updates. A circular driveway covered front porch, manicured landscaping, and detached garage create impressive curb appeal. Inside, the bright, spacious floor plan features extensive crown molding and plantation shutters. Within the past two years, the interior has been freshly painted, hardwood floors were added throughout the main living areas, and new carpet was installed upstairs. The kitchen offers abundant white cabinetry, granite countertops, stainless-steel appliances, and a sun-filled breakfast area. The spacious primary suite includes an updated private bath, while a top-of-the-line Rushmore direct-vent fireplace adds warmth and charm. Enjoy the expansive sunroom overlooking the peaceful, tree-lined backyard. A professionally encapsulated crawl space provides added peace of mind. This move-in-ready home offers comfort, quality, and room to enjoy!
Contact an agent
Home facts
- Year built:1996
- Subdivision & Development:Amberwood Estates
- Listing ID #:10832574
- Updated:September 04, 2026 at 11:19 AM
Rooms and interior
- Bedrooms:4
- Total bathrooms:4
- Full bathrooms:4
- Flooring:Hardwood
- Kitchen Description:Breakfast Area, Microwave, Refrigerator
- Bedroom Description:Master On Main Level, Walk-In Closet(s)
- Basement Description:Crawl Space
- Living area:4,076 sq. ft.
Heating and cooling
- Cooling:Central Air, Electric
- Heating:Forced Air
- Central air:Yes
Structure and exterior
- Roof:Composition
- Year built:1996
- Building area:4,076 sq. ft.
- Lot area:0.79 Acres
- Architectural Style:Ranch
- Construction Materials:Brick
- Levels:1.5 Story
Schools
- High school:Other
- Middle school:Other
- Elementary school:Other
Utilities
- Water:Public
- Sewer:Septic Tank
Finances and disclosures
- Price:$499,000
- Price per sq. ft.:$122.42
- Tax amount:$1,763 (2025)
Features and amenities
- Appliances:Gas Water Heater, Microwave, Refrigerator
- Amenities:Gas Water Heater
Parking
- Total parking spaces:4
- Parking description:Attached, Detached Parking, Garage
- Garage:Yes
 2026 Georgia MLS. All rights reserved. Information Deem Reliable But Not Guaranteed September 4, 2026
New listings near 4730 Amberwood Lane
- New
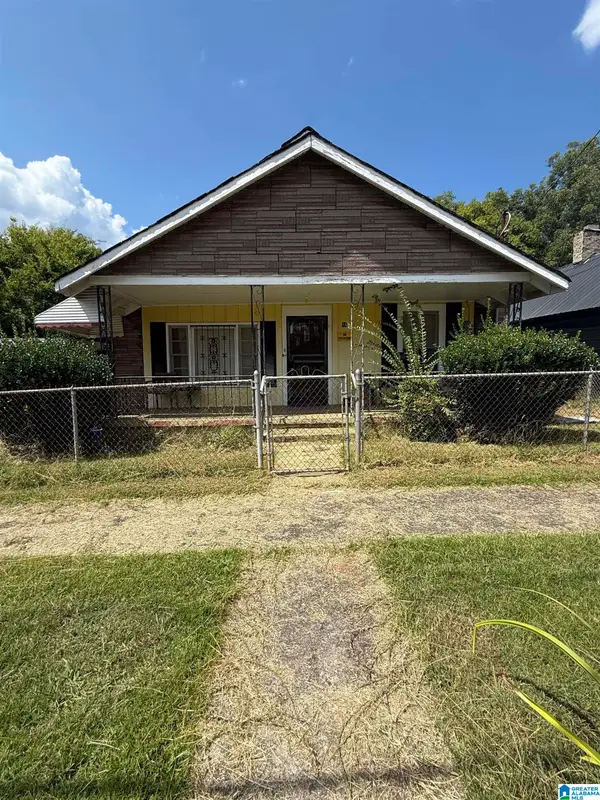 $49,900Active3 beds 1 baths1,285 sq. ft.
16 S CHRISTINE AVENUE, Anniston, AL 36207
MLS# 21464073Listed by: ERA KING REAL ESTATE - New
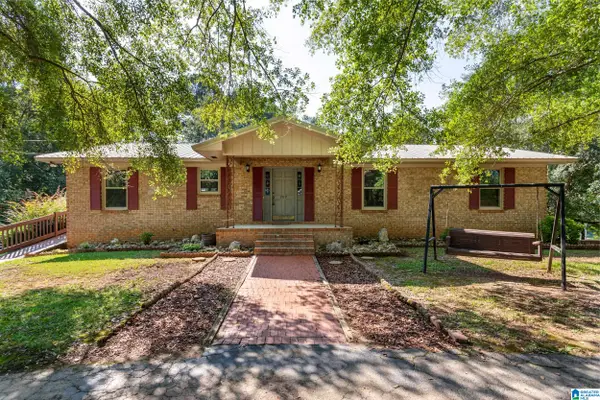 $274,900Active4 beds 2 baths2,105 sq. ft.
209 SUNNY HILLS DRIVE, Anniston, AL 36206
MLS# 21463998Listed by: ERA KING REAL ESTATE - New
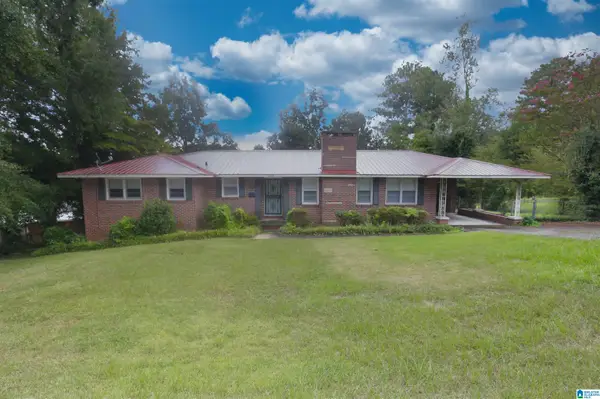 $156,000Active3 beds 3 baths2,001 sq. ft.
1220 RAINBOW PASS, Anniston, AL 36207
MLS# 21463850Listed by: KW REALTY GROUP - New
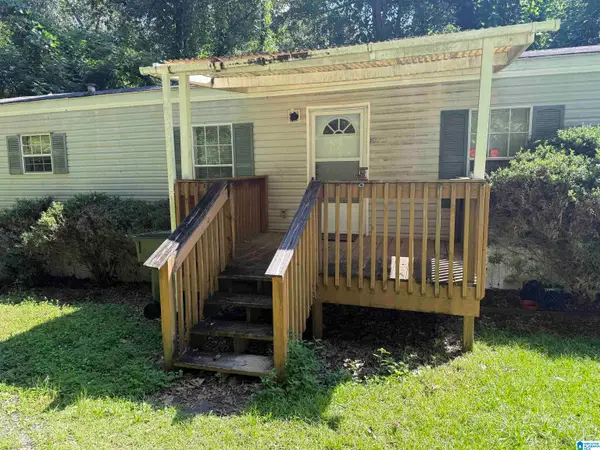 $55,000Active2 beds 2 baths1,300 sq. ft.
647 DEARMANVILLE DRIVE S, Anniston, AL 36207
MLS# 21463681Listed by: ERA KING REAL ESTATE - New
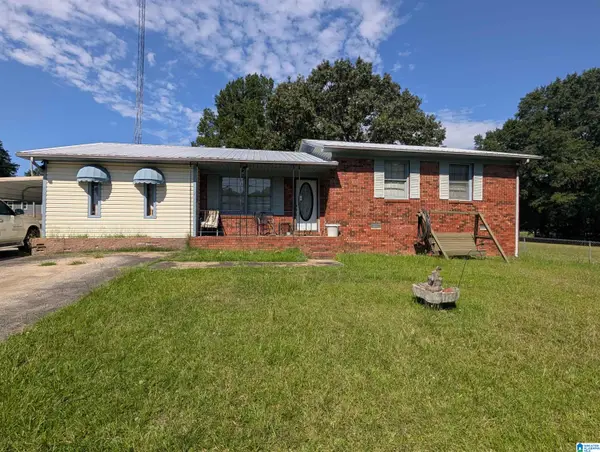 $99,500Active3 beds 3 baths2,323 sq. ft.
1600 CARTER STREET, Anniston, AL 36201
MLS# 21463686Listed by: ERA KING REAL ESTATE - New
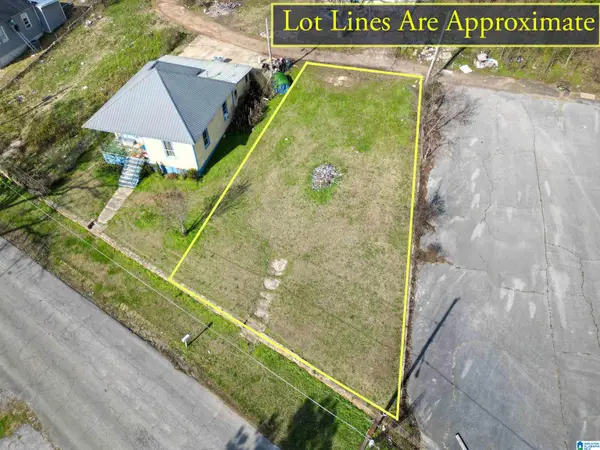 $15,000Active0.13 Acres
12 BLUE MOUNTAIN AVENUE, Anniston, AL 36201
MLS# 21463692Listed by: RE/MAX ADVANTAGE - New
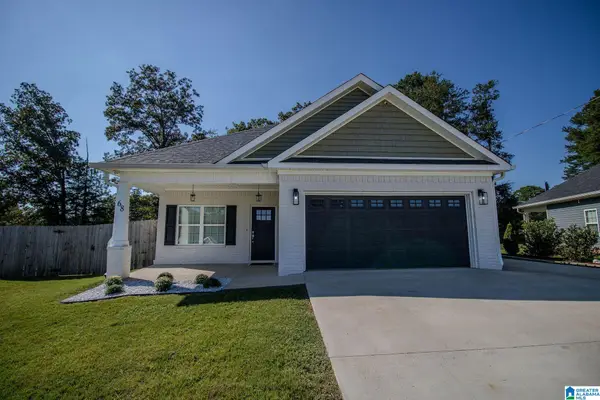 $384,900Active4 beds 3 baths2,177 sq. ft.
68 DEERFIELD CIRCLE, Anniston, AL 36207
MLS# 21463626Listed by: KW REALTY GROUP 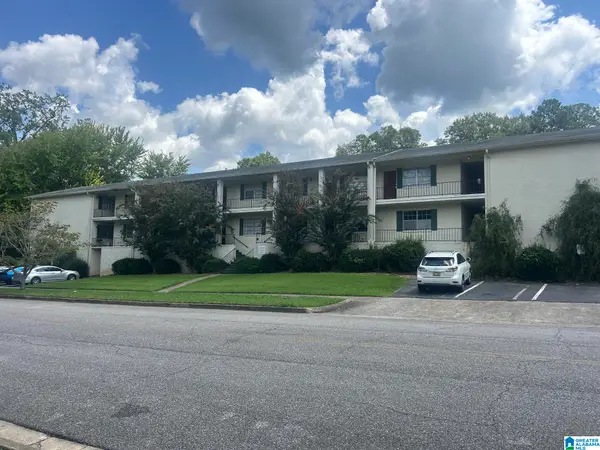 $69,900Pending2 beds 1 baths986 sq. ft.
1415 CHRISTINE AVENUE, Anniston, AL 36207
MLS# 21463594Listed by: KW REALTY GROUP- New
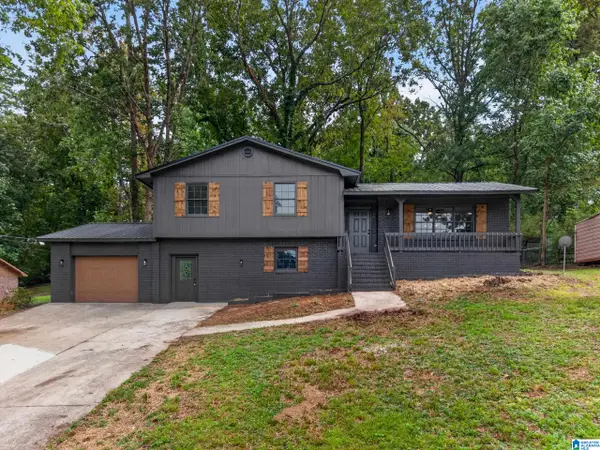 $214,900Active3 beds 3 baths1,899 sq. ft.
710 LOY STREET, Anniston, AL 36206
MLS# 21463534Listed by: KW REALTY GROUP - New
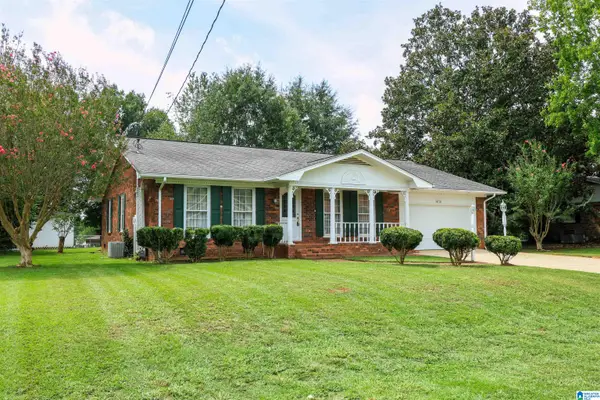 $174,900Active3 beds 2 baths1,869 sq. ft.
4116 BRIERWOOD LANE, Anniston, AL 36207
MLS# 21463519Listed by: KW REALTY GROUP


Protect your home and budget from life's surprises with an Assurant Home Warranty, backed by a partner that supports you through every step of homeownership. Explore Plans.
©2026 Century 21 Real Estate LLC. All rights reserved. CENTURY 21®, the CENTURY 21 Logo and C21® are service marks owned by Century 21 Real Estate LLC. Century 21 Real Estate LLC fully supports the principles of the Fair Housing Act and the Equal Opportunity Act. Each office is independently owned and operated. Listing information is deemed reliable but not guaranteed accurate.