
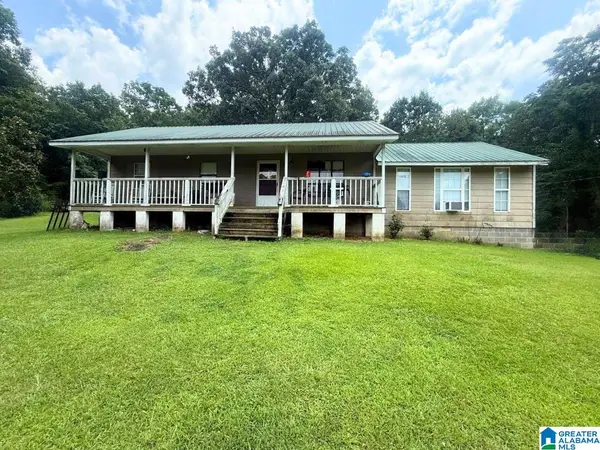
6114 WEAVER ROAD, Anniston, AL 36206
Local realty services provided by:CENTURY 21 Advantage
Listed by: nick fountain
Office: re/max realty brokers
MLS#:21459528
Source:AL_BAMLS
Price summary
- Price:$59,000
- Price per sq. ft.:$38.76
About this home
Come and enjoy the peace of this one-level ranch home that makes you feel miles away in the country, yet keeps you incredibly close to everything. Situated on a desirable flat lot, this property features a covered carport, a welcoming front porch, and a fenced-in backyard area perfect for pets. Don t let the exterior fool you this home is much larger than it appears The spacious layout boasts a living room, formal dining room, cozy den, and an eat-in kitchen, alongside two bedrooms and two full bathrooms. While the home needs some repairs and updating, it is the perfect canvas to create your dream home or next investment. Submit your offer on the online auction platform xome.com.
Contact an agent
Home facts
- Year built:1947
- Listing ID #:21459528
- Added:1 day(s) ago
- Updated:July 18, 2026 at 08:39 PM
Rooms and interior
- Bedrooms:2
- Total bathrooms:2
- Full bathrooms:2
- Flooring:Hardwood, Hardwood Laminate, Vinyl
- Dining Description:Dining Room
- Bathrooms Description:Tub/Shower Combo
- Kitchen Description:Dishwasher Built-In, Double Oven, Laminate Counter, Stove-Gas
- Living area:1,522 sq. ft.
Heating and cooling
- Cooling:Central
- Heating:Central
Structure and exterior
- Year built:1947
- Building area:1,522 sq. ft.
- Lot area:0.48 Acres
- Exterior Features:Covered Patio, Open Deck, Storage Building
- Foundation Description:Crawl Space
- Levels:1 Story
Schools
- High school:ANNISTON
- Middle school:ANNISTON
- Elementary school:COBB
Utilities
- Water:Public Water
- Sewer:Septic
Finances and disclosures
- Price:$59,000
- Price per sq. ft.:$38.76
Features and amenities
- Appliances:Dishwasher Built-In, Double Oven, Stove - Gas
- Laundry features:Dryer-Electric, Laundry in Middle Level, Washer Hookup
- Amenities:Pull-Down Attic, Storage Building
Parking
- Parking description:Attached, Carport 1 Car
- Carport spaces:1
New listings near 6114 WEAVER ROAD
- New
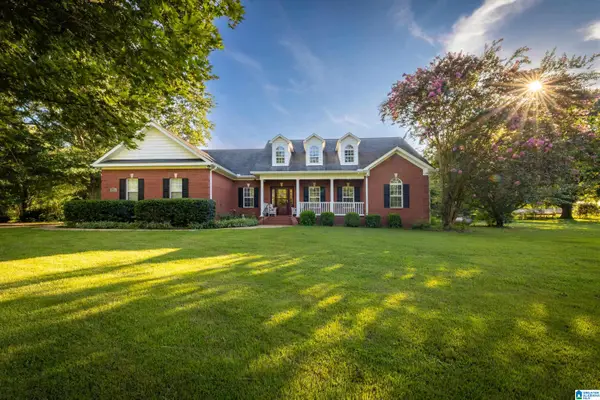 $367,000Active3 beds 2 baths2,129 sq. ft.
1185 HIGHWAY 9, Anniston, AL 36207
MLS# 21459527Listed by: KELLY RIGHT REAL ESTATE OF ALA - New
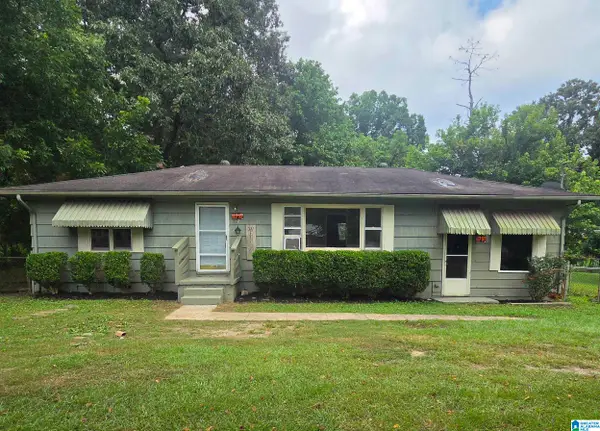 $72,000Active3 beds 2 baths1,512 sq. ft.
3324 EULATON ROAD, Anniston, AL 36201
MLS# 21459507Listed by: KW REALTY GROUP - New
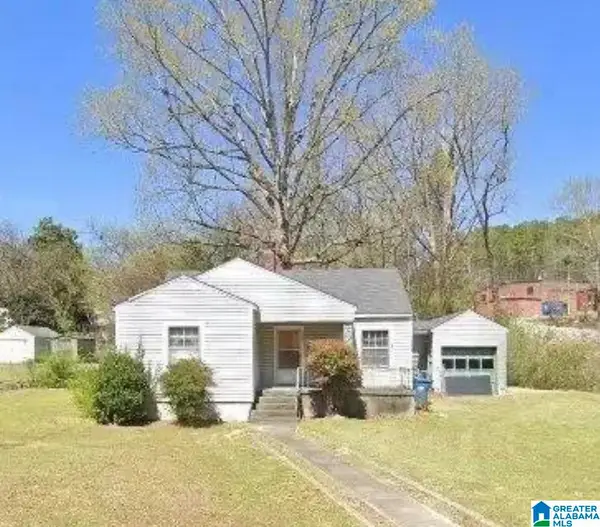 $110,000Active2 beds 1 baths972 sq. ft.
1521 E 10TH STREET, Anniston, AL 36207
MLS# 21459420Listed by: GOOD FAITH REALTY - New
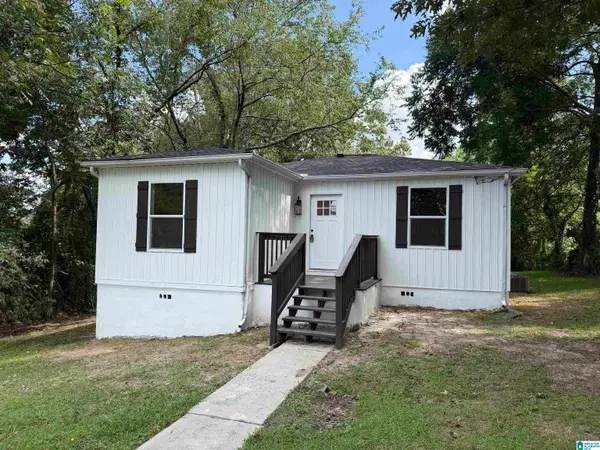 $129,900Active3 beds 2 baths1,000 sq. ft.
408 OAK LANE, Anniston, AL 36206
MLS# 21459380Listed by: KELLY RIGHT REAL ESTATE OF ALA - New
 $6,500Active0.24 Acres
MULBERRY AVENUE, Anniston, AL 36201
MLS# 21459318Listed by: EXIT REALTY CAHABA - New
 $83,500Active3 beds 1 baths1,469 sq. ft.
681 OLD COLDWATER ROAD, Anniston, AL 36201
MLS# 21459303Listed by: LIST WITH FREEDOM - New
 $189,500Active3 beds 3 baths1,878 sq. ft.
3620 SPRING VALLEY ROAD, Anniston, AL 36207
MLS# 21459036Listed by: ERA KING REAL ESTATE - New
 $329,000Active3 beds 3 baths2,732 sq. ft.
777 TILLMAN AVENUE, Anniston, AL 36201
MLS# 21459018Listed by: KELLY RIGHT REAL ESTATE OF ALA - New
 $369,900Active3 beds 3 baths2,508 sq. ft.
81 FAULKNER DRIVE, Anniston, AL 36207
MLS# 21458996Listed by: ERA KING REAL ESTATE


Protect your home and budget from life's surprises with an Assurant Home Warranty, backed by a partner that supports you through every step of homeownership. Explore Plans.
©2026 Century 21 Real Estate LLC. All rights reserved. CENTURY 21®, the CENTURY 21 Logo and C21® are service marks owned by Century 21 Real Estate LLC. Century 21 Real Estate LLC fully supports the principles of the Fair Housing Act and the Equal Opportunity Act. Each office is independently owned and operated. Listing information is deemed reliable but not guaranteed accurate.