
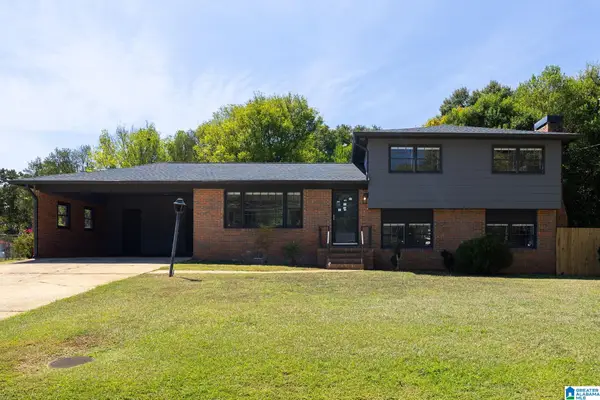
831 BLUE RIDGE DRIVE, Anniston, AL 36207
Local realty services provided by:CENTURY 21 Advantage
Listed by: alison stocking
Office: good faith realty
MLS#:21465549
Source:AL_BAMLS
Price summary
- Price:$159,900
- Price per sq. ft.:$108.33
About this home
**TWO MASTER SUITES + COMPLETELY RENOVATED!** This beautifully updated 3-bedroom, 3-bath home in East Anniston offers a unique and versatile floor plan just minutes from Anniston Country Club, downtown dining, shopping, and entertainment. Featuring **two master suites**, each with its own private entrance—one on the main level and one downstairs. Enjoy stylish updates throughout, including new flooring, fixtures, and a beautifully refreshed kitchen with a farmhouse sink and coffee bar. Two fireplaces add charm, including one in a master suite. Outside, a large lot and spacious back patio provide plenty of room to relax or entertain. **Updated, unique, and move-in ready—this one is a must-see!**
Contact an agent
Home facts
- Year built:1960
- Listing ID #:21465549
- Added:1 day(s) ago
- Updated:September 21, 2026 at 04:51 AM
Rooms and interior
- Bedrooms:3
- Total bathrooms:3
- Full bathrooms:3
- Flooring:Hardwood Laminate
- Bathrooms Description:Separate Shower, Tub/Shower Combo
- Kitchen Description:Refrigerator, Stone Counter, Stove-Electric
- Basement Description:All Finished, Full Basement, Poured Concrete Walls
- Living area:1,476 sq. ft.
Heating and cooling
- Cooling:Central
- Heating:Central
Structure and exterior
- Year built:1960
- Building area:1,476 sq. ft.
- Lot area:0.43 Acres
- Construction Materials:Siding-Hardiplank
- Exterior Features:Open Patio
- Foundation Description:Basement
- Levels:2 Stories
Schools
- High school:ANNISTON
- Middle school:ANNISTON
- Elementary school:RANDOLPH PARK
Utilities
- Water:Public Water
- Sewer:Sewer Connected
Finances and disclosures
- Price:$159,900
- Price per sq. ft.:$108.33
Features and amenities
- Appliances:Refrigerator, Stove - Electric
- Laundry features:Dryer-Electric, Laundry in Middle Level, Washer Hookup
- Amenities:Smooth Ceilings
Parking
- Parking description:Driveway Parking
New listings near 831 BLUE RIDGE DRIVE
- New
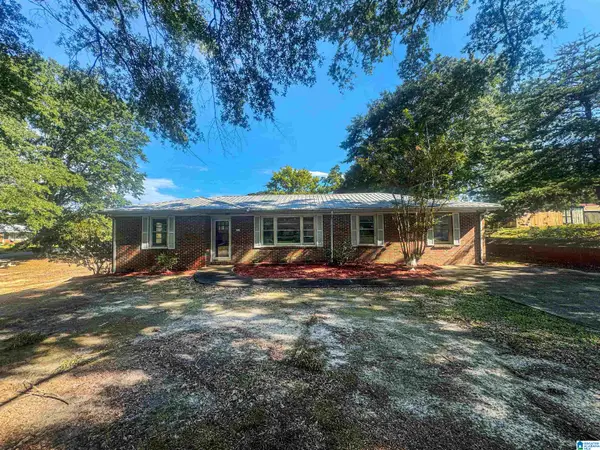 $89,000Active3 beds 2 baths2,066 sq. ft.
2521 W 14TH STREET, Anniston, AL 36201
MLS# 21465425Listed by: FREEDOM REALTY, LLC - New
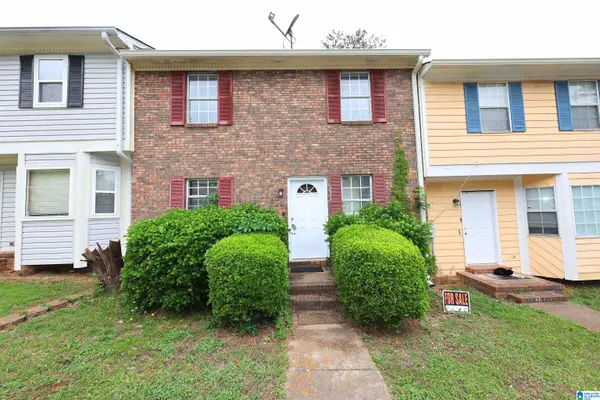 $109,900Active3 beds 3 baths1,536 sq. ft.
5804 WOODGATE CIRCLE, Anniston, AL 36206
MLS# 21465405Listed by: KELLY RIGHT REAL ESTATE OF ALA - New
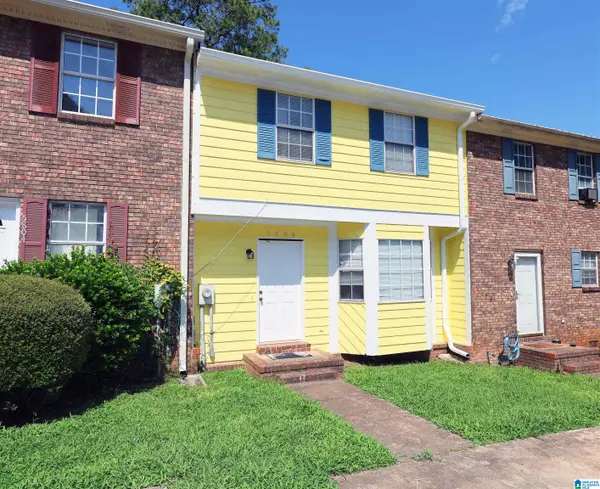 $89,900Active2 beds 3 baths1,334 sq. ft.
5806 WOODGATE CIRCLE, Anniston, AL 36206
MLS# 21465406Listed by: KELLY RIGHT REAL ESTATE OF ALA - New
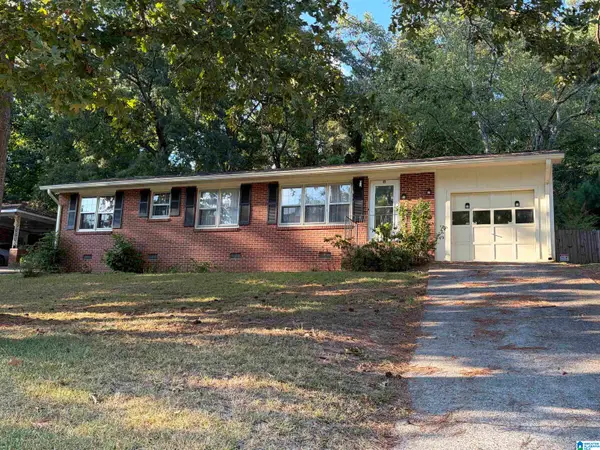 $129,900Active3 beds 2 baths1,200 sq. ft.
1221 GLENDALE ROAD, Anniston, AL 36207
MLS# 21465376Listed by: KW REALTY GROUP - New
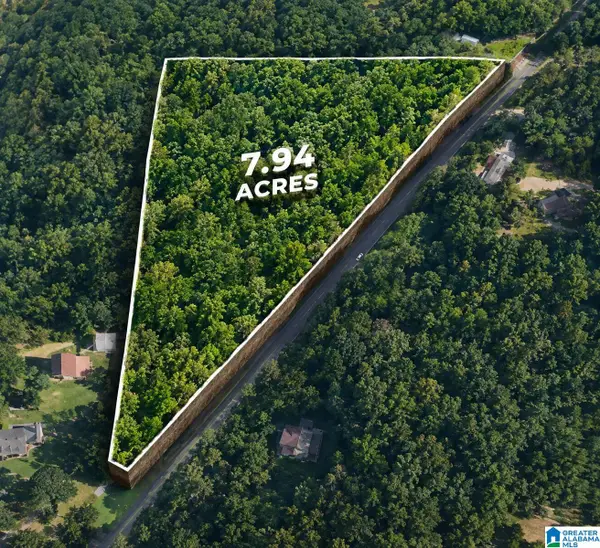 $89,000Active7.94 Acres
581 OLD HIGHWAY 9, Anniston, AL 36207
MLS# 21465202Listed by: EXP REALTY, LLC CENTRAL - New
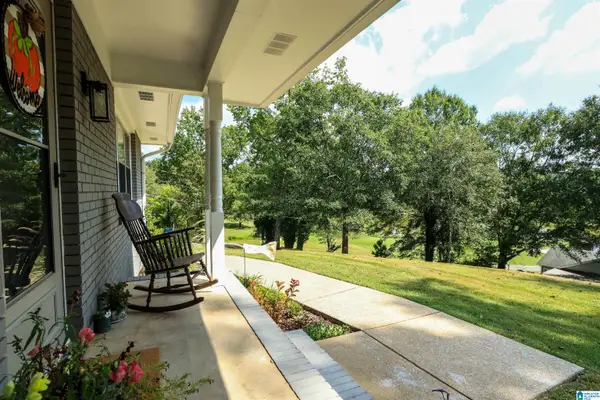 $250,000Active3 beds 2 baths1,885 sq. ft.
133 GAULDINVILLE ROAD, Anniston, AL 36201
MLS# 21465183Listed by: KW REALTY GROUP - New
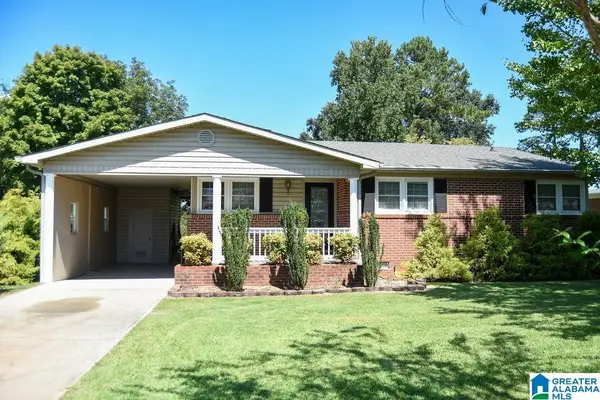 $179,900Active3 beds 2 baths1,513 sq. ft.
345 BROOKWOOD DRIVE, Anniston, AL 36206
MLS# 21465184Listed by: KW REALTY GROUP - New
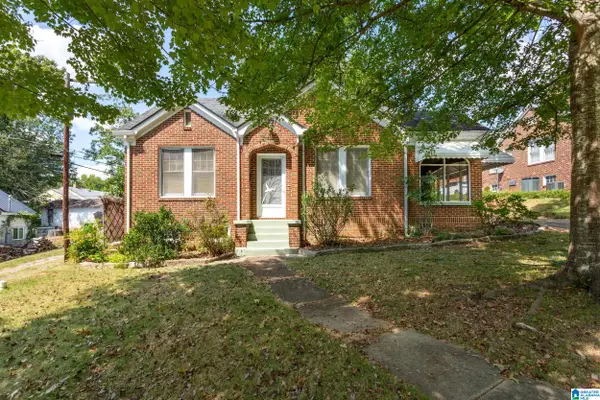 $115,000Active3 beds 2 baths1,485 sq. ft.
2124 WOODLAND AVENUE, Anniston, AL 36207
MLS# 21465137Listed by: ERA KING REAL ESTATE - New
 $215,000Active4 beds 2 baths1,587 sq. ft.
3904 BRAMBLE ROAD, Anniston, AL 36207
MLS# 21465108Listed by: KW REALTY GROUP


Protect your home and budget from life's surprises with an Assurant Home Warranty, backed by a partner that supports you through every step of homeownership. Explore Plans.
©2026 Century 21 Real Estate LLC. All rights reserved. CENTURY 21®, the CENTURY 21 Logo and C21® are service marks owned by Century 21 Real Estate LLC. Century 21 Real Estate LLC fully supports the principles of the Fair Housing Act and the Equal Opportunity Act. Each office is independently owned and operated. Listing information is deemed reliable but not guaranteed accurate.