
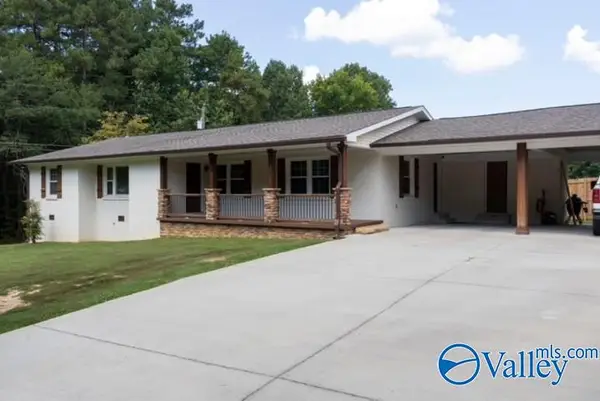
2426 Hulaco Road, Arab, AL 35016
Local realty services provided by:CENTURY 21 Clement Realty, Inc.
2426 Hulaco Road,Arab, AL 35016
$298,000
- 4 Beds
- 3 Baths
- 1,958 sq. ft.
- Single family
- Active
Listed by: dianne prestridge
Office: premiere realty group llc.
MLS#:21928438
Source:AL_NALMLS
Price summary
- Price:$298,000
- Price per sq. ft.:$152.2
About this home
Enjoy living in this updated home on 2.9 beautiful acres with fencing and barn. With 4 bedrooms, 3 baths, spacious living/dining combo and eat-in kitchen, this updated home has almost 2000 sq. ft. and is move-in ready. New roof in 2026, windows have been replaced, electrical updated plus all kitchen appliances remain. Handy storage shed in fenced backyard has power. The large barn has storage on each side plus fencing for animals. There is a perfect garden spot as well. Lots of possibilities with this property! Great place to raise children and enjoy your very own space.
Contact an agent
Home facts
- Year built:1974
- Subdivision & Development:Metes And Bounds
- Listing ID #:21928438
- Added:1 day(s) ago
- Updated:September 05, 2026 at 02:49 AM
Rooms and interior
- Bedrooms:4
- Total bathrooms:3
- Full bathrooms:1
- Half bathrooms:1
- Rooms Total:7
- Kitchen Description:Dishwasher, Disposal, Range, Refrigerator
- Basement Description:Crawl Space
- Living area:1,958 sq. ft.
Heating and cooling
- Cooling:Central Air, Electric
- Heating:Central Heater, Electric
- Central air:Yes
Structure and exterior
- Year built:1974
- Building area:1,958 sq. ft.
- Architectural Style:Ranch/1 Story
- Construction Materials:Brick
- Foundation Description:Crawl Space
- Levels:1 Story
Schools
- High school:Brindlee Mtn High School
- Middle school:Brindlee Mtn Midd School
- Elementary school:Brindlee Elem School
Utilities
- Water:Public
- Sewer:Septic Tank
Finances and disclosures
- Price:$298,000
- Price per sq. ft.:$152.2
Features and amenities
- Appliances:Dishwasher, Range, Refrigerator

New listings near 2426 Hulaco Road
- New
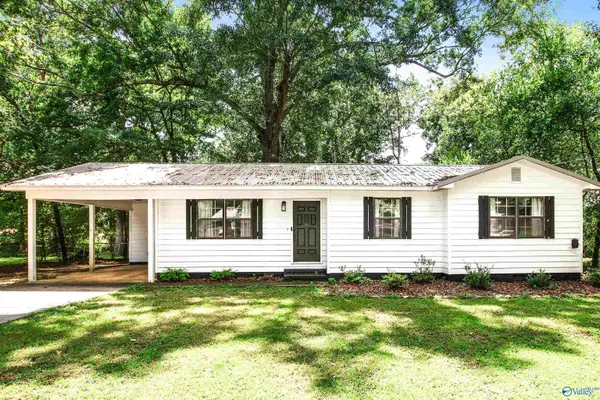 $229,000Active3 beds 1 baths1,250 sq. ft.
204 10th Avenue Ne, Arab, AL 35016
MLS# 21928418Listed by: MATLOCK REALTY GROUP, LLC - New
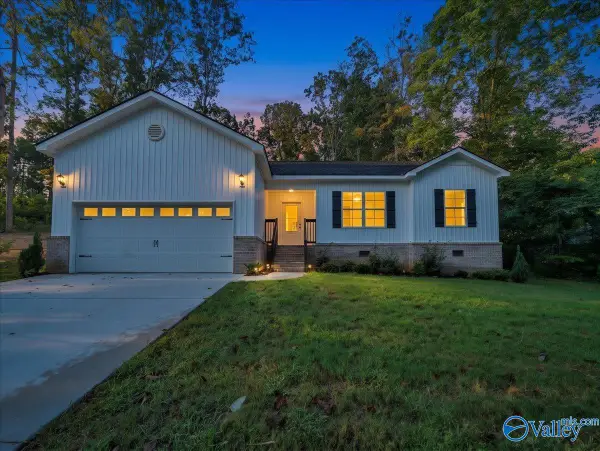 $329,900Active4 beds 2 baths2,020 sq. ft.
301 Chambers Road, Arab, AL 35016
MLS# 21928367Listed by: KENDALL JAMES REALTY - New
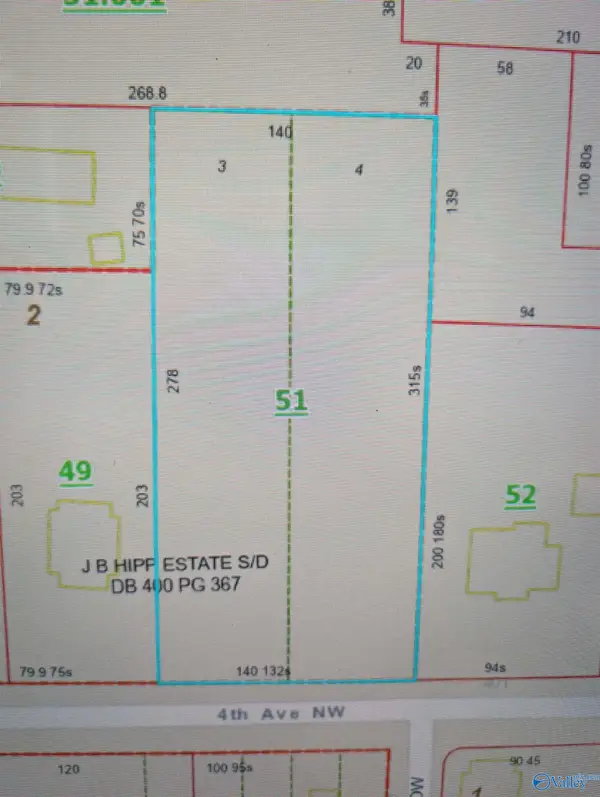 $95,000Active0 Acres
420 NW 4th Avenue, Arab, AL 35016
MLS# 21928308Listed by: LEADING EDGE R.E. GROUP-MAD. - New
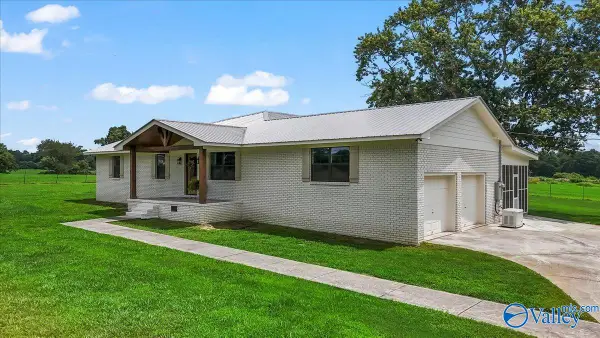 $675,000Active3 beds 2 baths1,900 sq. ft.
4291 County Road 1807, Arab, AL 35016
MLS# 21928279Listed by: PREMIERE REALTY GROUP LLC - New
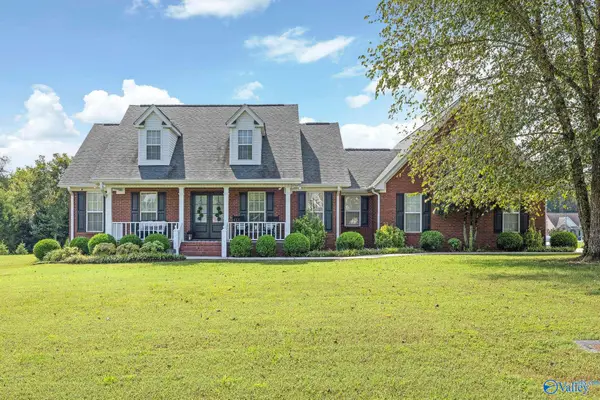 $419,900Active3 beds 3 baths2,594 sq. ft.
1818 Friendship Road, Arab, AL 35016
MLS# 21928256Listed by: PREMIERE REALTY GROUP LLC - New
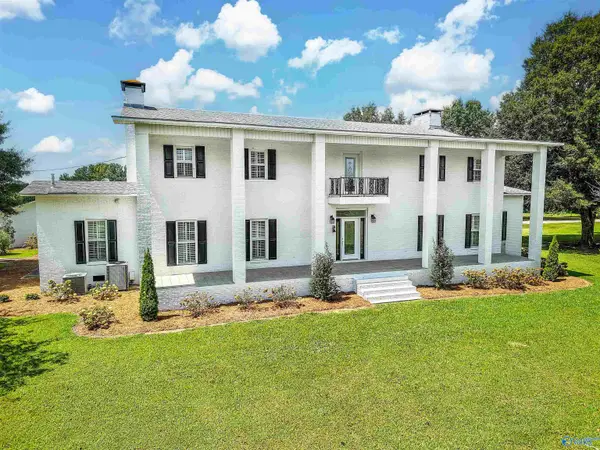 $1,199,000Active6 beds 4 baths5,620 sq. ft.
5800 County Road 1763, Arab, AL 35016
MLS# 21928260Listed by: SOUTH TOWNE REALTORS, LLC - New
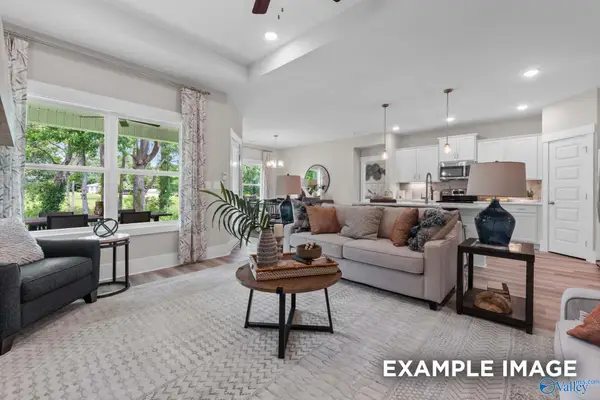 $348,534Active4 beds 3 baths2,136 sq. ft.
149 Discovery Loop, Arab, AL 35016
MLS# 21928244Listed by: DAVIDSON HOMES LLC 4 - New
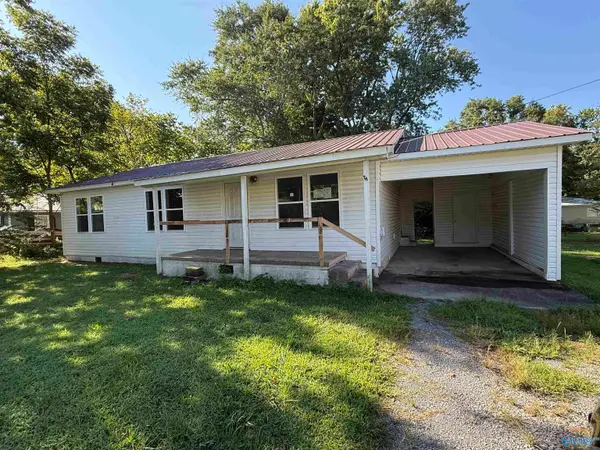 $115,000Active3 beds 1 baths1,270 sq. ft.
110 1st Place Se, Arab, AL 35016
MLS# 21928211Listed by: REGINA MITCHELL REAL ESTATE - New
 $349,000Active3 beds 2 baths1,794 sq. ft.
617 City Park Drive Se, Arab, AL 35016
MLS# 21928179Listed by: RE/MAX HERITAGE


Protect your home and budget from life's surprises with an Assurant Home Warranty, backed by a partner that supports you through every step of homeownership. Explore Plans.
©2026 Century 21 Real Estate LLC. All rights reserved. CENTURY 21®, the CENTURY 21 Logo and C21® are service marks owned by Century 21 Real Estate LLC. Century 21 Real Estate LLC fully supports the principles of the Fair Housing Act and the Equal Opportunity Act. Each office is independently owned and operated. Listing information is deemed reliable but not guaranteed accurate.