
50 Benton Lane, Arab, AL 35016
Local realty services provided by:CENTURY 21 BELLORA
50 Benton Lane,Arab, AL 35016
$459,000
- 4 Beds
- 3 Baths
- 3,280 sq. ft.
- Single family
- Active
Listed by: tracy miller
Office: pass realty, llc.
MLS#:21929874
Source:AL_NALMLS
Price summary
- Price:$459,000
- Price per sq. ft.:$139.94
About this home
Welcome home to your own beautiful southern living home! This charming 4 bedroom 3 bath home is nestled in the middle of 4 private acres offering space and all the things country living offers yet being close to Guntersville or Arab. Featuring a large kitchen perfect for family gatherings, you will find a cozy fireplace in the large living area that looks out onto to the large wrap around porch. Step outside to find an inground pool perfect for cooling off in the summer afternoons. If you have been dreaming of a home with southern charm and plenty of space for entertaining with family and friends this is it!
Contact an agent
Home facts
- Year built:1981
- Subdivision & Development:Metes And Bounds
- Listing ID #:21929874
- Added:1 day(s) ago
- Updated:September 23, 2026 at 10:33 AM
Rooms and interior
- Bedrooms:4
- Total bathrooms:3
- Full bathrooms:2
- Rooms Total:6
- Basement Description:Crawl Space
- Living area:3,280 sq. ft.
Heating and cooling
- Cooling:Central Air, Electric
- Heating:Central Heater, Electric, Natural Gas
- Central air:Yes
Structure and exterior
- Year built:1981
- Building area:3,280 sq. ft.
- Exterior Features:Corner Lot, Covered Deck, Covered Porch, Deck, Front Porch, Sidewalks
- Foundation Description:Crawl Space
- Levels:2 Story
Schools
- High school:Brindlee Mtn High School
- Middle school:Brindlee Mtn Midd School
- Elementary school:Brindlee Elem School
Utilities
- Sewer:Septic Tank
Finances and disclosures
- Price:$459,000
- Price per sq. ft.:$139.94
Parking
- Parking description:Driveway-Concrete, Garage Door Opener, Garage Faces Front

New listings near 50 Benton Lane
- New
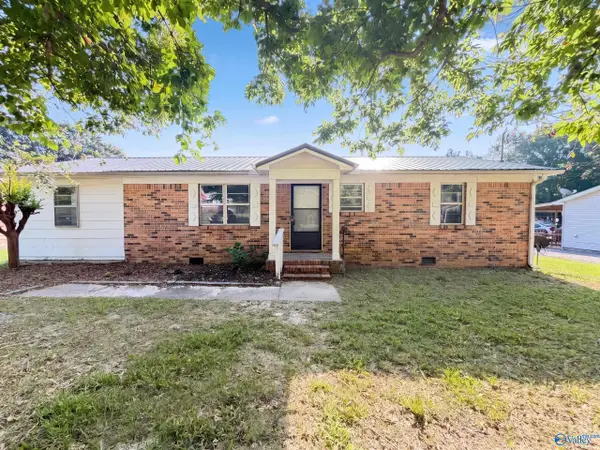 $191,000Active3 beds 1 baths1,085 sq. ft.
95 Rolling Hills Drive, Arab, AL 35016
MLS# 21929846Listed by: OPENDOOR BROKERAGE LLC - New
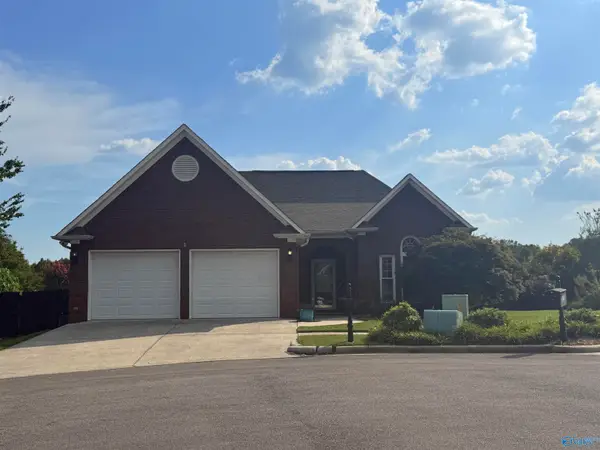 $425,000Active3 beds 2 baths2,231 sq. ft.
124 Dorset Circle, Arab, AL 35016
MLS# 21929787Listed by: REMAX HERITAGE - New
 $499,000Active4 beds 3 baths2,397 sq. ft.
512 Kitchens Drive, Arab, AL 35016
MLS# 21929769Listed by: LEADING EDGE ARAB - New
 $450,000Active2 beds 2 baths1,850 sq. ft.
705 Vines Street, Arab, AL 35016
MLS# 21929710Listed by: LEGEND REALTY - New
 $335,578Active4 beds 2 baths1,947 sq. ft.
128 Discovery Loop, Arab, AL 35016
MLS# 21929661Listed by: DAVIDSON HOMES LLC 4 - New
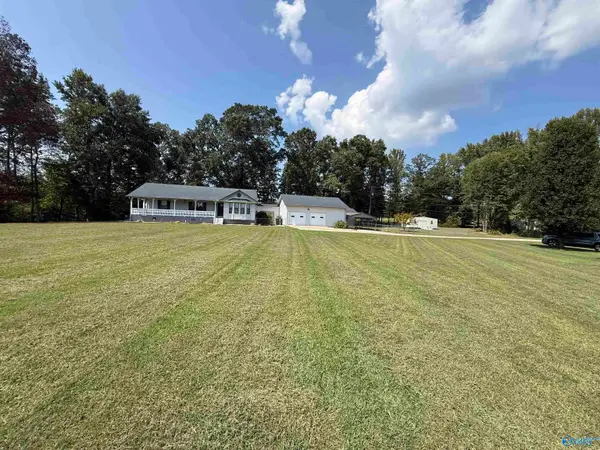 $350,000Active3 beds 2 baths2,167 sq. ft.
50 Merry Wood Drive, Arab, AL 35016
MLS# 21929646Listed by: AMERICAN DREAM REALTY TEAM LLC - New
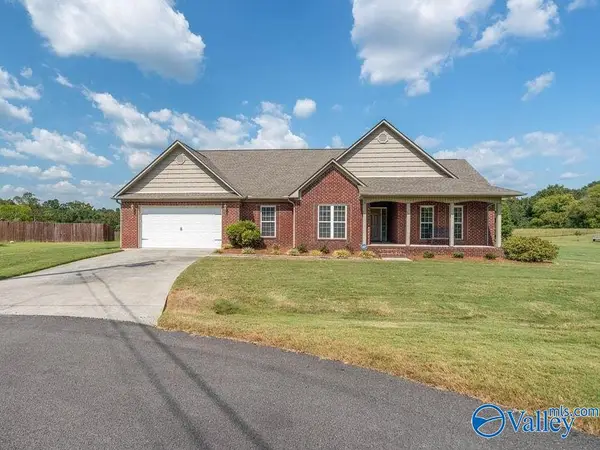 $340,000Active4 beds 2 baths2,118 sq. ft.
28 Rothenburg Lane, Arab, AL 35016
MLS# 21929290Listed by: AINSWORTH REAL ESTATE, LLC - New
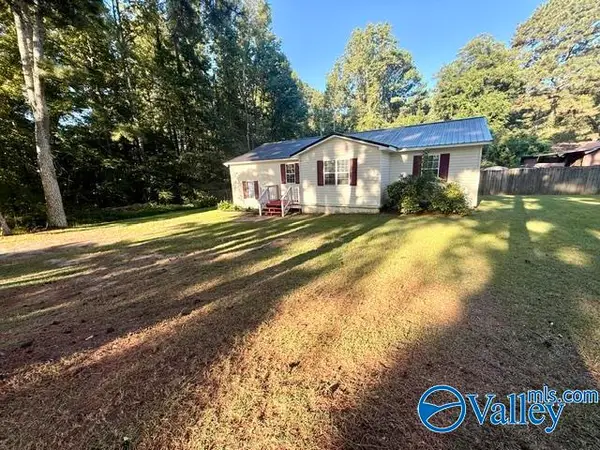 $209,000Active5 beds 2 baths1,885 sq. ft.
156 Dusty Drive Sw, Arab, AL 35016
MLS# 21929231Listed by: AMERICAN DREAM REALTY TEAM LLC - New
 $59,900Active0 Acres
5.6 1st Avenue Nw, Arab, AL 35016
MLS# 21929181Listed by: RE/MAX HERITAGE


Protect your home and budget from life's surprises with an Assurant Home Warranty, backed by a partner that supports you through every step of homeownership. Explore Plans.
©2026 Century 21 Real Estate LLC. All rights reserved. CENTURY 21®, the CENTURY 21 Logo and C21® are service marks owned by Century 21 Real Estate LLC. Century 21 Real Estate LLC fully supports the principles of the Fair Housing Act and the Equal Opportunity Act. Each office is independently owned and operated. Listing information is deemed reliable but not guaranteed accurate.