
528 Askea Grove Lane, Arab, AL 35016
Local realty services provided by:CENTURY 21 BELLORA
528 Askea Grove Lane,Arab, AL 35016
$249,900
- 3 Beds
- 2 Baths
- 1,221 sq. ft.
- Single family
- Active
Listed by: kelvin mitchell, allison chappell
Office: nexthome kel mitchell
MLS#:21924989
Source:AL_NALMLS
Price summary
- Price:$249,900
- Price per sq. ft.:$204.67
About this home
Welcome home to this charming new construction in a serene setting! This 3-bed, 2-bath bungalow/ranch sits on over half an acre, surrounded by peaceful pastures. Priced under $250K, this bright, airy home features an open-concept layout, soft gray cabinetry, granite countertops, stainless appliances, and luxury vinyl plank flooring. The spacious primary suite offers a private bath, while two additional bedrooms provide flexibility. Enjoy outdoor living with ample space for a garden, a fire pit, or an entertaining area. Located just minutes from downtown Arab, this home provides easy access to schools, shopping, and dining, all while maintaining the quiet charm of country living.
Contact an agent
Home facts
- Subdivision & Development:Metes And Bounds
- Listing ID #:21924989
- Added:36 day(s) ago
- Updated:September 03, 2026 at 02:43 PM
Rooms and interior
- Bedrooms:3
- Total bathrooms:2
- Full bathrooms:2
- Rooms Total:8
- Kitchen Description:Dishwasher, Electric Water Heater, Microwave, Range
- Basement Description:Crawl Space
- Living area:1,221 sq. ft.
Heating and cooling
- Cooling:Central Air
- Heating:Central Heater
- Central air:Yes
Structure and exterior
- Building area:1,221 sq. ft.
- Architectural Style:Ranch/1 Story
- Construction Materials:Brick
- Exterior Features:Secluded
- Foundation Description:Crawl Space
- Levels:1 Story
Schools
- High school:Brindlee Mtn High School
- Middle school:Brindlee Mtn Midd School
- Elementary school:Grassy
Utilities
- Water:Public
- Sewer:Septic Tank
Finances and disclosures
- Price:$249,900
- Price per sq. ft.:$204.67
Features and amenities
- Appliances:Dishwasher, Electric Water Heater, Microwave, Range
Parking
- Parking description:Driveway-Concrete, Garage Faces Front

New listings near 528 Askea Grove Lane
- New
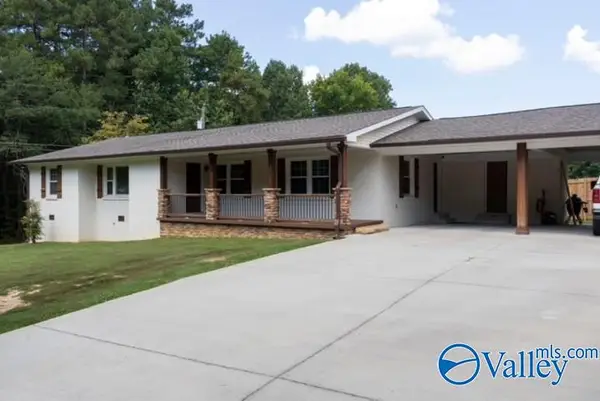 $349,000Active3 beds 2 baths1,794 sq. ft.
617 City Park Drive Se, Arab, AL 35016
MLS# 21928179Listed by: RE/MAX HERITAGE - New
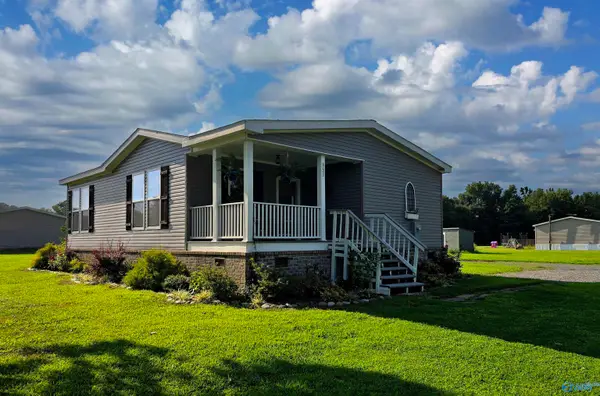 $198,500Active2 beds 2 baths1,230 sq. ft.
953 Briarwood Drive, Arab, AL 35016
MLS# 21928149Listed by: BEYCOME BROKERAGE REALTY LLC - New
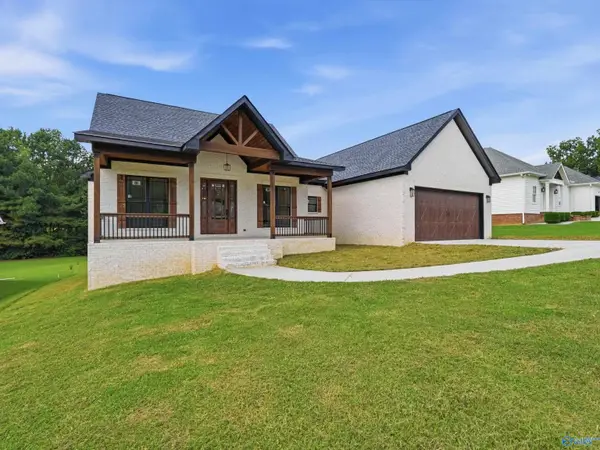 $369,900Active3 beds 3 baths1,700 sq. ft.
1347 Locust Drive Ne, Arab, AL 35016
MLS# 21928111Listed by: MAIN STREET REALTY PLUS, LLC - New
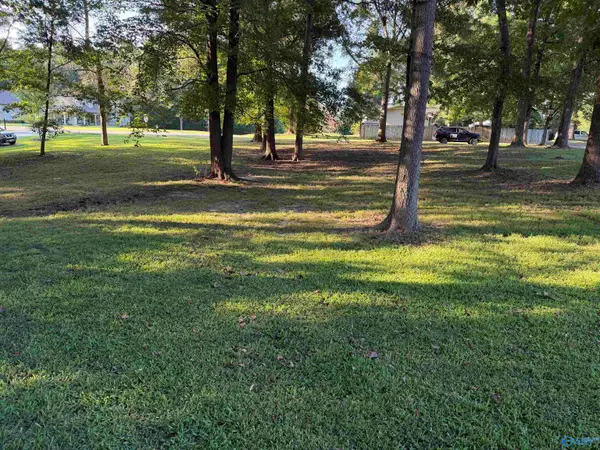 $39,500Active0 Acres
.71 Acre Jeremy Place, Arab, AL 35016
MLS# 21928050Listed by: SOUTHERN ELITE REALTY - New
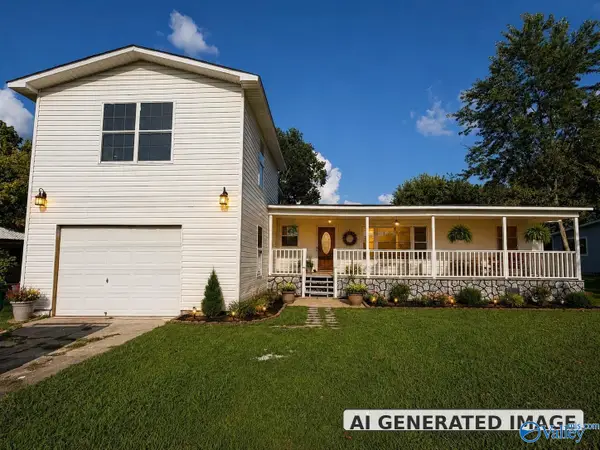 $249,900Active4 beds 3 baths2,743 sq. ft.
2312 Highway 231 S, Arab, AL 35016
MLS# 21928052Listed by: ALABAMA PROFESSIONAL REALTY - New
 $35,000Active0 Acres
46 Foothill Circle, Arab, AL 35016
MLS# 21928036Listed by: MOUNTAIN VALLEY REALTY - New
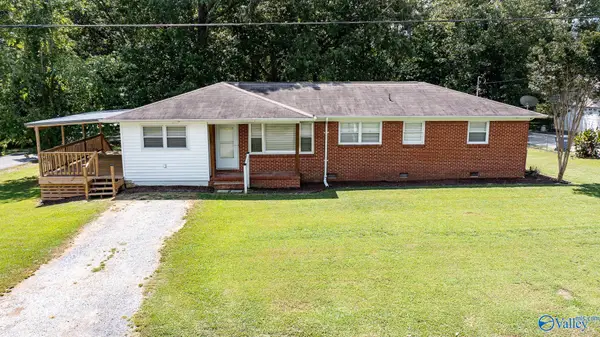 $195,000Active3 beds 2 baths1,453 sq. ft.
901 3rd Avenue Nw, Arab, AL 35016
MLS# 21927988Listed by: AINSWORTH REAL ESTATE, LLC - New
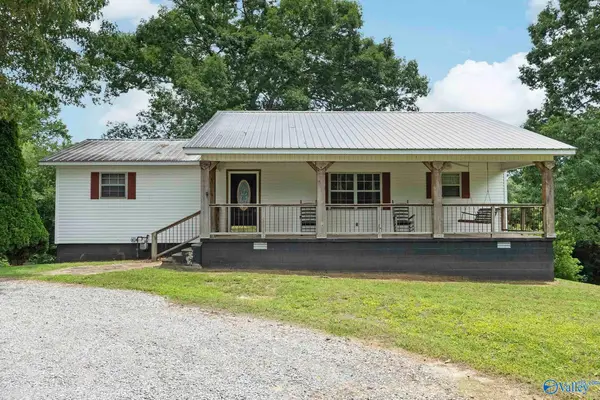 $549,900Active3 beds 2 baths1,361 sq. ft.
295 County Road 1834, Arab, AL 35016
MLS# 21927974Listed by: PREMIERE REALTY GROUP LLC - New
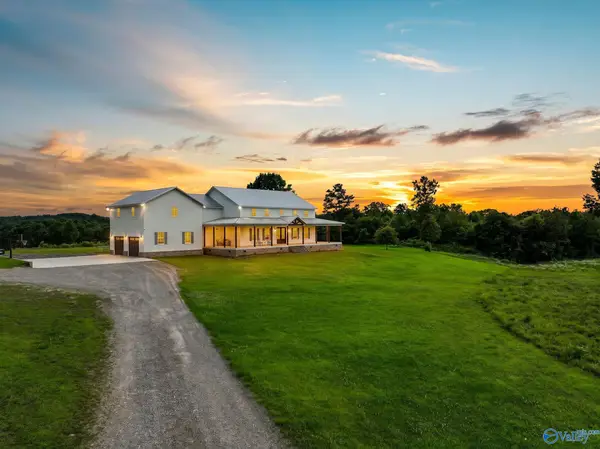 $899,900Active4 beds 4 baths4,268 sq. ft.
387 Emory Drive, Arab, AL 35016
MLS# 21927975Listed by: PREMIERE REALTY GROUP LLC - New
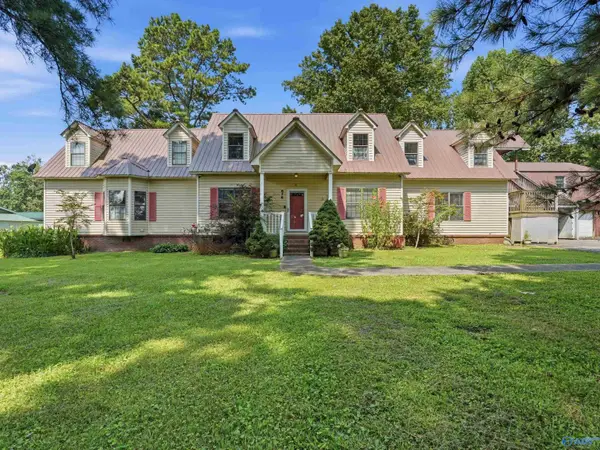 $385,000Active6 beds 5 baths4,306 sq. ft.
676 5th Street, Arab, AL 35016
MLS# 21927976Listed by: PREMIERE REALTY GROUP LLC


Protect your home and budget from life's surprises with an Assurant Home Warranty, backed by a partner that supports you through every step of homeownership. Explore Plans.
©2026 Century 21 Real Estate LLC. All rights reserved. CENTURY 21®, the CENTURY 21 Logo and C21® are service marks owned by Century 21 Real Estate LLC. Century 21 Real Estate LLC fully supports the principles of the Fair Housing Act and the Equal Opportunity Act. Each office is independently owned and operated. Listing information is deemed reliable but not guaranteed accurate.