
574 Harding Road, Arab, AL 35016
Local realty services provided by:CENTURY 21 Clement Realty, Inc.
574 Harding Road,Arab, AL 35016
$450,000
- 4 Beds
- 3 Baths
- 2,723 sq. ft.
- Single family
- Active
Office: kendall james realty
MLS#:21932866
Source:AL_NALMLS
Price summary
- Price:$450,000
- Price per sq. ft.:$165.26
About this home
Enjoy country living with a convenient Arab location! This 4-bedroom, 3-bath ranch home w/new roof offers an inground pool w/new liner, 1-acre pond, attached garage, and a 3-car detached garage with additional storage. The property also features a barn and large detached metal workshop with a concrete floor. Nice home with brand new flooring and fresh paint. A finished rec room downstairs adds even more versatility. Lots of new plumbing and electrical, including a new panel in the garage. New Water Heater. Acreage, amenities, and endless possibilities!
Contact an agent
Home facts
- Year built:1974
- Subdivision & Development:METES AND BOUNDS
- Listing ID #:21932866
- Added:1 day(s) ago
- Updated:October 30, 2026 at 12:58 AM
Rooms and interior
- Bedrooms:4
- Total bathrooms:3
- Full bathrooms:1
- Rooms Total:9
- Kitchen Description:Cooktop, Dishwasher, Oven
- Basement Description:Crawl Space
- Living area:2,723 sq. ft.
Heating and cooling
- Cooling:Central Air, Window Unit(s)
- Heating:Central Heat, Electric, Wall Furnace
- Central air:Yes
Structure and exterior
- Year built:1974
- Building area:2,723 sq. ft.
- Lot area:6 Acres
- Lot Features:Treed Lot
- Construction Materials:Stone, Wood
- Exterior Features:Deck, Patio, Porch
Schools
- High school:BRINDLEE MTN HIGH SCHOOL
- Middle school:BRINDLEE MTN MIDD SCHOOL
- Elementary school:BRINDLEE ELEM SCHOOL
Utilities
- Water:Public
- Sewer:Septic Tank
Finances and disclosures
- Price:$450,000
- Price per sq. ft.:$165.26
- Tax amount:$1,014 (2023)
Features and amenities
- Appliances:Dishwasher, Oven
- Pool features:In Ground Pool
Parking
- Parking description:Attached, Detached, Driveway, Garage, Garage Faces Front, Workshop in Garage

New listings near 574 Harding Road
- New
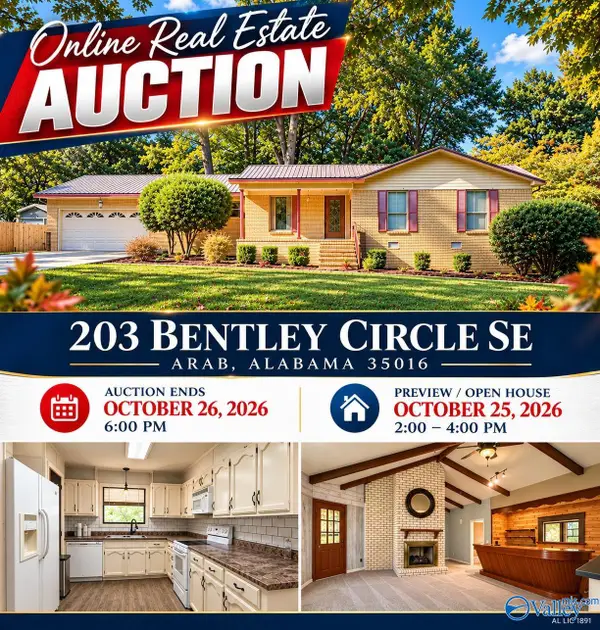 $1Active3 beds 2 baths1,987 sq. ft.
203 Bentley Circle Se, ARAB, AL 35016
MLS# 21931016Listed by: SOLD SOLD SOLD AUCTIONS 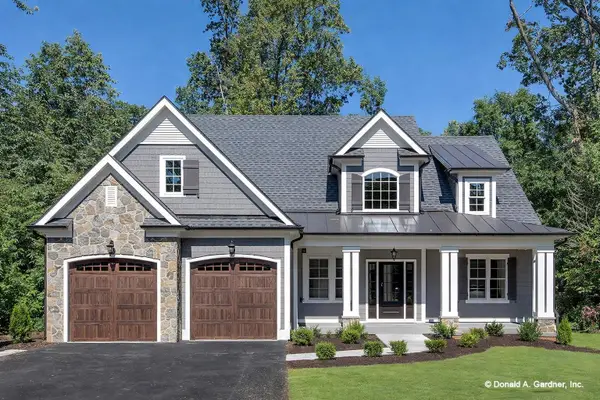 $292,000Active3 beds 2 baths1,563 sq. ft.
510 Golfview Dr #Lot 6, Arab, AL 35016
MLS# 527034Listed by: WEICHERT REALTORS CULLMAN- New
 $359,000Active4 beds 3 baths2,563 sq. ft.
1028. Lakeview Lane, ARAB, AL 35016
MLS# 21932826Listed by: SOUTHERN ELITE REALTY - New
 $199,000Active3 beds 1 baths978 sq. ft.
71 Arad Thompson Road, ARAB, AL 35016
MLS# 21932804Listed by: PREMIERE REALTY GROUP LLC - New
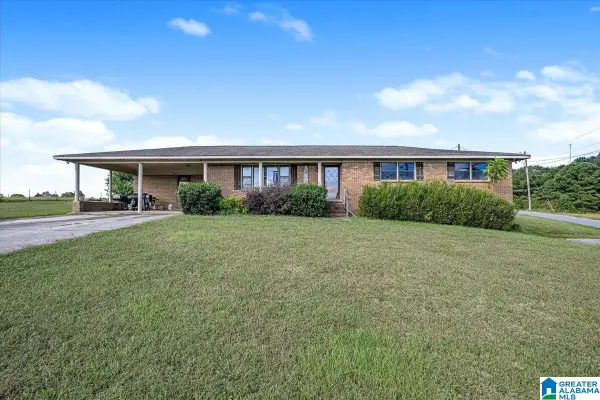 $266,000Active3 beds 2 baths1,624 sq. ft.
8595 US HWY 231, Arab, AL 35016
MLS# 21468811Listed by: WEICHERT REALTORS CULLMAN - New
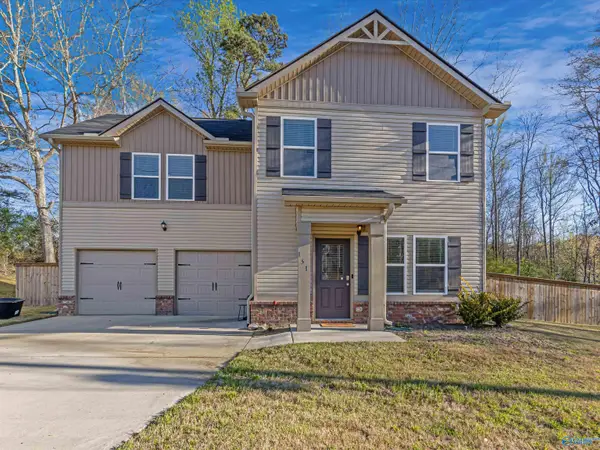 $269,900Active3 beds 3 baths1,763 sq. ft.
151 Leisure Lane, ARAB, AL 35016
MLS# 21932617Listed by: EXP REALTY LLC - New
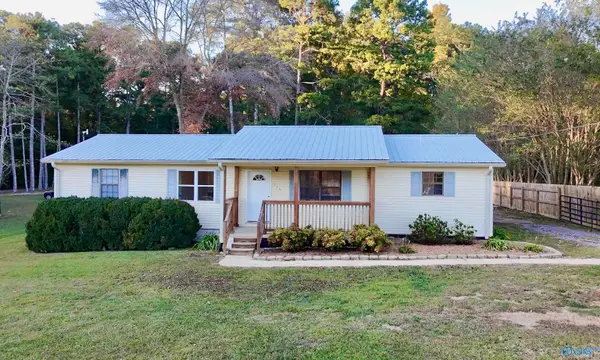 $199,000Active4 beds 2 baths1,392 sq. ft.
115 Eddy Scant City Road Ne, ARAB, AL 35016
MLS# 21932625Listed by: WEISS REALTY LLC - New
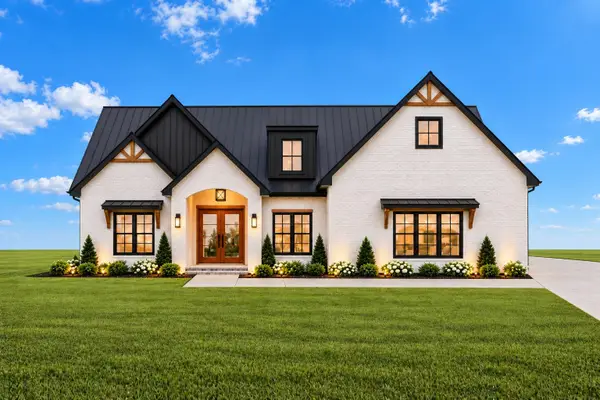 $524,900Active4 beds 4 baths2,401 sq. ft.
549 Chambers Rd, Arab, AL 35016
MLS# 531931Listed by: NUVISION REAL ESTATE, LLC  $229,000Active3 beds 2 baths1,250 sq. ft.
584 Lexington Drive, ARAB, AL 35016
MLS# 21931952Listed by: SOUTH TOWNE REALTORS, LLC


Protect your home and budget from life's surprises with an Assurant Home Warranty, backed by a partner that supports you through every step of homeownership. Explore Plans.
©2026 Century 21 Real Estate LLC. All rights reserved. CENTURY 21®, the CENTURY 21 Logo and C21® are service marks owned by Century 21 Real Estate LLC. Century 21 Real Estate LLC fully supports the principles of the Fair Housing Act and the Equal Opportunity Act. Each office is independently owned and operated. Listing information is deemed reliable but not guaranteed accurate.