
129 Edgebrook Drive, Ardmore, AL 35739
Local realty services provided by:CENTURY 21 J And L Realty
129 Edgebrook Drive,Ardmore, AL 35739
$384,900
- 4 Beds
- 2 Baths
- 2,050 sq. ft.
- Single family
- Active
Upcoming open houses
- Sun, Nov 0108:00 pm - 10:00 pm
Office: dynasty real estate services
MLS#:21929170
Source:AL_NALMLS
Price summary
- Price:$384,900
- Price per sq. ft.:$187.76
About this home
OPEN HOUSE SUN 11/1 2-4 PM! NO HOA! 1 owner home! Full brick 2 car side entry garage & major updates/.69 acre, 20x24 detached shop! Spacious great room w/gas log fireplace, french doors open to the Dining kitchen w/breakfast area, all stainless appliances & under cabinet lighting, plenty of work space. The primary ensuite provides a relaxing retreat w/jacuzzi tub sep. shower, double vanities, walk in closets.Tile floors in wet areas, LVP floors foyer, family & dining room. Major updates include new windows & new HVAC in 2024, roof approx 5 yrs old. New interior paint/new carpet in all bedrooms. Termite Bond, fridge remains.
Contact an agent
Home facts
- Subdivision & Development:TIMBER LAKE
- Listing ID #:21929170
- Added:44 day(s) ago
- Updated:October 30, 2026 at 12:58 AM
Rooms and interior
- Bedrooms:4
- Total bathrooms:2
- Full bathrooms:2
- Kitchen Description:Dishwasher, Microwave, Range/Oven, Refrigerator
- Living area:2,050 sq. ft.
Heating and cooling
- Cooling:Central Air, Electric
- Heating:Central Heat, Electric
- Central air:Yes
Structure and exterior
- Building area:2,050 sq. ft.
- Lot area:0.69 Acres
- Construction Materials:Brick
- Foundation Description:Slab
Schools
- High school:SPARKMAN
- Middle school:SPARKMAN
- Elementary school:MADISON CROSS ROADS
Utilities
- Water:Public
- Sewer:Septic Tank
Finances and disclosures
- Price:$384,900
- Price per sq. ft.:$187.76
Features and amenities
- Appliances:Dishwasher, Microwave, Refrigerator
Parking
- Parking description:Attached, Driveway, Garage, Garage Door Opener, Garage Faces Side, Two Car Garage

New listings near 129 Edgebrook Drive
 $85,000Active3.6 Acres
3.6 acres Elkton Road, ARDMORE, AL 35739
MLS# 21894276Listed by: BUTLER REALTY- New
 $384,900Active4 beds 2 baths2,050 sq. ft.
129 Edgebrook Dr, Ardmore, AL 35739
MLS# 3624082Listed by: DYNASTY REAL ESTATE SERVICES 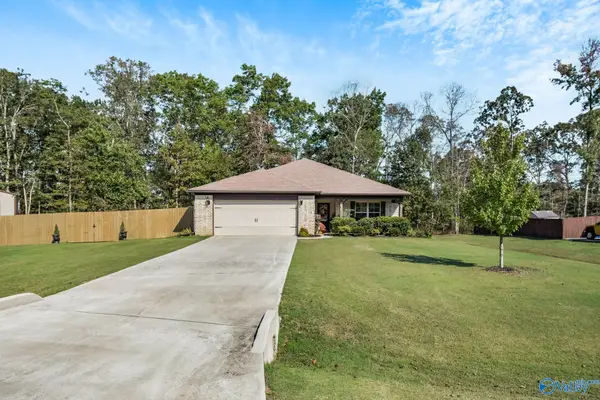 $279,000Active4 beds 2 baths2,153 sq. ft.
119 Breezy Brook Lane, ARDMORE, AL 35739
MLS# 21931830Listed by: LEADING EDGE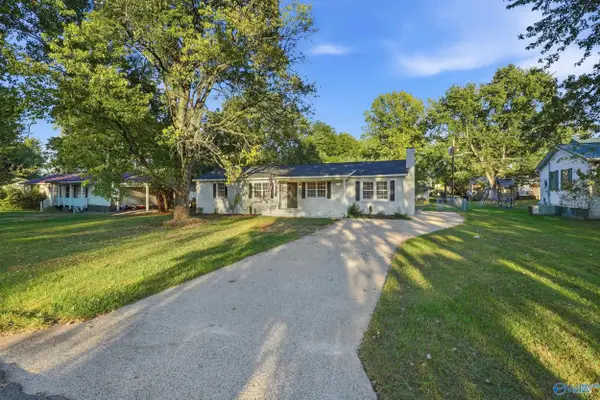 $229,900Active3 beds 2 baths1,713 sq. ft.
29434 8th Avenue, ARDMORE, AL 35739
MLS# 21931283Listed by: THE COLLECTIVE, DESIGN REALTY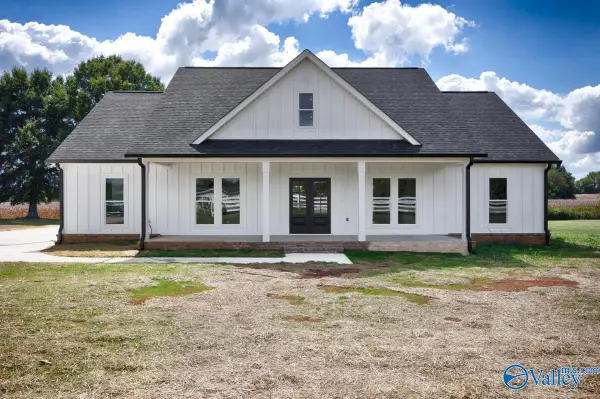 $490,000Active3 beds 3 baths1,960 sq. ft.
27968 Shannon Road, ARDMORE, AL 35739
MLS# 21931029Listed by: BUTLER REALTY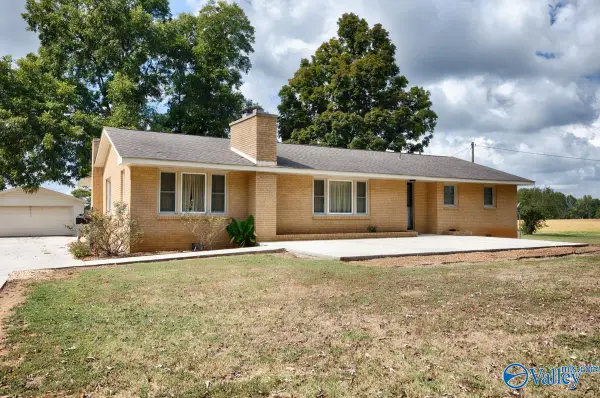 $335,000Active3 beds 1 baths2,016 sq. ft.
30780 Highway 53, ARDMORE, AL 35739
MLS# 21930778Listed by: BUTLER REALTY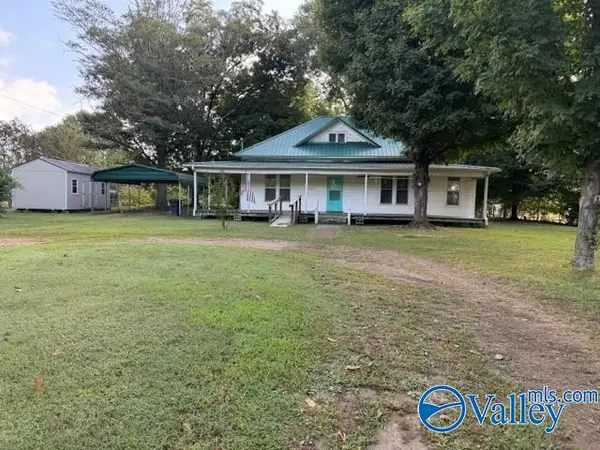 $189,900Active3 beds 2 baths1,669 sq. ft.
29668 3rd Avenue, ARDMORE, AL 35739
MLS# 21930007Listed by: OPIE BALCH REALTY LLC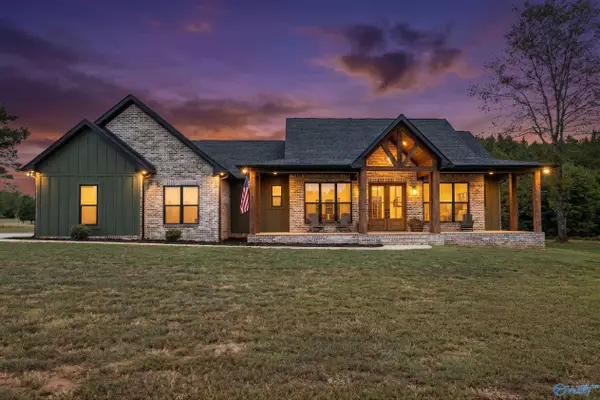 $649,900Pending3 beds 2 baths2,340 sq. ft.
211 Macedonia Road, ARDMORE, AL 35739
MLS# 21929178Listed by: A.H. SOTHEBYS INT. REALTY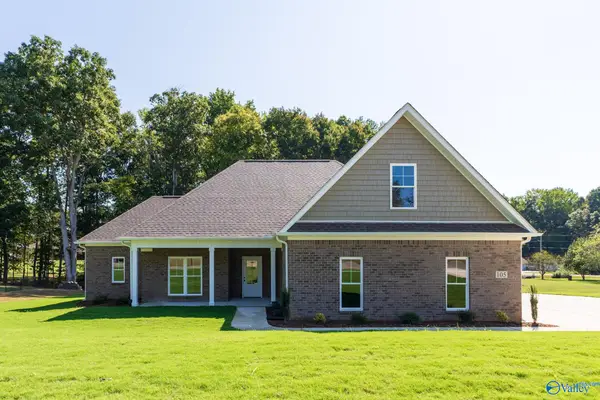 $424,900Active3 beds 3 baths2,360 sq. ft.
105 Lakeridge Court, ARDMORE, AL 35739
MLS# 21929100Listed by: CRYE-LEIKE REALTORS - HSV


Protect your home and budget from life's surprises with an Assurant Home Warranty, backed by a partner that supports you through every step of homeownership. Explore Plans.
©2026 Century 21 Real Estate LLC. All rights reserved. CENTURY 21®, the CENTURY 21 Logo and C21® are service marks owned by Century 21 Real Estate LLC. Century 21 Real Estate LLC fully supports the principles of the Fair Housing Act and the Equal Opportunity Act. Each office is independently owned and operated. Listing information is deemed reliable but not guaranteed accurate.