
13516 Pulaski Pike, Ardmore, AL 35739
Local realty services provided by:CENTURY 21 J And L Realty
Listed by: benjamin waye
Office: matt curtis real estate, inc.
MLS#:21924036
Source:AL_NALMLS
Price summary
- Price:$1,250,000
- Price per sq. ft.:$299.4
About this home
Rare opportunity to own a custom full-brick home on 20 unrestricted acres with endless possibilities! Property features a pond, barn, working well with multiple yard hydrants, and a 40x60 detached garage/shop built in 2025 with electricity on an 8" concrete slab. Inside offers 4 bedrooms, 5 baths, each bedroom with its own private bath, no carpet, formal dining, office, coffered ceilings, custom built-ins, gas fireplace, gourmet kitchen with Wolf 8-burner gas range, oversized island, huge pantry, ice maker and wine cooler. Private primary suite with tile shower, upstairs rec room, Tesla charger, storm shelter, covered patio, hot tub and incredible views of your private acreage. A must see!
Contact an agent
Home facts
- Year built:2016
- Listing ID #:21924036
- Added:1 day(s) ago
- Updated:July 17, 2026 at 06:39 PM
Rooms and interior
- Bedrooms:4
- Total bathrooms:5
- Full bathrooms:1
- Half bathrooms:1
- Rooms Total:12
- Kitchen Description:Dishwasher, Disposal, Gas Oven, Ice Maker, Microwave, Range, Refrigerator, Tankless Water Heater, Wine Cooler
- Basement Description:Crawl Space
- Living area:4,175 sq. ft.
Heating and cooling
- Cooling:Central Air
- Heating:Central Heater
- Central air:Yes
Structure and exterior
- Year built:2016
- Building area:4,175 sq. ft.
- Construction Materials:Brick
- Exterior Features:Covered Patio, Covered Porch, Patio, Secluded, Storm Shelter
- Foundation Description:Crawl Space
- Levels:2 Story
Schools
- High school:Sparkman
- Middle school:Sparkman
- Elementary school:Madison Cross Roads
Utilities
- Water:Public, Well
- Sewer:Septic Tank
Finances and disclosures
- Price:$1,250,000
- Price per sq. ft.:$299.4
Features and amenities
- Appliances:Dishwasher, Microwave, Range, Refrigerator, Tankless Water Heater, Washer, Wine Cooler
- Laundry features:Dryer, Washer
- Amenities:Tankless Water Heater
Parking
- Parking description:Garage Faces Side

New listings near 13516 Pulaski Pike
- New
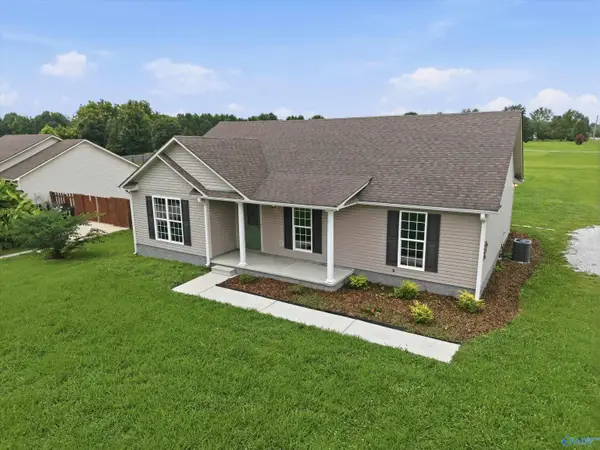 $239,500Active3 beds 2 baths1,387 sq. ft.
970 Macedonia Road, Ardmore, AL 35739
MLS# 21924012Listed by: STEWART & ASSOCIATES RE, LLC - New
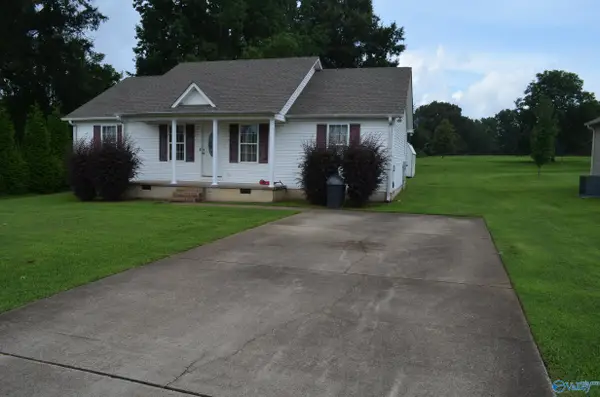 $215,000Active3 beds 2 baths1,250 sq. ft.
26981 6th Street, Ardmore, 00000
MLS# 21923906Listed by: ALABAMA FIRST CHOICE REALTY - New
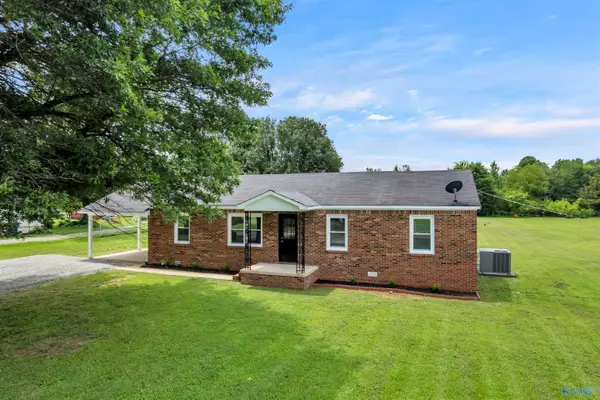 $185,000Active3 beds 1 baths1,225 sq. ft.
3872 Ready Section Road, Ardmore, AL 35739
MLS# 21923844Listed by: KENDALL JAMES REALTY - New
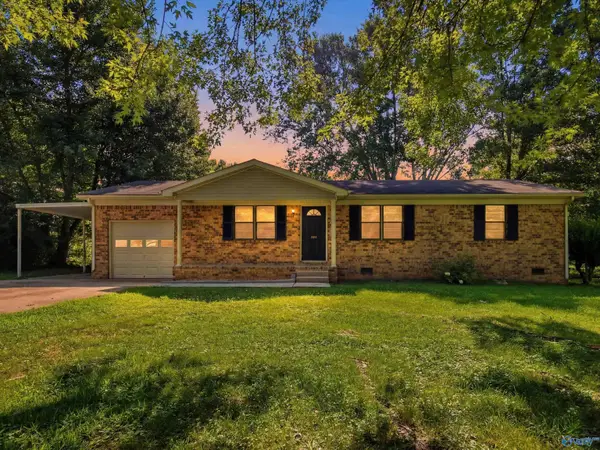 $155,000Active3 beds 1 baths1,130 sq. ft.
29470 8th Avenue, Ardmore, AL 35739
MLS# 21923523Listed by: NEWTON REALTY - New
 $75,000Active0 Acres
1 Pinedale Road, Ardmore, AL 35739
MLS# 21923182Listed by: SMITH REALTY & AUCTION - New
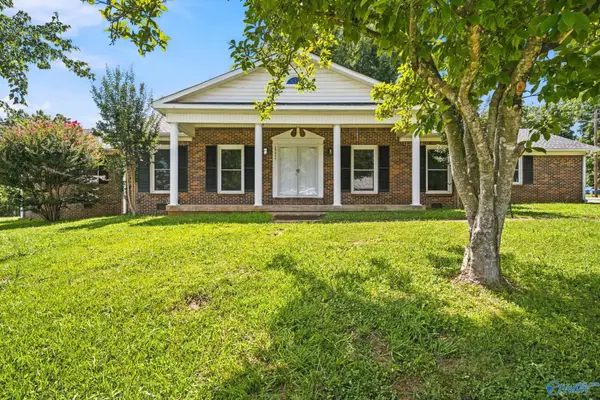 $275,000Active3 beds 2 baths1,874 sq. ft.
29847 1st Avenue E, Ardmore, AL 35739
MLS# 21923104Listed by: A.H. SOTHEBYS INT. REALTY - New
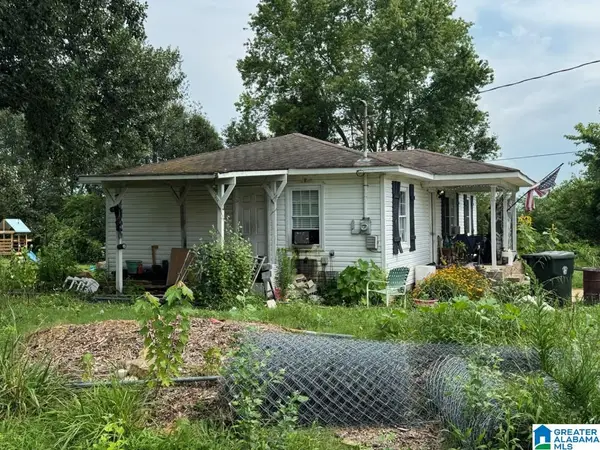 $149,900Active3 beds 1 baths960 sq. ft.
7879 OLD RAILROAD BED ROAD, Ardmore, AL 35739
MLS# 21458349Listed by: FLATFEE.COM - New
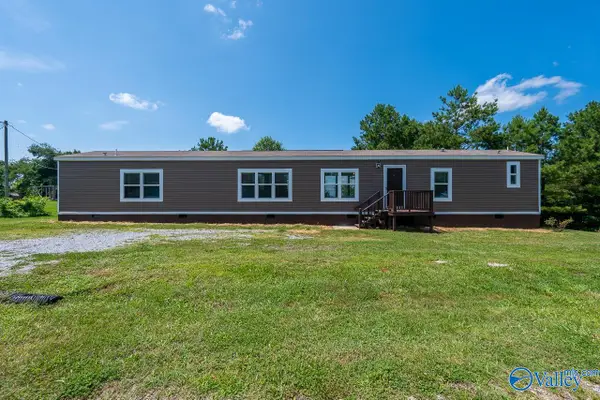 $164,900Active3 beds 2 baths1,280 sq. ft.
24581 Barnes Road, Ardmore, AL 35739
MLS# 21922998Listed by: RE/MAX UNLIMITED 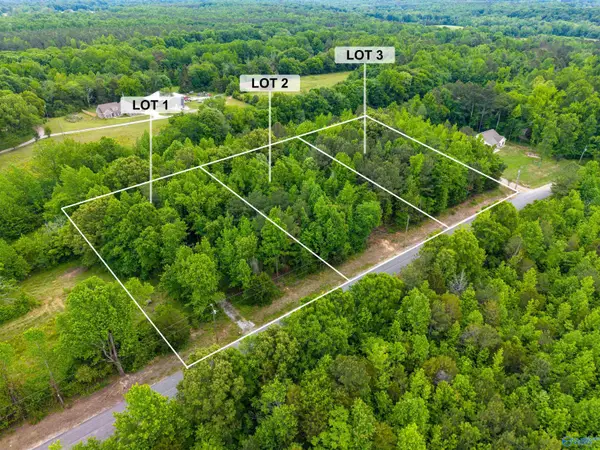 $199,000Active0 Acres
213 Mabel Hill, Ardmore, AL 35739
MLS# 21922300Listed by: LEGEND REALTY


Protect your home and budget from life's surprises with an Assurant Home Warranty, backed by a partner that supports you through every step of homeownership. Explore Plans.
©2026 Century 21 Real Estate LLC. All rights reserved. CENTURY 21®, the CENTURY 21 Logo and C21® are service marks owned by Century 21 Real Estate LLC. Century 21 Real Estate LLC fully supports the principles of the Fair Housing Act and the Equal Opportunity Act. Each office is independently owned and operated. Listing information is deemed reliable but not guaranteed accurate.