
29470 8th Avenue, Ardmore, AL 35739
Local realty services provided by:CENTURY 21 Clement Realty, Inc.
29470 8th Avenue,Ardmore, AL 35739
$155,000
- 3 Beds
- 1 Baths
- 1,130 sq. ft.
- Single family
- Active
Listed by: keeton griggs
Office: newton realty
MLS#:21923523
Source:AL_NALMLS
Price summary
- Price:$155,000
- Price per sq. ft.:$137.17
About this home
Welcome to this beautifully updated 3-bedroom, 1-bath home in Ardmore, Alabama! Featuring new luxury vinyl plank (LVP) flooring and fresh interior paint throughout, this move-in-ready home offers a bright, inviting atmosphere. The functional floor plan provides comfortable living spaces, while the covered patio is perfect for relaxing or entertaining outdoors. An attached carport and single-car garage offer plenty of covered parking and extra storage. Whether you're a first-time buyer, downsizing, or looking for an investment property, this charming home combines modern updates, convenience, and value in a great Ardmore location. Schedule your showing today!
Contact an agent
Home facts
- Year built:1972
- Listing ID #:21923523
- Added:4 day(s) ago
- Updated:July 16, 2026 at 02:57 PM
Rooms and interior
- Bedrooms:3
- Total bathrooms:1
- Full bathrooms:1
- Rooms Total:7
- Kitchen Description:Electric Water Heater, Microwave, Range
- Basement Description:Crawl Space
- Living area:1,130 sq. ft.
Heating and cooling
- Cooling:Window Unit(s)
- Heating:Propane Gas, Wall Furnace
Structure and exterior
- Year built:1972
- Building area:1,130 sq. ft.
- Architectural Style:Ranch/1 Story
- Construction Materials:Brick
- Exterior Features:Covered Patio, Covered Porch, Front Porch, Treed Lot
- Foundation Description:Crawl Space
- Levels:1 Story
Schools
- High school:Ardmore
- Middle school:Ardmore (6-12)
- Elementary school:Ardmore
Utilities
- Water:Public
- Sewer:Public Sewer
Finances and disclosures
- Price:$155,000
- Price per sq. ft.:$137.17
Features and amenities
- Appliances:Electric Water Heater, Microwave, Range
Parking
- Parking description:Attached Carport, Covered, Driveway-Concrete, Garage Faces Front, One Car Carport

New listings near 29470 8th Avenue
- New
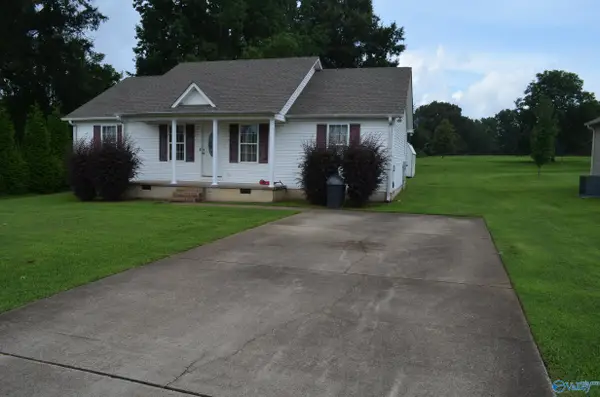 $215,000Active3 beds 2 baths1,250 sq. ft.
26981 6th Street, Ardmore, 00000
MLS# 21923906Listed by: ALABAMA FIRST CHOICE REALTY - New
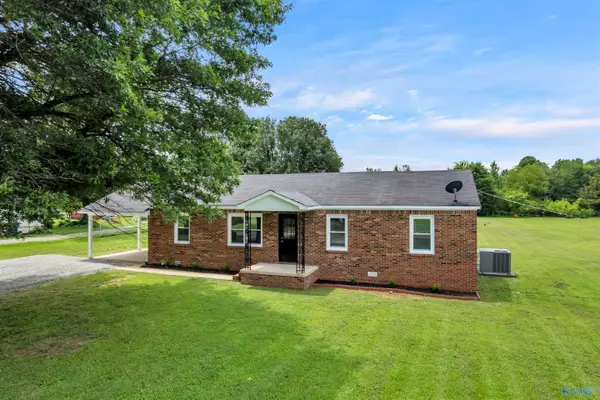 $185,000Active3 beds 1 baths1,225 sq. ft.
3872 Ready Section Road, Ardmore, AL 35739
MLS# 21923844Listed by: KENDALL JAMES REALTY - New
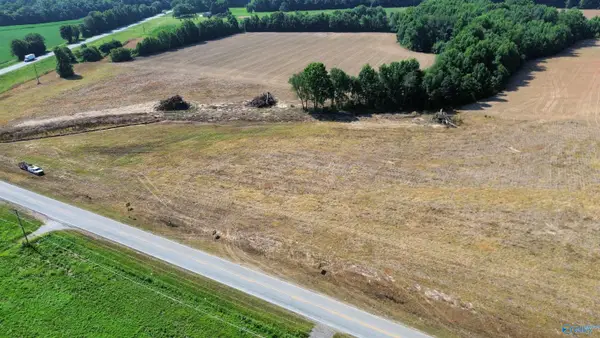 $75,000Active0 Acres
1 Pinedale Road, Ardmore, AL 35739
MLS# 21923182Listed by: SMITH REALTY & AUCTION - New
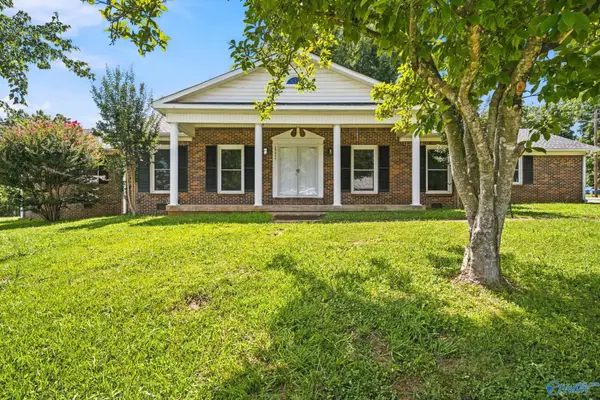 $275,000Active3 beds 2 baths1,874 sq. ft.
29847 1st Avenue E, Ardmore, AL 35739
MLS# 21923104Listed by: A.H. SOTHEBYS INT. REALTY - New
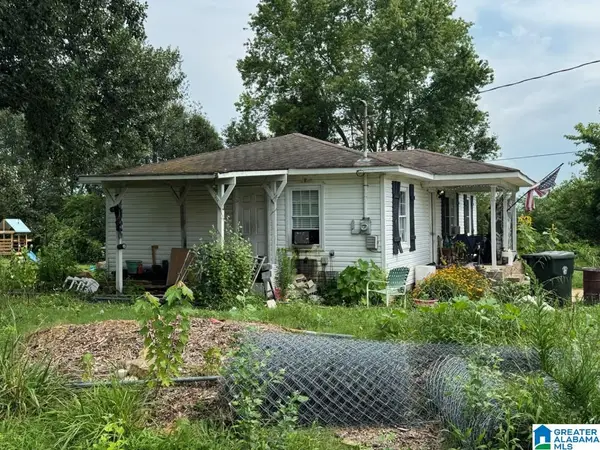 $149,900Active3 beds 1 baths960 sq. ft.
7879 OLD RAILROAD BED ROAD, Ardmore, AL 35739
MLS# 21458349Listed by: FLATFEE.COM - New
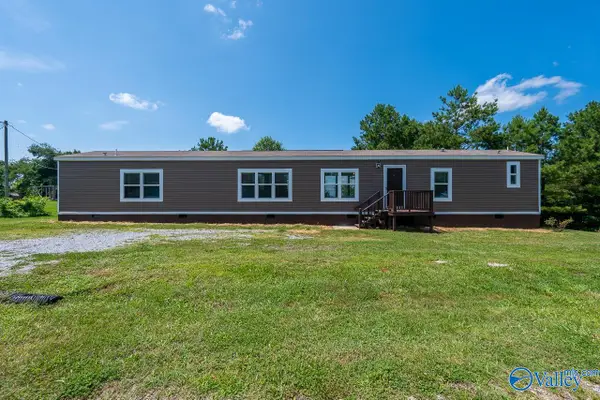 $164,900Active3 beds 2 baths1,280 sq. ft.
24581 Barnes Road, Ardmore, AL 35739
MLS# 21922998Listed by: RE/MAX UNLIMITED 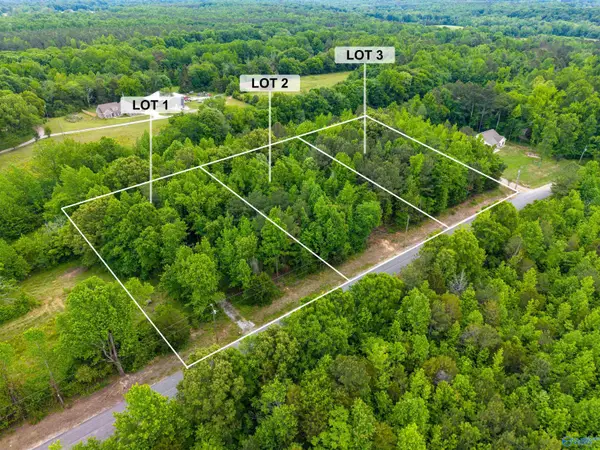 $199,000Active0 Acres
213 Mabel Hill, Ardmore, AL 35739
MLS# 21922300Listed by: LEGEND REALTY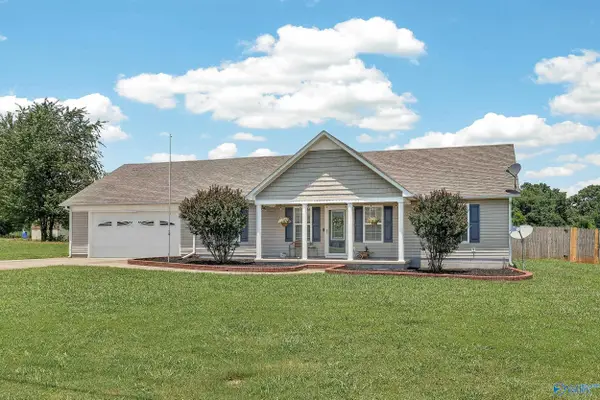 $239,900Pending3 beds 2 baths1,494 sq. ft.
28131 Cedar Hill Road, Ardmore, AL 35739
MLS# 21921870Listed by: ROZELL COLLECTIVE REALTY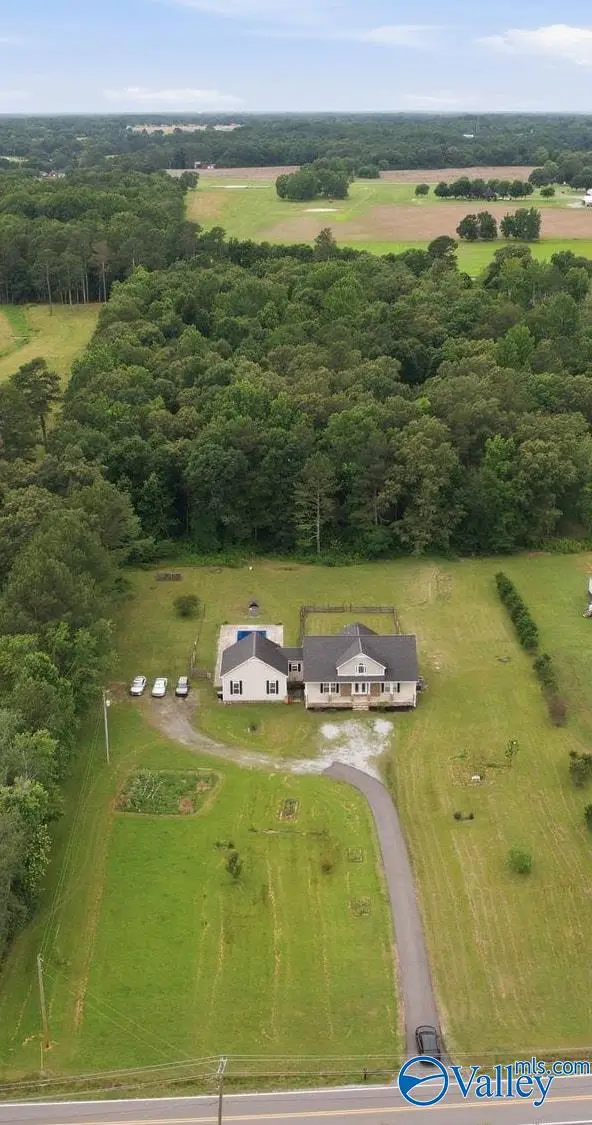 $547,716Active3 beds 3 baths2,972 sq. ft.
28279 Oak Grove Road, Ardmore, AL 35739
MLS# 21921330Listed by: MATT CURTIS REAL ESTATE, INC.


Protect your home and budget from life's surprises with an Assurant Home Warranty, backed by a partner that supports you through every step of homeownership. Explore Plans.
©2026 Century 21 Real Estate LLC. All rights reserved. CENTURY 21®, the CENTURY 21 Logo and C21® are service marks owned by Century 21 Real Estate LLC. Century 21 Real Estate LLC fully supports the principles of the Fair Housing Act and the Equal Opportunity Act. Each office is independently owned and operated. Listing information is deemed reliable but not guaranteed accurate.