29887 1st Avenue E, Ardmore, AL 35739
Local realty services provided by:CENTURY 21 Clement Realty, Inc.
29887 1st Avenue E,Ardmore, AL 35739
$168,500
- 3 Beds
- 2 Baths
- 1,420 sq. ft.
- Single family
- Active
Office: lawson realty & co.
MLS#:21933387
Source:AL_NALMLS
Price summary
- Price:$168,500
- Price per sq. ft.:$118.66
About this home
Coming Soon-Discover the charm of this 1940s home in Ardmore, AL! Offering 1,420 sq. ft., 3 bedrooms and a recently added second bathroom, it pairs original character with valuable updates: original hardwood floors, beautiful tongue-and-groove pine ceilings, a new roof and a garage. Conveniently located near local amenities and major routes, with no HOA. Move-in ready with room to add your own touch.
Contact an agent
Home facts
- Year built:1940
- Subdivision & Development:BOYD AUSTIN CHILDERS
- Listing ID #:21933387
- Added:1 day(s) ago
- Updated:November 07, 2026 at 03:35 PM
Rooms and interior
- Bedrooms:3
- Total bathrooms:2
- Full bathrooms:2
- Rooms Total:7
- Kitchen Description:Refrigerator
- Living area:1,420 sq. ft.
Heating and cooling
- Cooling:Window Unit(s)
- Heating:Wall Furnace
Structure and exterior
- Year built:1940
- Building area:1,420 sq. ft.
- Architectural Style:Ranch
- Construction Materials:Frame
Schools
- High school:ARDMORE
- Middle school:ARDMORE (6-12)
- Elementary school:CEDAR HILL (K-5)
Utilities
- Sewer:Public Sewer
Finances and disclosures
- Price:$168,500
- Price per sq. ft.:$118.66
Features and amenities
- Appliances:Refrigerator
Parking
- Parking description:Attached, Garage

New listings near 29887 1st Avenue E
- New
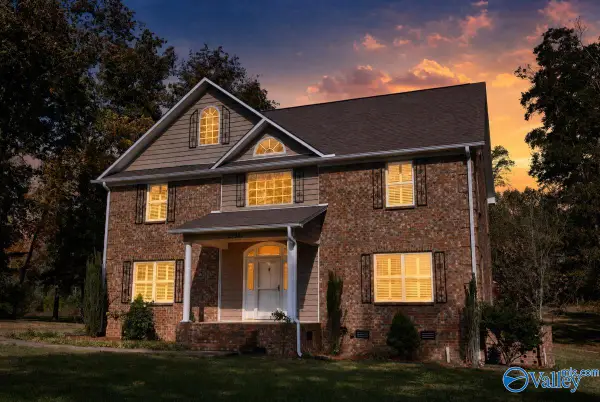 $589,400Active4 beds 3 baths3,131 sq. ft.
27581 Cedar Hill Road, ARDMORE, AL 35739
MLS# 21933568Listed by: ALA-TENN REALTY, INC. - New
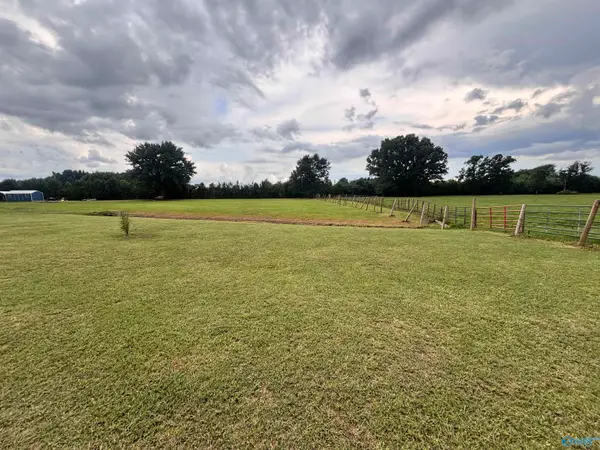
 $69,000Active0.91 Acres
0.91 acre lot Shannon Road, ARDMORE, AL 35739
MLS# 21933451Listed by: CENTURY 21 ROCKET CITY  $85,000Active3.6 Acres
3.6 acres Elkton Road, ARDMORE, AL 35739
MLS# 21894276Listed by: BUTLER REALTY $384,900Active4 beds 2 baths2,050 sq. ft.
129 Edgebrook Dr, Ardmore, AL 35739
MLS# 3624082Listed by: DYNASTY REAL ESTATE SERVICES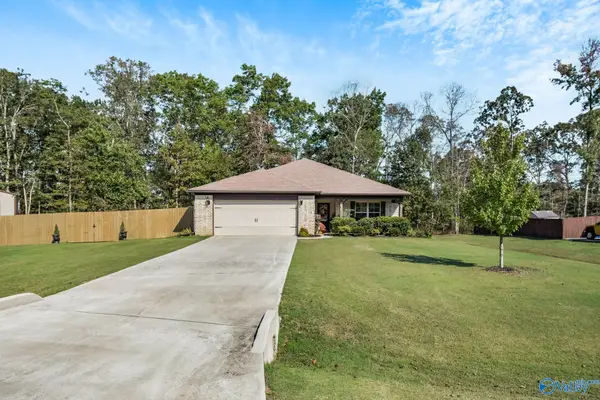 $279,000Pending4 beds 2 baths2,153 sq. ft.
119 Breezy Brook Lane, ARDMORE, AL 35739
MLS# 21931830Listed by: LEADING EDGE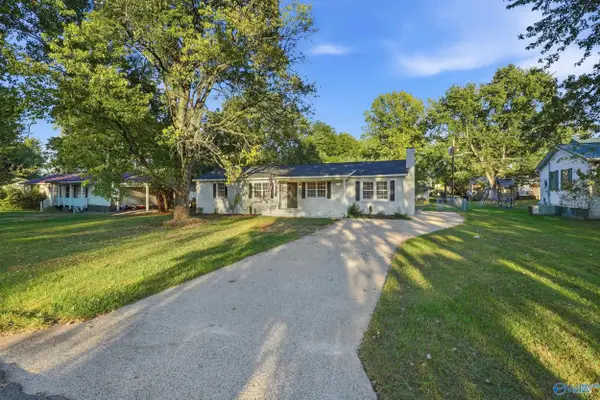 $219,900Active3 beds 2 baths1,713 sq. ft.
29434 8th Avenue, ARDMORE, AL 35739
MLS# 21931283Listed by: THE COLLECTIVE, DESIGN REALTY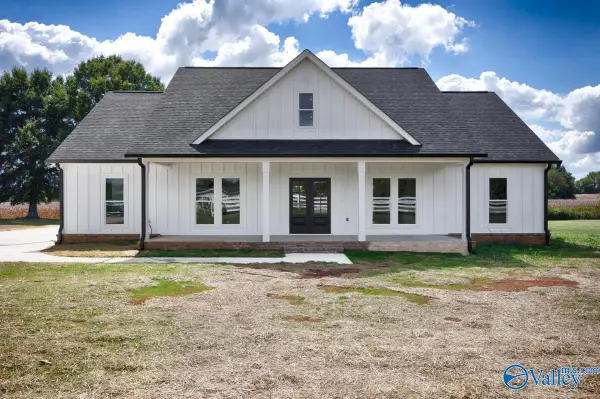 $490,000Active3 beds 3 baths1,960 sq. ft.
27968 Shannon Road, ARDMORE, AL 35739
MLS# 21931029Listed by: BUTLER REALTY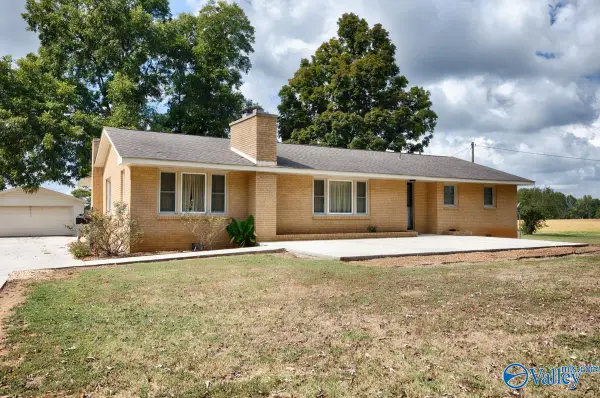 $335,000Active3 beds 1 baths2,016 sq. ft.
30780 Highway 53, ARDMORE, AL 35739
MLS# 21930778Listed by: BUTLER REALTY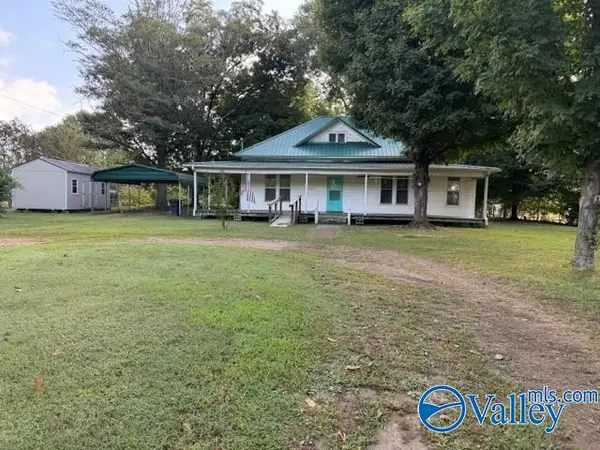 $189,900Active3 beds 2 baths1,669 sq. ft.
29668 3rd Avenue, ARDMORE, AL 35739
MLS# 21930007Listed by: OPIE BALCH REALTY LLC


Protect your home and budget from life's surprises with an Assurant Home Warranty, backed by a partner that supports you through every step of homeownership. Explore Plans.
©2026 Century 21 Real Estate LLC. All rights reserved. CENTURY 21®, the CENTURY 21 Logo and C21® are service marks owned by Century 21 Real Estate LLC. Century 21 Real Estate LLC fully supports the principles of the Fair Housing Act and the Equal Opportunity Act. Each office is independently owned and operated. Listing information is deemed reliable but not guaranteed accurate.