
1717 HIGH PINE ROAD, Ashland, AL 36251
Local realty services provided by:CENTURY 21 Clement Realty, Inc.
Listed by: danielle parsons
Office: lpt realty llc.
MLS#:21441397
Source:AL_BAMLS
Price summary
- Price:$199,000
- Price per sq. ft.:$92
About this home
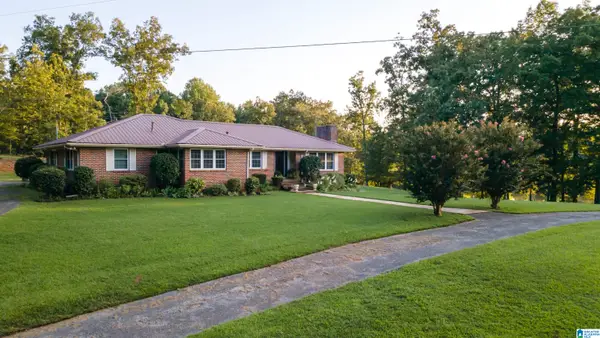
Back on the market with exciting updates! Welcome to Clay Countys 1717 High Pine in Ashland, Alabama—a spacious four-bedroom home situated on over an acre with plenty of room to relax, play, and enjoy peaceful country living. The oversized family room and huge master bedroom give great space to make this your dream home or retreat to the county. Recent improvements include a new metal roof and a beautifully refreshed interior, making this home ready for its next chapter. Inside, you’ll find generous living spaces with room for the whole family, entertaining, or working from home. The large yard offers endless possibilities, while the separate outbuilding is perfect for a workshop, storage, hobbies, or your next big project. With more space, fresh updates, and so much potential, this inviting Ashland property deserves another look!
Contact an agent
Home facts
- Year built:1973
- Listing ID #:21441397
- Added:223 day(s) ago
- Updated:September 01, 2026 at 02:41 PM
Rooms and interior
- Bedrooms:4
- Total bathrooms:2
- Full bathrooms:2
- Flooring:Hardwood Laminate
- Dining Description:Dining Room
- Bathrooms Description:Tub/Shower Combo
- Kitchen Description:Cooktop-Electric, Laminate Counter, Refrigerator
- Bedroom Description:Sitting Area in Master, Walk-In Closets
- Living area:2,163 sq. ft.
Heating and cooling
- Cooling:Central
- Heating:Central
Structure and exterior
- Year built:1973
- Building area:2,163 sq. ft.
- Lot area:1 Acres
- Construction Materials:Siding-Vinyl
- Exterior Features:Open Deck, Open Patio, Porch, Storage Building, Workshop
- Foundation Description:Crawl Space
- Levels:1 Story
Schools
- High school:CENTRAL
- Middle school:CENTRAL
- Elementary school:ASHLAND
Utilities
- Water:Public Water
- Sewer:Sewer Connected
Finances and disclosures
- Price:$199,000
- Price per sq. ft.:$92
Features and amenities
- Appliances:Cooktop - Electric, Refrigerator
- Laundry features:Dryer-Electric, Laundry in Middle Level, Washer Hookup
- Amenities:Storage Building, Textured Walls, Workshop
Parking
- Parking description:Carport 1 Car, Driveway Parking
- Carport spaces:1
New listings near 1717 HIGH PINE ROAD
- New
 $335,000Active3 beds 4 baths2,611 sq. ft.
215 ROSEWOOD LANE, Ashland, AL 36251
MLS# 21462831Listed by: HUNTER BEND REALTY  $135,000Active17.65 Acres
200 TABLEE LANE, Ashland, AL 36251
MLS# 21460590Listed by: SOUTHEASTERN REALTY & AUCTION $25,000Active2 Acres
0 TABLEE LANE, Ashland, AL 36251
MLS# 21459951Listed by: SOUTHERN HOMETOWN SELLING, LLC $169,000Active3 beds 1 baths1,336 sq. ft.
2611 OAKS CHAPEL ROAD, Ashland, AL 36251
MLS# 21458470Listed by: SOUTHEASTERN REALTY & AUCTION $275,000Active3 beds 2 baths2,080 sq. ft.
117 TABLEE LANE, Ashland, AL 36251
MLS# 21458073Listed by: SOUTHEASTERN LAND GROUP $609,000Active4 beds 3 baths3,619 sq. ft.
3010 OLD MILL ROAD, Ashland, AL 36251
MLS# 21457873Listed by: HUNTER BEND REALTY, LLC LINEVILLE BRANCH $490,500Active218 Acres
5000 Mines Road, Ashland, AL 36251
MLS# 587998Listed by: CARLSON LAND SERVICES, INC. $100,000Active12 Acres
HIGHWAY 9 S, Ashland, AL 36251
MLS# 21456848Listed by: HUNTER BEND REALTY, LLC LINEVILLE BRANCH $485,000Active5 beds 3 baths4,200 sq. ft.
5141 COUNTY ROAD 5, Ashland, AL 36251
MLS# 21456513Listed by: HUNTER BEND REALTY, LLC LINEVILLE BRANCH $199,999Active30 Acres
0 Highway 9, Ashland, AL 36251
MLS# 181033Listed by: SOUTHEASTERN LAND GROUP


Protect your home and budget from life's surprises with an Assurant Home Warranty, backed by a partner that supports you through every step of homeownership. Explore Plans.
©2026 Century 21 Real Estate LLC. All rights reserved. CENTURY 21®, the CENTURY 21 Logo and C21® are service marks owned by Century 21 Real Estate LLC. Century 21 Real Estate LLC fully supports the principles of the Fair Housing Act and the Equal Opportunity Act. Each office is independently owned and operated. Listing information is deemed reliable but not guaranteed accurate.