
12896 Saint Andrew Drive, Athens, AL 35611
Local realty services provided by:CENTURY 21 Clement Realty, Inc.
12896 Saint Andrew Drive,Athens, AL 35611
$625,000
- 3 Beds
- 4 Baths
- 3,474 sq. ft.
- Single family
- Active
Listed by: robin gerrish
Office: crye-leike realtors - madison
MLS#:21915574
Source:AL_NALMLS
Price summary
- Price:$625,000
- Price per sq. ft.:$179.91
- Monthly HOA dues:$79.17
About this home
You are invited! Open House Oct 4 1-3pm. Welcome home to Brigadoon Village, a waterfront gem on Wheeler Lake & the TN River! This elegant single-story craftsman boasts 10-12ft ceilings, true hardwoods, custom cabinetry & 2 fireplaces. Chef's kitchen shines with a Viking gas range, granite, island & bar. Primary suite offers dressing area, California closets, sunken tub & walk-in shower. Work from the study with built-ins, or unwind in the wine cellar & workshop. Step outside to your backyard oasis, designed for effortless entertaining with a full outdoor kitchen and dining area. Encapsulated crawlspace. PM. Pre-listing inspection and updates list available. Seller is a licensed Realtor.
Contact an agent
Home facts
- Year built:2005
- Subdivision & Development:Brigadoon
- Listing ID #:21915574
- Added:180 day(s) ago
- Updated:October 16, 2026 at 03:00 AM
Rooms and interior
- Bedrooms:3
- Total bathrooms:4
- Full bathrooms:3
- Half bathrooms:1
- Rooms Total:16
- Kitchen Description:Dishwasher, Disposal, Electric Water Heater, Gas Cooktop, Microwave, Oven, Refrigerator
- Basement Description:Crawl Space
- Living area:3,474 sq. ft.
Heating and cooling
- Cooling:Central Air
- Heating:Central Heater
- Central air:Yes
Structure and exterior
- Year built:2005
- Building area:3,474 sq. ft.
- Architectural Style:Ranch/1 Story, Traditional
- Construction Materials:Brick
- Exterior Features:Covered Porch, Front Porch, Outdoor Kitchen, Patio, Sprinker System, Treed Lot
- Foundation Description:Crawl Space
- Levels:1 Story
Schools
- High school:Clements
- Middle school:Clements
- Elementary school:Bluesprings Elementary
Utilities
- Water:Public
- Sewer:Septic Tank
Finances and disclosures
- Price:$625,000
- Price per sq. ft.:$179.91
Features and amenities
- Appliances:Dishwasher, Electric Water Heater, Microwave, Oven, Refrigerator, Washer
- Laundry features:Dryer, Washer
- Amenities:Clubhouse, Common Grounds, Gated Community, Outdoor Kitchen, Pool, Security System, Sprinkler System
Parking
- Parking description:Garage Door Opener, Garage Faces Side, Workshop in Garage

New listings near 12896 Saint Andrew Drive
- New
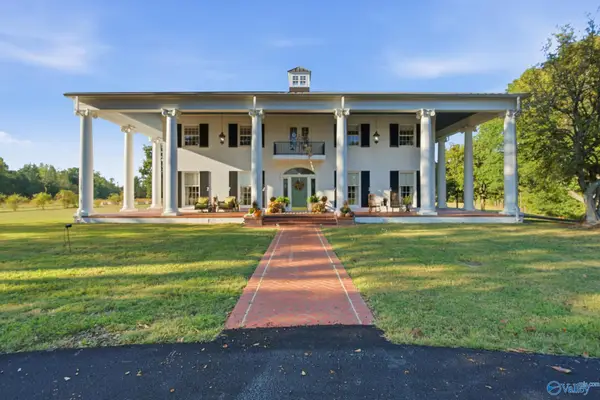 $1,600,000Active5 beds 5 baths6,501 sq. ft.
10627 New Cut Road, Athens, AL 35611
MLS# 21931762Listed by: A.H. SOTHEBYS INT. REALTY - New
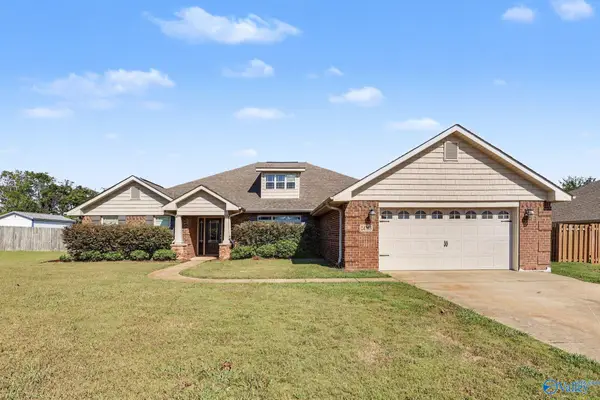 $374,000Active4 beds 3 baths2,800 sq. ft.
24765 Rolling Vista Drive, Athens, AL 35613
MLS# 21931754Listed by: EXP REALTY LLC CENTRAL - Open Sat, 7 to 9pmNew
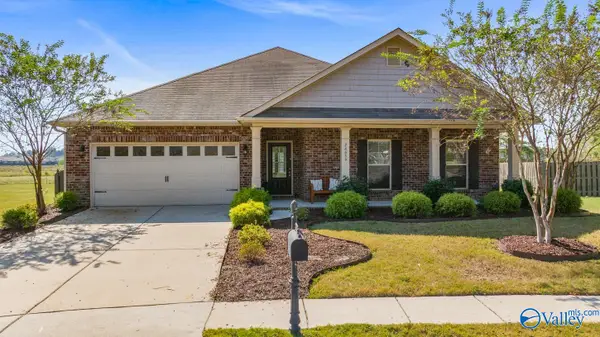 $349,900Active4 beds 3 baths2,359 sq. ft.
26656 Mill Creek Drive, Athens, AL 35613
MLS# 21931733Listed by: RE/MAX ALLIANCE - New
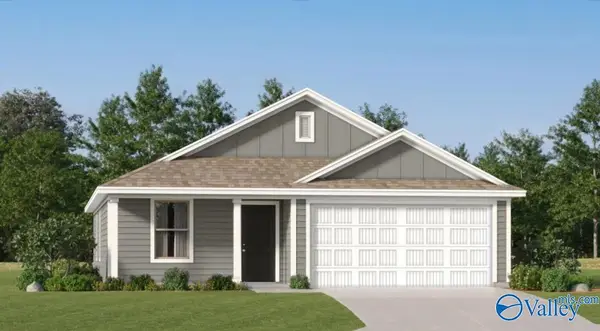 $244,500Active3 beds 2 baths1,260 sq. ft.
15320 Grayson Circle, Athens, AL 35611
MLS# 21931724Listed by: LENNAR HOMES COASTAL REALTY - New
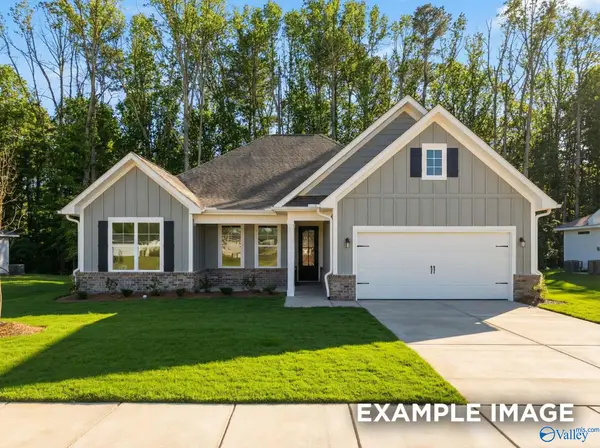 $372,758Active3 beds 3 baths2,200 sq. ft.
21976 Huntington Pike, Athens, AL 35613
MLS# 21931707Listed by: DAVIDSON HOMES LLC 4 - New
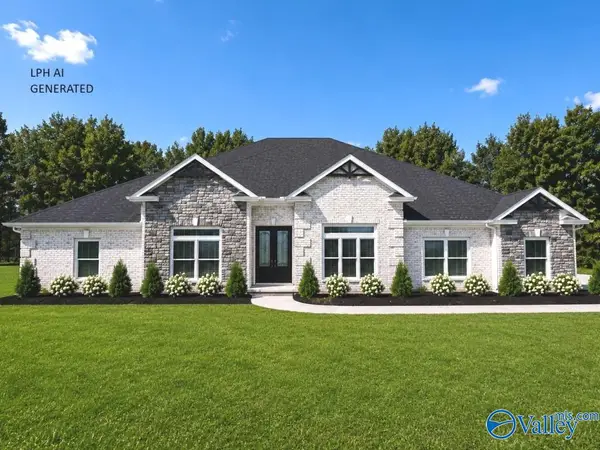 $575,900Active4 beds 3 baths3,110 sq. ft.
Augusta-F Grubbs Road, Athens, AL 35611
MLS# 21931708Listed by: RE/MAX LEGACY - New
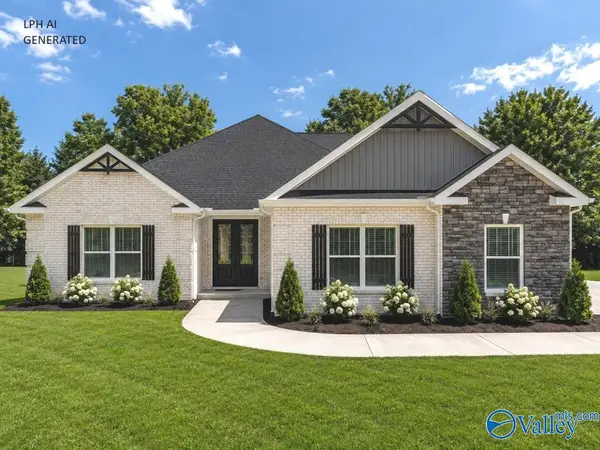 $502,900Active4 beds 3 baths2,815 sq. ft.
Henderson - B Avondale Drive, Athens, AL 35613
MLS# 21931709Listed by: RE/MAX LEGACY - New
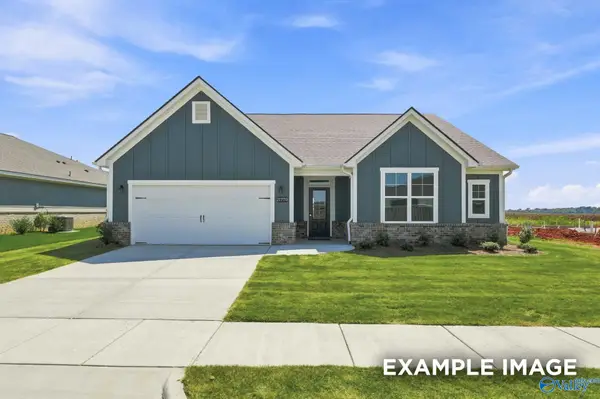 $330,238Active3 beds 2 baths1,912 sq. ft.
21988 Huntington Pike, Athens, AL 35613
MLS# 21931711Listed by: DAVIDSON HOMES LLC 4 - New
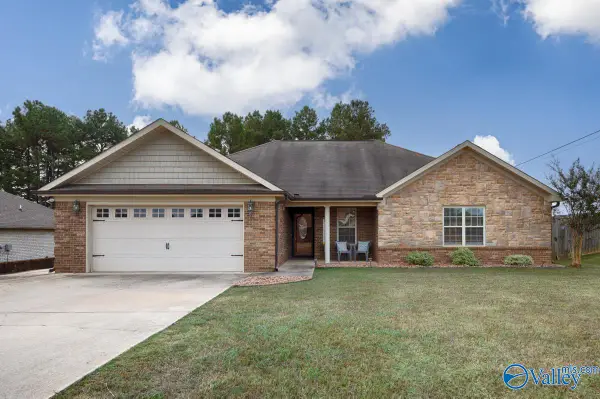 $274,900Active3 beds 2 baths1,630 sq. ft.
27516 Carrington Court, Athens, AL 35613
MLS# 21931713Listed by: FLATFEE.COM - New
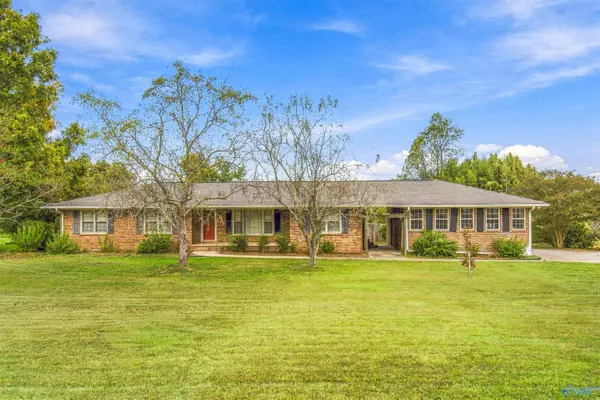 $245,000Active3 beds 2 baths1,689 sq. ft.
22724 Cairo Hollow Road, Athens, AL 35614
MLS# 21931677Listed by: INNOVATIVE REALTY SOLUTIONS


Protect your home and budget from life's surprises with an Assurant Home Warranty, backed by a partner that supports you through every step of homeownership. Explore Plans.
©2026 Century 21 Real Estate LLC. All rights reserved. CENTURY 21®, the CENTURY 21 Logo and C21® are service marks owned by Century 21 Real Estate LLC. Century 21 Real Estate LLC fully supports the principles of the Fair Housing Act and the Equal Opportunity Act. Each office is independently owned and operated. Listing information is deemed reliable but not guaranteed accurate.