
15199 Mill Valley Drive, Athens, AL 35613
Local realty services provided by:CENTURY 21 J And L Realty
15199 Mill Valley Drive,Athens, AL 35613
$239,999
- 3 Beds
- 2 Baths
- 1,689 sq. ft.
- Single family
- Active
Listed by: juliana wohlcke, sarah lauren kattos
Office: van valkenburgh & wilkinson pr
MLS#:21916392
Source:AL_NALMLS
Price summary
- Price:$239,999
- Price per sq. ft.:$142.1
About this home
This charming home offers comfort, privacy, and a functional layout designed for easy everyday living. All three bedrooms feature walk-in closets, and the private primary suite provides a peaceful place to unwind. The second bedroom has been refreshed with new LVP flooring and paint. The spacious living room is ideal for gathering with family and friends, while the kitchen flows into a bright breakfast area. Enjoy the convenience of a new water heater, 2-car garage, handicap accessible front entry, and a backyard that backs to peaceful farmland for added privacy. USDA eligible!
Contact an agent
Home facts
- Year built:2011
- Subdivision & Development:Mcculley Mill
- Listing ID #:21916392
- Added:95 day(s) ago
- Updated:August 02, 2026 at 02:31 PM
Rooms and interior
- Bedrooms:3
- Total bathrooms:2
- Full bathrooms:2
- Rooms Total:9
- Kitchen Description:Dishwasher, Microwave, Range, Refrigerator
- Living area:1,689 sq. ft.
Heating and cooling
- Cooling:Central Air, Electric
- Heating:Central Heater, Electric
- Central air:Yes
Structure and exterior
- Year built:2011
- Building area:1,689 sq. ft.
- Architectural Style:Ranch/1 Story
- Construction Materials:Brick
- Exterior Features:Curb/Gutters, Front Porch, Sidewalks
- Foundation Description:Slab
- Levels:1 Story
Schools
- High school:East Limestone
- Middle school:East Middle School
- Elementary school:Creekside Elementary
Utilities
- Water:Public
- Sewer:Public Sewer
Finances and disclosures
- Price:$239,999
- Price per sq. ft.:$142.1
Features and amenities
- Appliances:Dishwasher, Microwave, Range, Refrigerator
Parking
- Parking description:Driveway-Concrete

New listings near 15199 Mill Valley Drive
- New
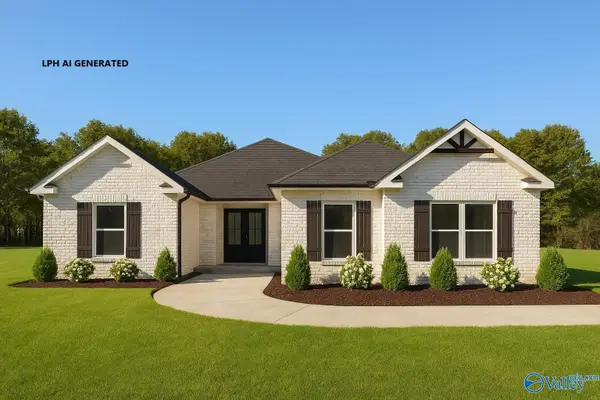 $481,900Active4 beds 3 baths2,720 sq. ft.
Edmonton-B Avondale Drive, Athens, AL 35613
MLS# 21925403Listed by: RE/MAX LEGACY - New
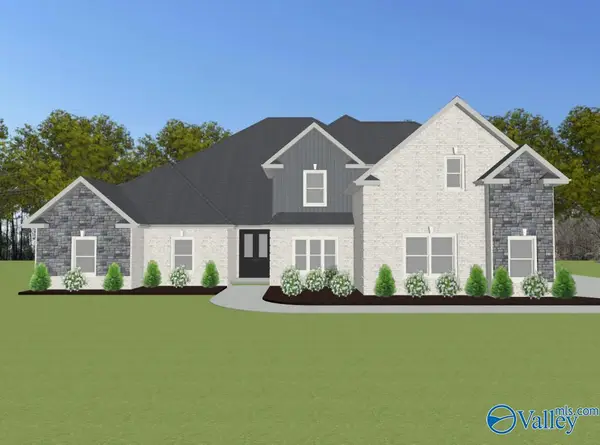 $719,900Active5 beds 4 baths4,155 sq. ft.
Winchester C1 Evans Road, Athens, AL 35611
MLS# 21925404Listed by: RE/MAX LEGACY - Open Mon, 5 to 9pmNew
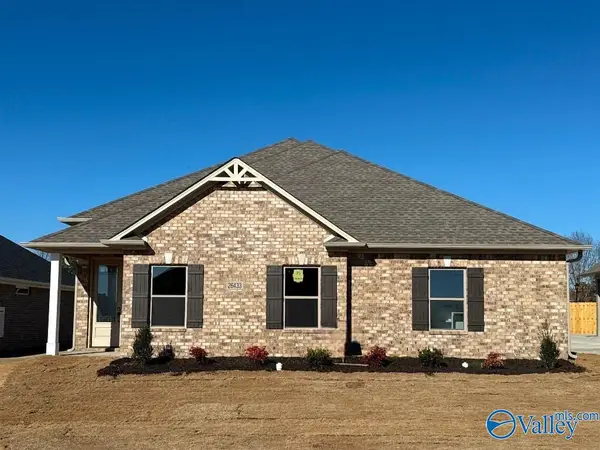 $379,900Active3 beds 2 baths1,835 sq. ft.
26433 Old Town Drive, Athens, AL 35613
MLS# 21925406Listed by: RE/MAX LEGACY - New
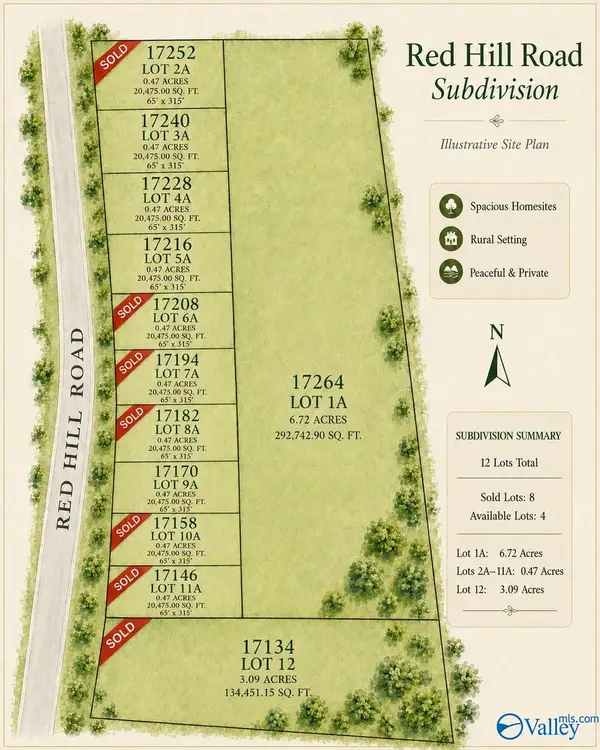 $34,999Active0 Acres
17228 Red Hill Road, Athens, AL 35611
MLS# 21925361Listed by: MATSON REALTORS LLC - New
 $34,999Active0 Acres
17216 Red Hill Road, Athens, AL 35611
MLS# 21925362Listed by: MATSON REALTORS LLC - New
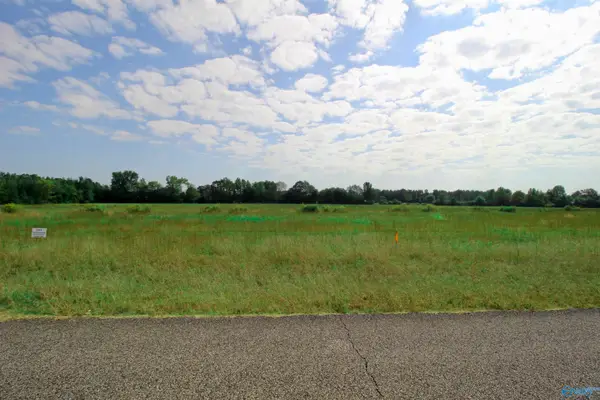 $34,999Active0 Acres
17170 Red Hill Road, Athens, AL 35611
MLS# 21925363Listed by: MATSON REALTORS LLC - New
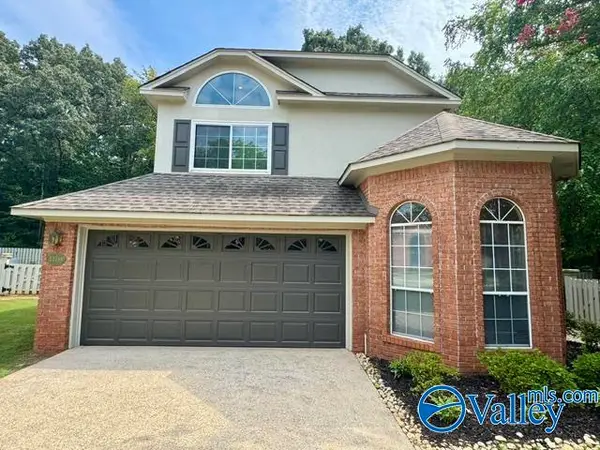 $349,900Active3 beds 3 baths2,104 sq. ft.
22388 Monterey Drive, Athens, AL 35613
MLS# 21925347Listed by: DREAM KEY - New
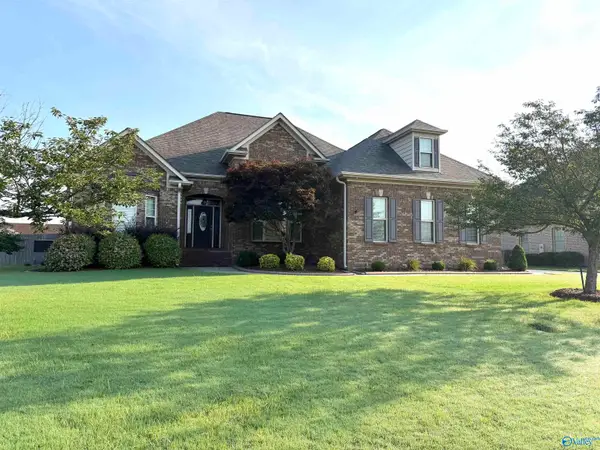 $499,900Active4 beds 3 baths2,976 sq. ft.
14872 Birchbark Street, Athens, AL 35613
MLS# 21924943Listed by: INNOVATIVE REALTY SOLUTIONS - New
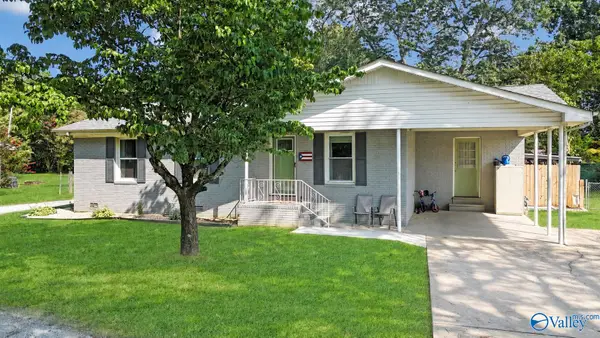 $250,000Active3 beds 2 baths1,544 sq. ft.
20070 Elkton Road, Athens, AL 35614
MLS# 21925324Listed by: WEICHERT REALTORS-THE SP PLCE - New
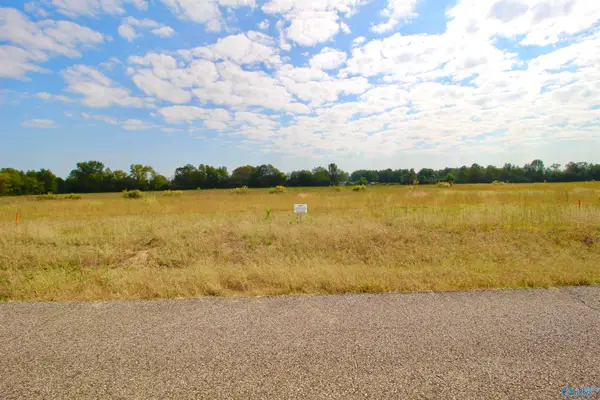 $34,999Active0 Acres
17240 Red Hill Road, Athens, AL 35611
MLS# 21925331Listed by: MATSON REALTORS LLC


Protect your home and budget from life's surprises with an Assurant Home Warranty, backed by a partner that supports you through every step of homeownership. Explore Plans.
©2026 Century 21 Real Estate LLC. All rights reserved. CENTURY 21®, the CENTURY 21 Logo and C21® are service marks owned by Century 21 Real Estate LLC. Century 21 Real Estate LLC fully supports the principles of the Fair Housing Act and the Equal Opportunity Act. Each office is independently owned and operated. Listing information is deemed reliable but not guaranteed accurate.