
15240 Tyler Mill Drive, Athens, AL 35613
Local realty services provided by:CENTURY 21 Clement Realty, Inc.
15240 Tyler Mill Drive,Athens, AL 35613
$270,000
- 3 Beds
- 3 Baths
- 2,784 sq. ft.
- Single family
- Active
Listed by: ronald webster, chris hulser-hoover
Office: re/max unlimited
MLS#:21926013
Source:AL_NALMLS
Price summary
- Price:$270,000
- Price per sq. ft.:$96.98
About this home
Welcome home to 2,784 sq. ft. of bright, open-concept living designed for everyday comfort and easy entertaining. The flexible layout features an oversized primary suite, two additional bedrooms, and a spacious upstairs bonus room ideal for a home office or media room. Enjoy the generous backyard and peace of mind with a new roof (2023), new HVAC (2024), all major appliances, and a 14-month home warranty. Zoned for Creekside Elementary and East Limestone High. Move-in ready! A 2-1 Buydown is available for well-qualified buyers. Ask your lender about 100% financing options! USDA-eligible area for zero-down financing; FHA and VA welcome. Listing REALTOR® is a Military Relocation Specialist.
Contact an agent
Home facts
- Year built:2008
- Subdivision & Development:Mcculley Mill
- Listing ID #:21926013
- Added:51 day(s) ago
- Updated:October 03, 2026 at 02:51 AM
Rooms and interior
- Bedrooms:3
- Total bathrooms:3
- Full bathrooms:2
- Half bathrooms:1
- Rooms Total:9
- Kitchen Description:Dishwasher, Microwave, Range, Refrigerator
- Living area:2,784 sq. ft.
Heating and cooling
- Cooling:Central Air
- Heating:Central Heater
- Central air:Yes
Structure and exterior
- Year built:2008
- Building area:2,784 sq. ft.
- Architectural Style:Contemporary, Open Floor Plan
- Construction Materials:Masonite
- Exterior Features:Covered Porch, Curb/Gutters, Patio
- Foundation Description:Slab
- Levels:2 Story
Schools
- High school:East Limestone
- Middle school:East Middle School
- Elementary school:Creekside Elementary
Utilities
- Water:Public
- Sewer:Public Sewer
Finances and disclosures
- Price:$270,000
- Price per sq. ft.:$96.98
Features and amenities
- Appliances:Dishwasher, Microwave, Range, Refrigerator, Washer
- Laundry features:Dryer, Washer

New listings near 15240 Tyler Mill Drive
- New
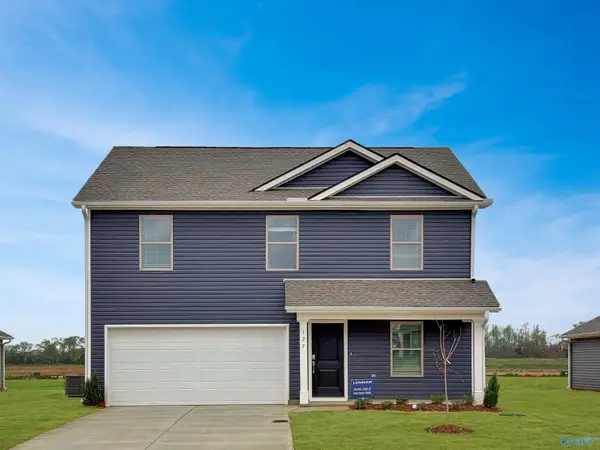 $289,650Active4 beds 3 baths1,891 sq. ft.
16571 Madi Rose Lane, Athens, AL 35613
MLS# 21930761Listed by: LENNAR HOMES COASTAL REALTY - New
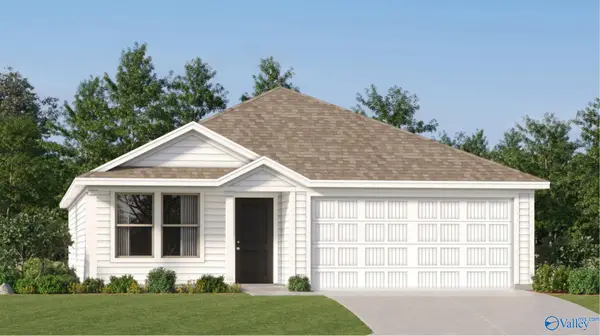 $251,650Active3 beds 2 baths1,474 sq. ft.
16539 Madi Rose Lane, Athens, AL 35613
MLS# 21930764Listed by: LENNAR HOMES COASTAL REALTY - New
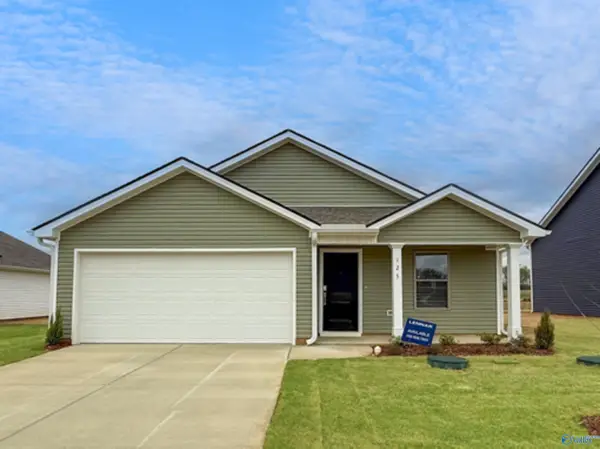 $255,840Active4 beds 2 baths1,667 sq. ft.
16527 Madi Rose Lane, Athens, AL 35613
MLS# 21930767Listed by: LENNAR HOMES COASTAL REALTY - New
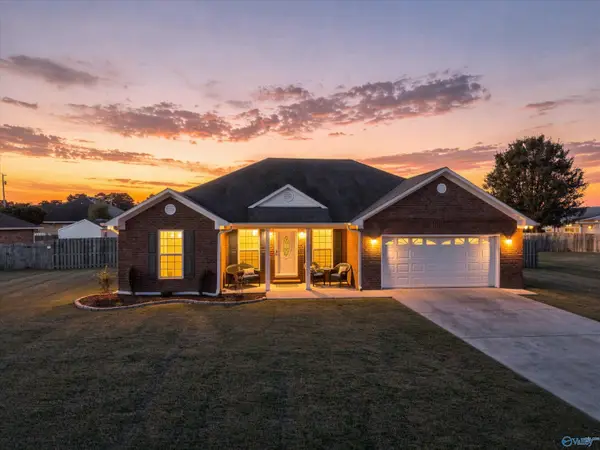 $269,900Active3 beds 2 baths1,548 sq. ft.
Address Withheld By Seller, Athens, AL 35613
MLS# 21930769Listed by: NEWTON REALTY - New
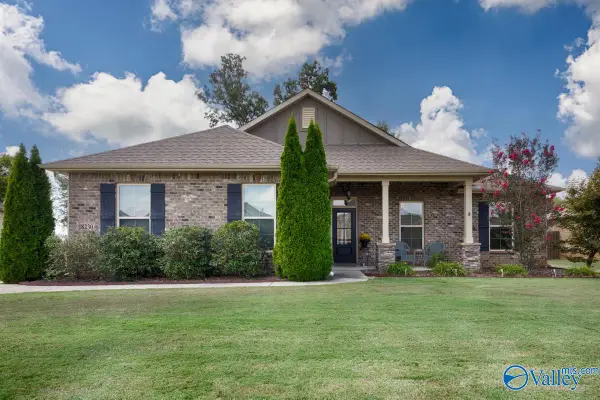 $324,900Active4 beds 2 baths2,026 sq. ft.
18230 Red Tail Street, Athens, AL 35613
MLS# 21930742Listed by: CAPSTONE REALTY LLC HUNTSVILLE 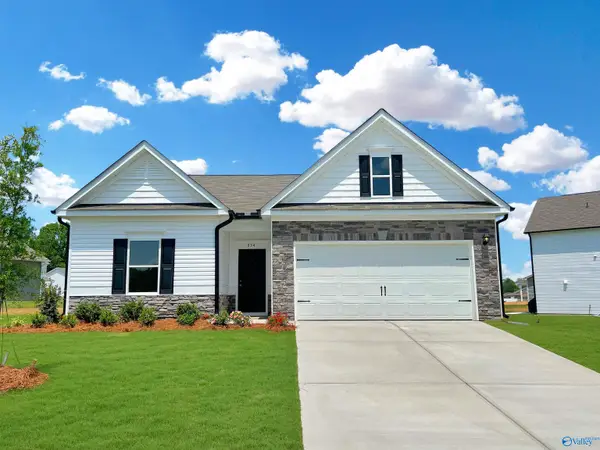 $286,795Pending3 beds 2 baths1,679 sq. ft.
20047 Cherry Brook Road, Athens, AL 35611
MLS# 21930734Listed by: SDH ALABAMA LLC- New
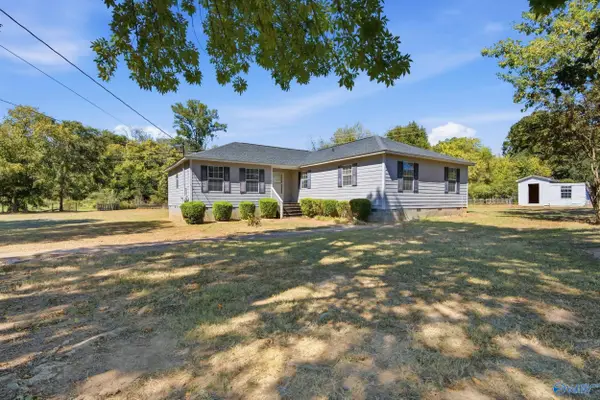 $300,000Active4 beds 2 baths1,912 sq. ft.
24621 Wagon Trail, Athens, AL 35613
MLS# 21930724Listed by: CRUE REALTY - New
 $474,900Active4 beds 3 baths2,650 sq. ft.
Mayfield - B Avondale Drive, Athens, AL 35613
MLS# 21930739Listed by: REMAX LEGACY - New
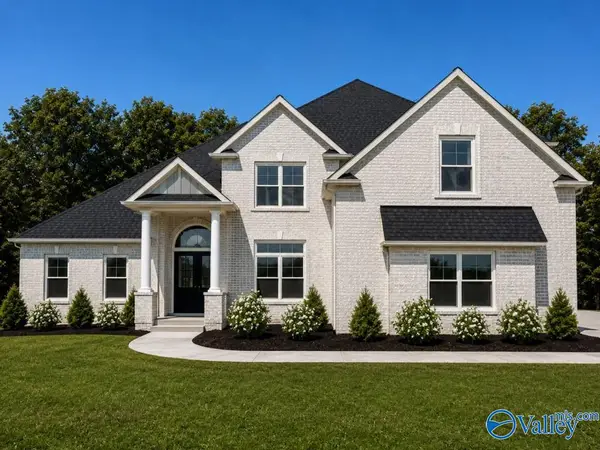 $624,900Active4 beds 4 baths3,490 sq. ft.
Foresthill - E Evans Road, Athens, AL 35611
MLS# 21930740Listed by: REMAX LEGACY - New
 $300,000Active4 beds 2 baths1,978 sq. ft.
14542 Willow Rose Lane, Athens, AL 35613
MLS# 21930708Listed by: KW HUNTSVILLE


Protect your home and budget from life's surprises with an Assurant Home Warranty, backed by a partner that supports you through every step of homeownership. Explore Plans.
©2026 Century 21 Real Estate LLC. All rights reserved. CENTURY 21®, the CENTURY 21 Logo and C21® are service marks owned by Century 21 Real Estate LLC. Century 21 Real Estate LLC fully supports the principles of the Fair Housing Act and the Equal Opportunity Act. Each office is independently owned and operated. Listing information is deemed reliable but not guaranteed accurate.