
16516 Hampton Ln, Athens, AL 35611
Local realty services provided by:CENTURY 21 Clement Realty, Inc.
16516 Hampton Ln,Athens, AL 35611
$228,000
- 2 Beds
- 1 Baths
- 1,025 sq. ft.
- Single family
- Active
Listed by: karin gross
Office: innovative realty solutions
MLS#:531437
Source:AL_SMLSA
Price summary
- Price:$228,000
- Price per sq. ft.:$111.22
About this home
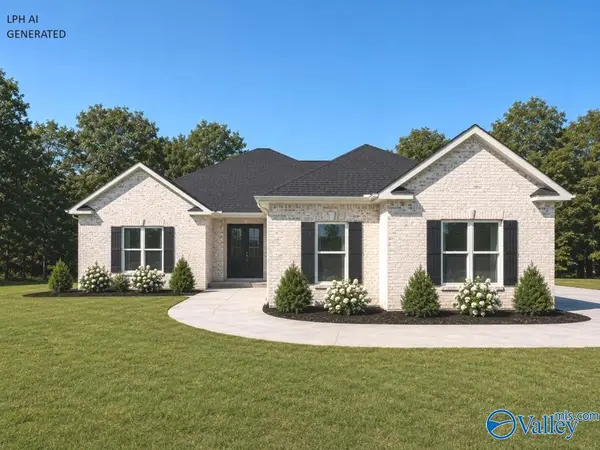
SELLER IS OFFERING 8,000 in CONCESSIONS so DON'T MISS OUT on this adorable house with numerous updates situated on 2 large lots!! Kitchen features granite countertops, subway tile backsplash and new cabinets. Other updates include new windows, crown molding, wainscoting, plantation blinds, stainless steel appliances (including refrigerator), new french doors and new chain link fence for your dogs! It is presently a 2 bedroom, 1 bath home BUT has the potential to be more with a full unfinished walkout basement that is heated, cooled & plumbed for an additional bath. Large enough to finish out that 3rd and even 4th bedroom, game room, or man cave. Call today and take advantage of the opportunity to own your own home!!
Contact an agent
Home facts
- Year built:1985
- Listing ID #:531437
- Added:1 day(s) ago
- Updated:September 25, 2026 at 02:57 AM
Rooms and interior
- Bedrooms:2
- Total bathrooms:1
- Full bathrooms:1
- Rooms Total:6
- Bathrooms Description:Tile Shower
- Kitchen Description:Dishwasher, Electric Range, Microwave, Refrigerator
- Basement:Yes
- Basement Description:Bath/Stubbed, Concrete, Exterior Entry, Full
- Living area:1,025 sq. ft.
Heating and cooling
- Cooling:Ceiling Fan(s), Central Air
- Heating:Central
Structure and exterior
- Year built:1985
- Building area:1,025 sq. ft.
- Lot area:1.4 Acres
- Lot Features:Back Yard, Cleared, Corners Marked, Few Trees, Front Yard
- Construction Materials:Aluminum Siding
- Levels:1 Story
Schools
- Elementary school:Blue Springs
Utilities
- Sewer:Septic Tank
Finances and disclosures
- Price:$228,000
- Price per sq. ft.:$111.22
- Tax amount:$419
Features and amenities
- Appliances:Dishwasher, Electric Range, Microwave, Refrigerator
- Amenities:Ceiling - Smooth, Ceiling Fan(s), Crown Molding, Granite Counters, Open Floorplan
Parking
- Garage:Yes
- Garage spaces:2
New listings near 16516 Hampton Ln
- New
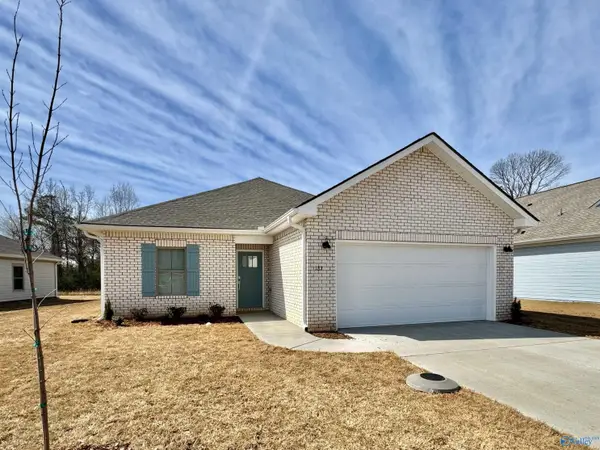 $298,000Active3 beds 2 baths1,703 sq. ft.
15850 Ruthie Lynn Drive, Athens, AL 35613
MLS# 21930051Listed by: LENNAR HOMES COASTAL REALTY - New
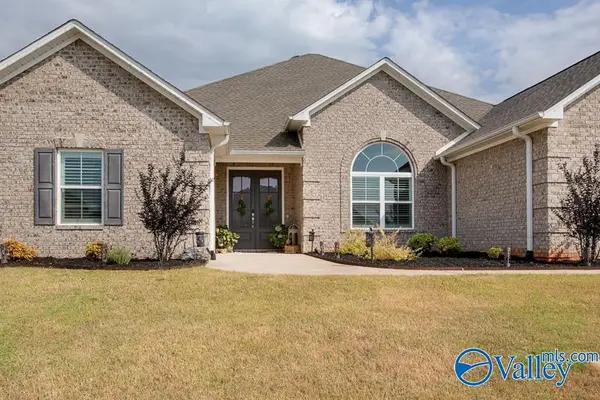 $579,900Active4 beds 3 baths3,308 sq. ft.
17437 Stonegate Drive, Athens, AL 35613
MLS# 21930058Listed by: GUARDIAN REAL ESTATE GROUP - New
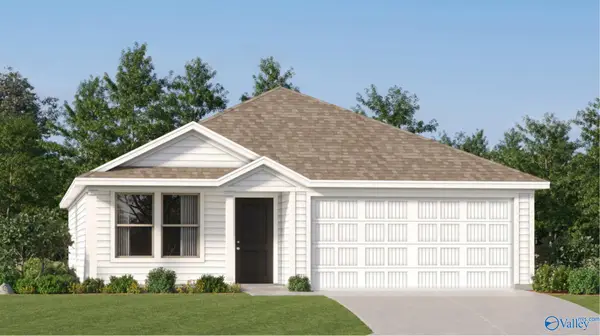 $249,400Active3 beds 2 baths1,474 sq. ft.
15314 Grayson Circle, Athens, AL 35611
MLS# 21930045Listed by: LENNAR HOMES COASTAL REALTY - New
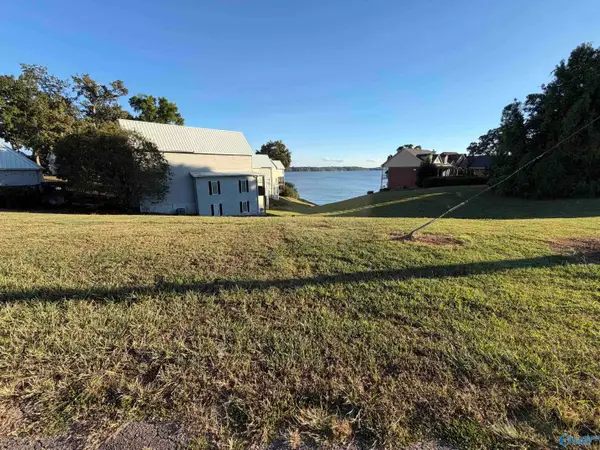 $39,900Active0 Acres
Lot 25 Bay Village Drive, Athens, AL 35611
MLS# 21930027Listed by: INNOVATIVE REALTY SOLUTIONS - Open Sun, 5 to 8pmNew
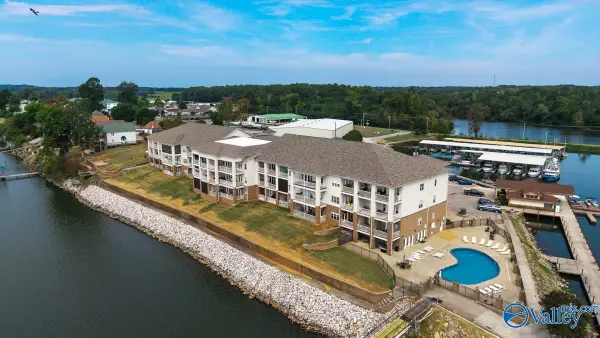 $300,000Active2 beds 2 baths1,316 sq. ft.
6122 Bay Village Drive #109, Athens, AL 35611
MLS# 21929890Listed by: EXP REALTY LLC - New
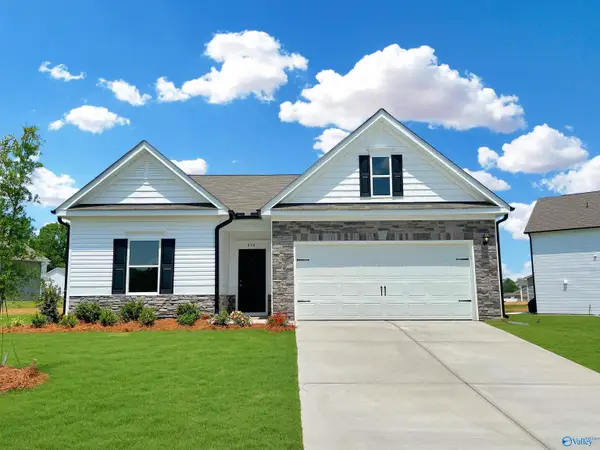 $274,110Active3 beds 2 baths1,679 sq. ft.
20001 Cherry Brook Road, Athens, AL 35611
MLS# 21929910Listed by: SDH ALABAMA LLC - New
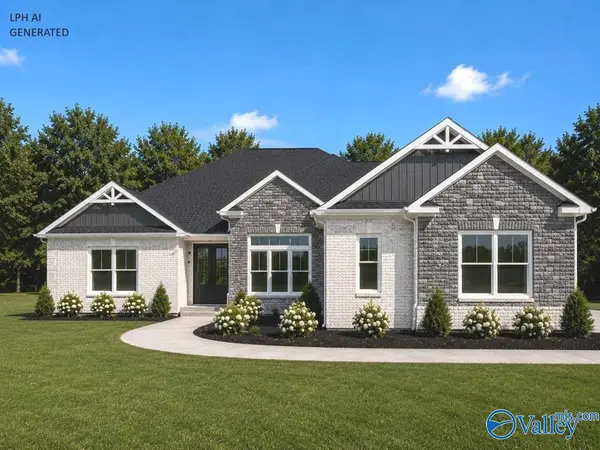 $601,900Active5 beds 3 baths3,280 sq. ft.
Sedona - A-1 Evans Road, Athens, AL 35611
MLS# 21929902Listed by: REMAX LEGACY - New
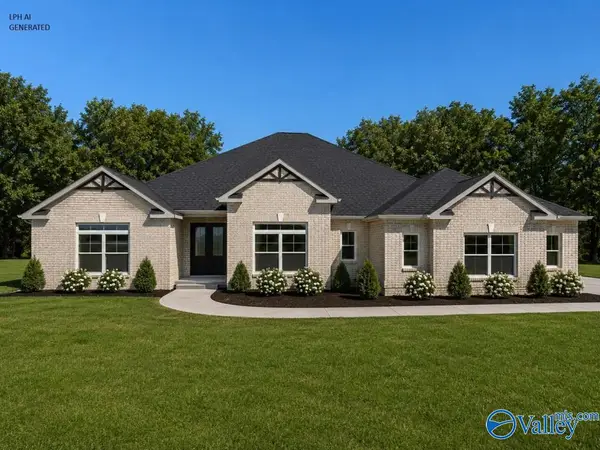 $529,900Active4 beds 3 baths3,160 sq. ft.
Cambridge E-1 Culross Drive, Athens, AL 35611
MLS# 21929904Listed by: REMAX LEGACY - New
 $527,900Active4 beds 3 baths3,010 sq. ft.
Waverly B Avondale Drive, Athens, AL 35613
MLS# 21929905Listed by: REMAX LEGACY


Protect your home and budget from life's surprises with an Assurant Home Warranty, backed by a partner that supports you through every step of homeownership. Explore Plans.
©2026 Century 21 Real Estate LLC. All rights reserved. CENTURY 21®, the CENTURY 21 Logo and C21® are service marks owned by Century 21 Real Estate LLC. Century 21 Real Estate LLC fully supports the principles of the Fair Housing Act and the Equal Opportunity Act. Each office is independently owned and operated. Listing information is deemed reliable but not guaranteed accurate.