
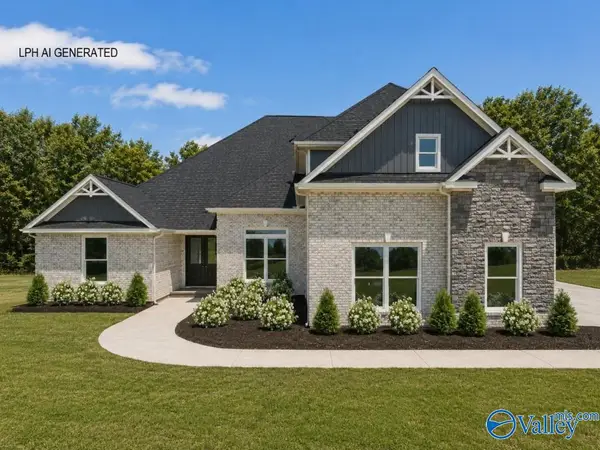
17429 Lochaber Drive, Athens, AL 35613
Local realty services provided by:CENTURY 21 BELLORA
Listed by: allie wright
Office: a.h. sothebys int. realty
MLS#:21924407
Source:AL_NALMLS
Price summary
- Price:$529,000
- Price per sq. ft.:$179.99
- Monthly HOA dues:$41.67
About this home
Crafted by Winter Homes in 2019 and meticulously maintained by its original owner, this exceptional corner-lot residence blends timeless design with modern comfort. A dramatic two-story foyer welcomes you into elegant living spaces highlighted by a coffered tongue-and-groove dining room and soaring great room with gas fireplace. The main-level primary retreat features dual walk-in closets, a soaking tub, and separate tiled shower. A chef's kitchen with custom cabinetry, gas range, and oversized island anchors the home, while a spacious bonus room, extended covered patio, 3-car garage, and walking distance to the neighborhood pool and clubhouse complete the lifestyle you've dreamed of.
Contact an agent
Home facts
- Year built:2019
- Subdivision & Development:The Meres
- Listing ID #:21924407
- Added:49 day(s) ago
- Updated:September 08, 2026 at 04:00 PM
Rooms and interior
- Bedrooms:4
- Total bathrooms:3
- Full bathrooms:3
- Rooms Total:9
- Kitchen Description:Gas Cooktop, Gas Water Heater, Microwave, Oven, Tankless Water Heater
- Living area:2,939 sq. ft.
Heating and cooling
- Cooling:Central Air
- Heating:Central Heater
- Central air:Yes
Structure and exterior
- Year built:2019
- Building area:2,939 sq. ft.
- Architectural Style:Open Floor Plan, Traditional
- Construction Materials:Brick
- Exterior Features:Corner Lot, Covered Patio, Curb/Gutters, Front Porch, Sidewalks, Sprinker System
- Foundation Description:Slab
Schools
- High school:Athens High School
- Middle school:Athens (6-8)
- Elementary school:Heart Academy At Julian Newman (
Utilities
- Water:Public
- Sewer:Public Sewer
Finances and disclosures
- Price:$529,000
- Price per sq. ft.:$179.99
Features and amenities
- Appliances:Microwave, Oven, Tankless Water Heater
- Amenities:Common Grounds, Gas Water Heater, Playground, Pool, Sprinkler System, Tankless Water Heater
Parking
- Parking description:Garage Faces Side

New listings near 17429 Lochaber Drive
- New
 $604,900Active4 beds 4 baths3,580 sq. ft.
Huntington B Avondale Drive, Athens, AL 35613
MLS# 21928694Listed by: RE/MAX LEGACY - New
 $719,900Active5 beds 4 baths4,155 sq. ft.
Winchester - C Newby Chapel Road, Athens, AL 35613
MLS# 21928695Listed by: RE/MAX LEGACY - New
 $179,000Active4 beds 2 baths2,249 sq. ft.
2016 Lindsay Lane S, Athens, AL 35613
MLS# 21928684Listed by: FLATFEE.COM - New
 $259,900Active4 beds 2 baths1,608 sq. ft.
922 Strain Road E, Athens, AL 35613
MLS# 21928590Listed by: CAPSTONE REALTY - New
 $568,900Active4 beds 3 baths3,040 sq. ft.
Williamson - B1 Newby Chapel Road, Athens, AL 35613
MLS# 21928561Listed by: RE/MAX LEGACY - New
 $567,900Active4 beds 3 baths3,250 sq. ft.
Taft-A-1 Avondale Drive, Athens, AL 35613
MLS# 21928563Listed by: RE/MAX LEGACY - New
 $644,900Active4 beds 3 baths3,660 sq. ft.
Greendale - E Grubbs Road, Athens, AL 35611
MLS# 21928565Listed by: RE/MAX LEGACY - New
 $479,900Active4 beds 3 baths2,277 sq. ft.
16703 Watercress Drive, Athens, AL 35611
MLS# 21928557Listed by: ENGEL & VOLKERS MADISON - New
 $215,000Active2 beds 2 baths1,353 sq. ft.
1408 Bridgewater Place, Athens, AL 35611
MLS# 21928558Listed by: RE/MAX DISTINCTIVE - New
 $399,000Active4 beds 3 baths2,330 sq. ft.
26015 Caldera Drive, Athens, AL 35613
MLS# 21928555Listed by: NORLUXE REALTY HUNTSVILLE


Protect your home and budget from life's surprises with an Assurant Home Warranty, backed by a partner that supports you through every step of homeownership. Explore Plans.
©2026 Century 21 Real Estate LLC. All rights reserved. CENTURY 21®, the CENTURY 21 Logo and C21® are service marks owned by Century 21 Real Estate LLC. Century 21 Real Estate LLC fully supports the principles of the Fair Housing Act and the Equal Opportunity Act. Each office is independently owned and operated. Listing information is deemed reliable but not guaranteed accurate.