
17629 Cabernet Street, Athens, AL 35613
Local realty services provided by:CENTURY 21 Clement Realty, Inc.
17629 Cabernet Street,Athens, AL 35613
$306,012
- 3 Beds
- 2 Baths
- 1,848 sq. ft.
- Single family
- Active
Office: dsld homes gulf coast llc.
MLS#:21934315
Source:AL_NALMLS
Price summary
- Price:$306,012
- Price per sq. ft.:$165.59
About this home
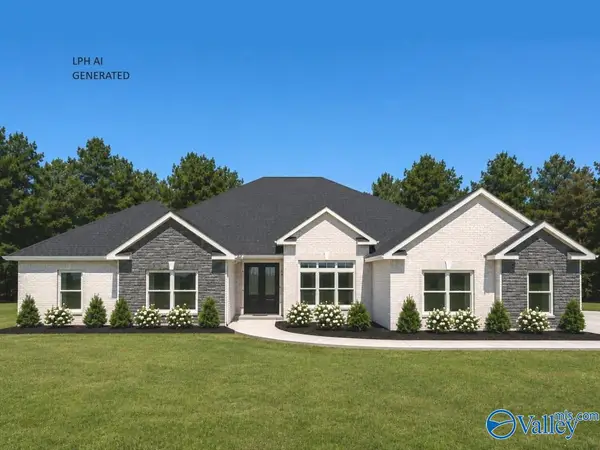
Under Construction-The TRILLIUM IV H in Sonoma Valley community offers a 3BR/2BA open and split design. Upgrades added (list attached). Special Features: double vanity, garden tub, separate shower, and walk-in closet in primary bath, kitchen island, walk-in pantry, boot bench in mudroom, covered porches, undermount sinks, custom kitchen backsplash, cabinet hardware, LED lighting, crown molding, built-in shelving in pantry/closets, smart connect WIFI thermostat, landscaping, gutters and downspouts, stone address blocks, termite system, and more! Energy Efficient Features: tankless gas water heater, kitchen appliance package, vinyl low E-3 windows, and more!
Contact an agent
Home facts
- Subdivision & Development:SONOMA VALLEY
- Listing ID #:21934315
- Added:1 day(s) ago
- Updated:November 19, 2026 at 03:03 AM
Rooms and interior
- Bedrooms:3
- Total bathrooms:2
- Full bathrooms:2
- Rooms Total:8
- Kitchen Description:Dishwasher, Disposal, Microwave
- Living area:1,848 sq. ft.
Heating and cooling
- Cooling:Central Air
- Heating:Natural Gas
- Central air:Yes
Structure and exterior
- Building area:1,848 sq. ft.
- Lot area:0.17 Acres
- Architectural Style:Ranch
- Construction Materials:Brick, Fiber Cement
- Exterior Features:Covered, Patio
- Foundation Description:Slab
Schools
- High school:EAST LIMESTONE
- Middle school:EAST LIMESTONE
- Elementary school:JOHNSON
Utilities
- Sewer:Public Sewer
Finances and disclosures
- Price:$306,012
- Price per sq. ft.:$165.59
Features and amenities
- Appliances:Dishwasher, Disposal
Parking
- Parking description:Attached, Garage, Garage Door Opener

New listings near 17629 Cabernet Street
- New
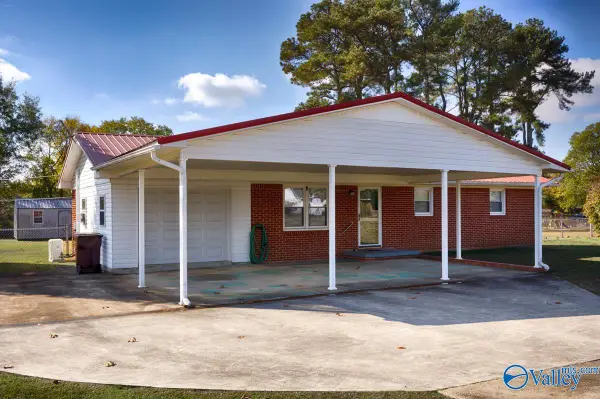 $249,000Active2 beds 1 baths1,124 sq. ft.
23132 Saint John Road, ATHENS, AL 35613
MLS# 21934364Listed by: BUTLER REALTY - New
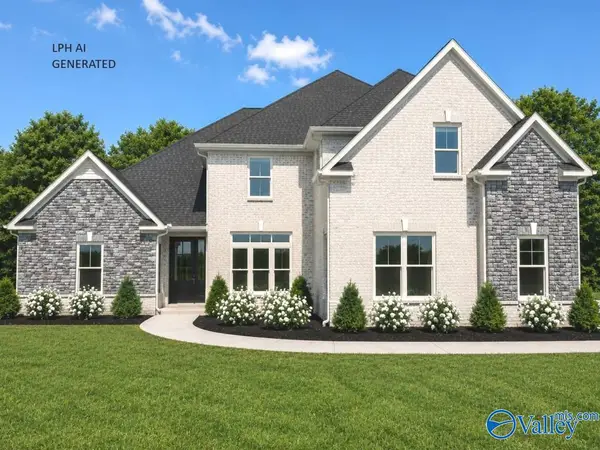 $684,900Active5 beds 4 baths4,010 sq. ft.
MountainBrook-B Evans Road, ATHENS, AL 35611
MLS# 21934302Listed by: RE/MAX LEGACY - New
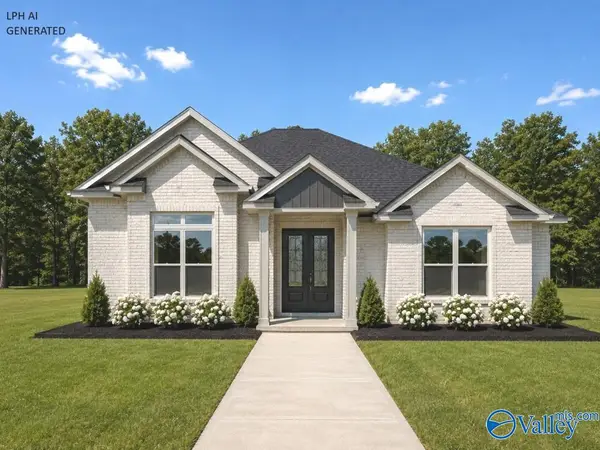 $408,900Active3 beds 2 baths2,335 sq. ft.
Dunnottar - A Pipers Square, ATHENS, AL 35611
MLS# 21934304Listed by: RE/MAX LEGACY - New
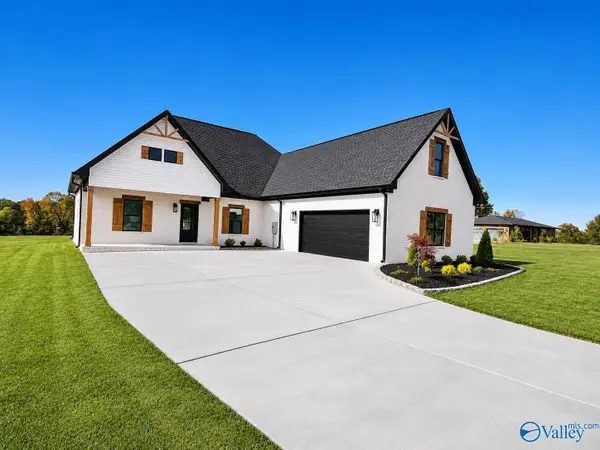 $459,999Active4 beds 3 baths2,472 sq. ft.
15601 Reid Road, ATHENS, AL 35611
MLS# 21934273Listed by: PARKER JONES REAL ESTATE - New
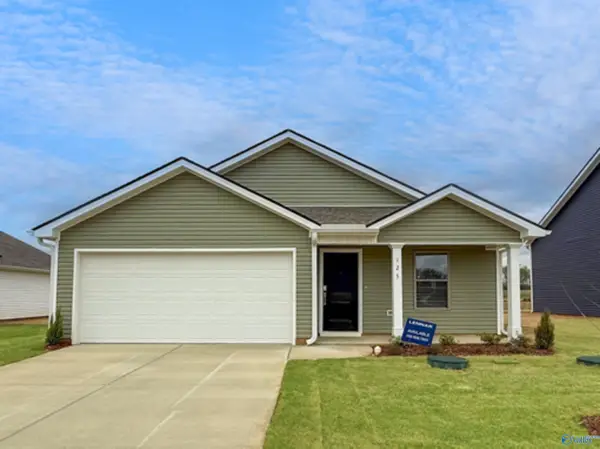 $260,400Active4 beds 2 baths1,667 sq. ft.
15294 Grayson Circle, ATHENS, AL 35611
MLS# 21934253Listed by: LENNAR HOMES COASTAL REALTY - New
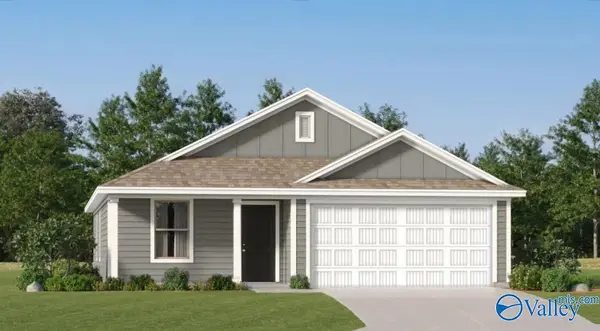 $243,400Active3 beds 2 baths1,260 sq. ft.
15282 Grayson Circle, ATHENS, AL 35611
MLS# 21934248Listed by: LENNAR HOMES COASTAL REALTY - New
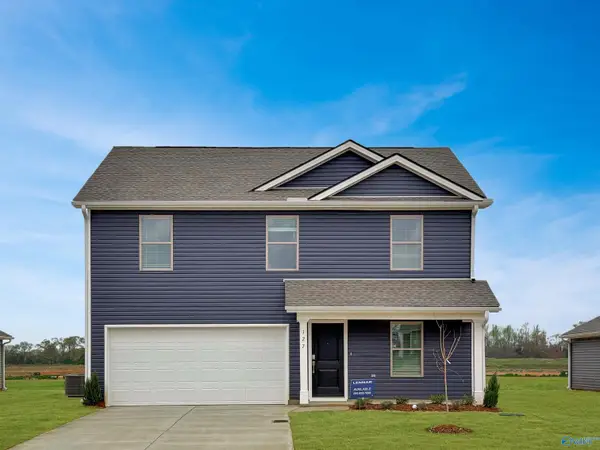 $285,400Active4 beds 3 baths1,891 sq. ft.
15306 Grayson Circle, ATHENS, AL 35611
MLS# 21934251Listed by: LENNAR HOMES COASTAL REALTY - New
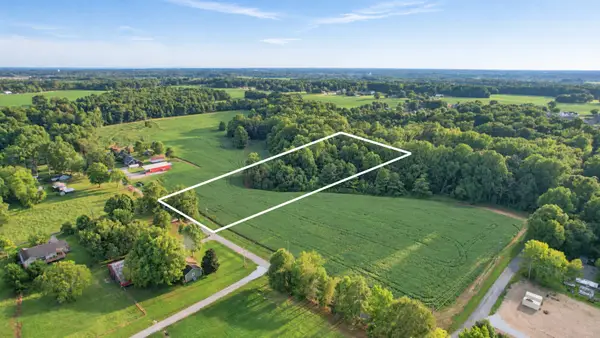 $199,000Active3.11 Acres
0 Oakdale Rd, Athens, AL 35613
MLS# 3637579Listed by: SOUTHEASTERN LAND GROUP, LLC - New
 $621,900Active4 beds 4 baths3,375 sq. ft.
Manchester E1 Grubbs Road, ATHENS, AL 35611
MLS# 21934214Listed by: RE/MAX LEGACY


Protect your home and budget from life's surprises with an Assurant Home Warranty, backed by a partner that supports you through every step of homeownership. Explore Plans.
©2026 Century 21 Real Estate LLC. All rights reserved. CENTURY 21®, the CENTURY 21 Logo and C21® are service marks owned by Century 21 Real Estate LLC. Century 21 Real Estate LLC fully supports the principles of the Fair Housing Act and the Equal Opportunity Act. Each office is independently owned and operated. Listing information is deemed reliable but not guaranteed accurate.