
18955 Wicklow Circle, Athens, AL 35613
Local realty services provided by:CENTURY 21 BELLORA
18955 Wicklow Circle,Athens, AL 35613
$319,900
- 4 Beds
- 3 Baths
- - sq. ft.
- Single family
- Sold
Office: dhi realty
MLS#:21924256
Source:AL_NALMLS
Sorry, we are unable to map this address
Price summary
- Price:$319,900
About this home
**AS LOW AS 3.875 5/1 ARM, fixed for the first 5 years on a 30-yr GOV mortgage and UP TO 30K Flex Cash for closing in October!** Introducing D.R. Horton Huntsville's NEW floorplan. The Belfort boasts 2,336 square feet of living space. With all main living areas and the primary bedroom/bathroom on the first floor, the second floor holds bedrooms 2,3 and 4 as well as an upstate living area and the secondary bathroom. This is a floorplan you don't want to miss out on! Schedule a tour today!
Contact an agent
Home facts
- Subdivision & Development:ABBEY BROOK
- Listing ID #:21924256
- Added:102 day(s) ago
- Updated:October 31, 2026 at 09:15 AM
Rooms and interior
- Bedrooms:4
- Total bathrooms:3
- Full bathrooms:2
- Half bathrooms:1
- Rooms Total:12
- Kitchen Description:Disposal, Microwave
Heating and cooling
- Cooling:Central Air
- Heating:Electric
- Central air:Yes
Structure and exterior
- Construction Materials:Brick, Vinyl Siding
- Exterior Features:Covered, Patio, Porch
- Foundation Description:Slab
- Levels:2 Story
Schools
- High school:EAST LIMESTONE
- Middle school:EAST LIMESTONE
- Elementary school:JOHNSON
Utilities
- Sewer:Public Sewer
Finances and disclosures
- Price:$319,900
Features and amenities
- Appliances:Disposal
Parking
- Parking description:Concrete, Driveway

New listings near 18955 Wicklow Circle
- New
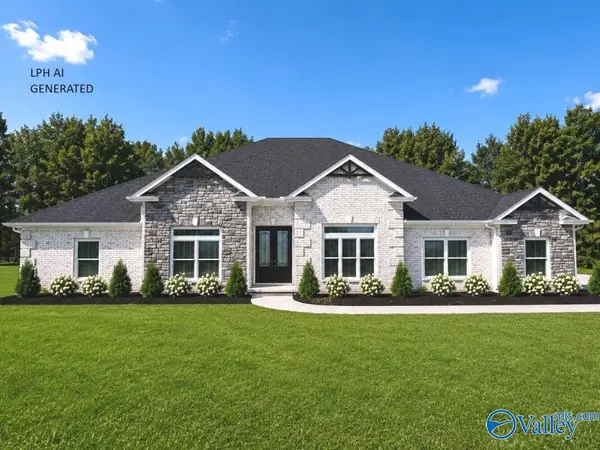 $575,900Active4 beds 3 baths3,110 sq. ft.
Augusta F1 Newby Chapel Road, ATHENS, AL 35613
MLS# 21933021Listed by: RE/MAX LEGACY - New
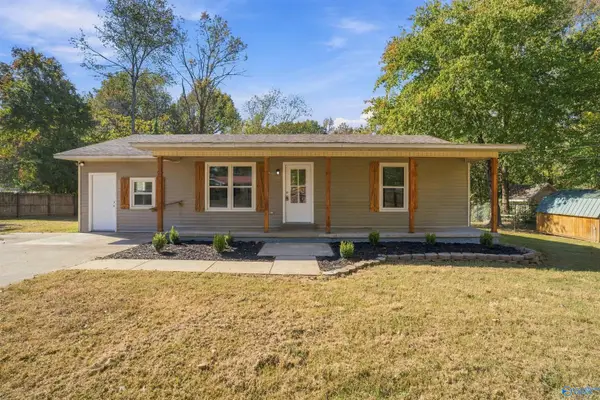 $225,000Active3 beds 2 baths1,686 sq. ft.
16712 Brooks Drive, ATHENS, AL 35611
MLS# 21933006Listed by: CAPSTONE REALTY LLC HUNTSVILLE 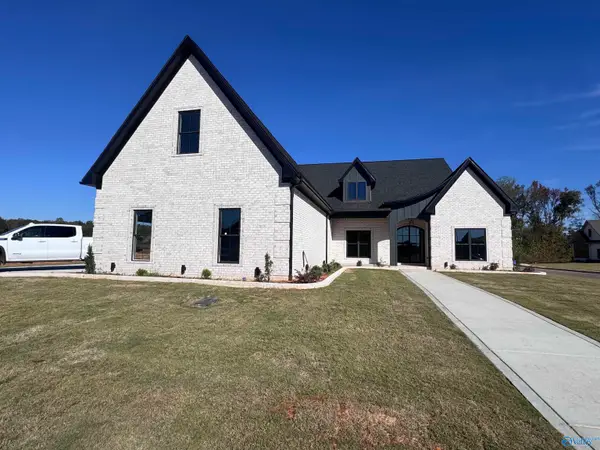 $822,012Pending3 beds 4 baths3,015 sq. ft.
16176 Maggie Court, ATHENS, AL 35613
MLS# 21932967Listed by: DREAM KEY- New
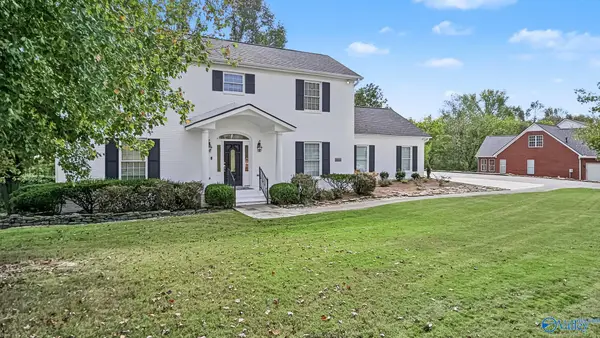 $575,000Active4 beds 4 baths3,314 sq. ft.
24744 Savannah Trail, ATHENS, AL 35613
MLS# 21932914Listed by: INNOVATIVE REALTY SOLUTIONS - Open Sat, 6 to 11pm
 $268,990Active3 beds 3 baths2,231 sq. ft.
The Caldwell Nightingale Drive, ATHENS, AL 35611
MLS# 21857374Listed by: SDH ALABAMA LLC  $39,950Active0 Acres
001 Brigadoon Drive, ATHENS, AL 35611
MLS# 21891776Listed by: APEX REALTY GROUP LLC $479,900Active3 beds 3 baths1,772 sq. ft.
12100 Two Rivers Drive #PH-H, ATHENS, AL 35611
MLS# 21892430Listed by: DREAM KEY $412,500Active12.5 Acres
17493 B Seven Mile Post Road, ATHENS, AL 35611
MLS# 21897571Listed by: CRYE-LEIKE REALTORS - MADISON- New
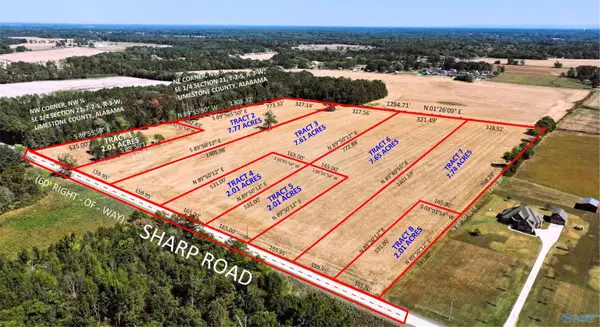 Active39 Acres
20360 Sharp Road, ATHENS, AL 35613
MLS# 21931953Listed by: DICK CHITTAM REALTY  $299,900Active3 beds 2 baths1,646 sq. ft.
17310 Brooklawn Street, ATHENS, AL 35611
MLS# 21896696Listed by: KENDALL JAMES REALTY


Protect your home and budget from life's surprises with an Assurant Home Warranty, backed by a partner that supports you through every step of homeownership. Explore Plans.
©2026 Century 21 Real Estate LLC. All rights reserved. CENTURY 21®, the CENTURY 21 Logo and C21® are service marks owned by Century 21 Real Estate LLC. Century 21 Real Estate LLC fully supports the principles of the Fair Housing Act and the Equal Opportunity Act. Each office is independently owned and operated. Listing information is deemed reliable but not guaranteed accurate.