
19826 Wicklow Circle, Athens, AL 35613
Local realty services provided by:CENTURY 21 J And L Realty
19826 Wicklow Circle,Athens, AL 35613
$300,295
- 4 Beds
- 2 Baths
- 1,878 sq. ft.
- Single family
- Pending
Listed by: lisa jane matteson
Office: sdh alabama llc.
MLS#:21932702
Source:AL_NALMLS
Price summary
- Price:$300,295
- Price per sq. ft.:$159.9
- Monthly HOA dues:$20.83
About this home
Under Construction-The Davenport II offers expansive single level living space with so much flexibility. When entering the front of the home you'll have the choice of a living room, study or dining room. The spacious kitchen opens up to the family room with a large kitchen island, perfect to gather round. If you don't need 4 bedrooms, you may choose to build the home with 3 and use the flex area for a hobby space.
Contact an agent
Home facts
- Subdivision & Development:Abbey Brook
- Listing ID #:21932702
- Added:1 day(s) ago
- Updated:October 27, 2026 at 10:43 PM
Rooms and interior
- Bedrooms:4
- Total bathrooms:2
- Full bathrooms:2
- Rooms Total:8
- Kitchen Description:Dishwasher, Disposal, Microwave
- Living area:1,878 sq. ft.
Heating and cooling
- Cooling:Electric
- Heating:Electric
Structure and exterior
- Building area:1,878 sq. ft.
- Architectural Style:Ranch/1 Story
- Construction Materials:Brick, Fiber Cement Siding, Stone
- Exterior Features:Covered Patio, Curb/Gutters
- Foundation Description:Slab
- Levels:1 Story
Schools
- High school:East Limestone
- Middle school:East Limestone
- Elementary school:Johnson
Utilities
- Water:Public
- Sewer:Public Sewer
Finances and disclosures
- Price:$300,295
- Price per sq. ft.:$159.9
Features and amenities
- Appliances:Dishwasher, Microwave
Parking
- Parking description:Driveway-Concrete, Garage Faces Front

New listings near 19826 Wicklow Circle
- New
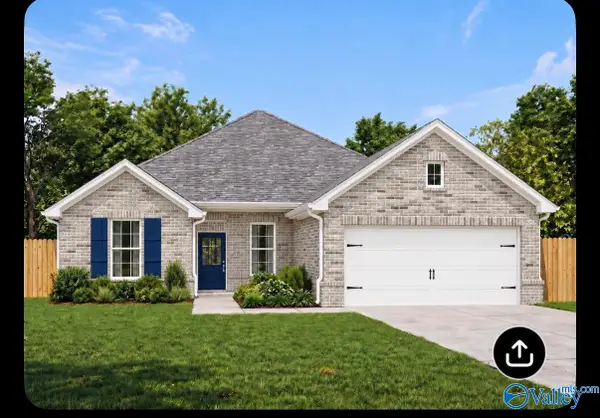 $350,000Active3 beds 2 baths1,675 sq. ft.
16260 Blackburn Lane, Athens, AL 35611
MLS# 21932709Listed by: REGINA MITCHELL REAL ESTATE - New
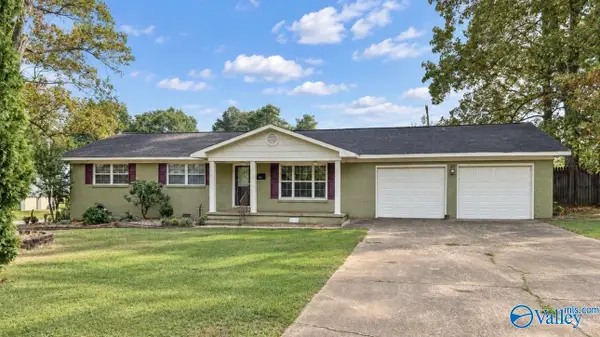 $229,900Active3 beds 2 baths1,730 sq. ft.
126 Gordon Drive, Athens, AL 35611
MLS# 21932696Listed by: TROY ELMORE REALTY & AUCTION - New
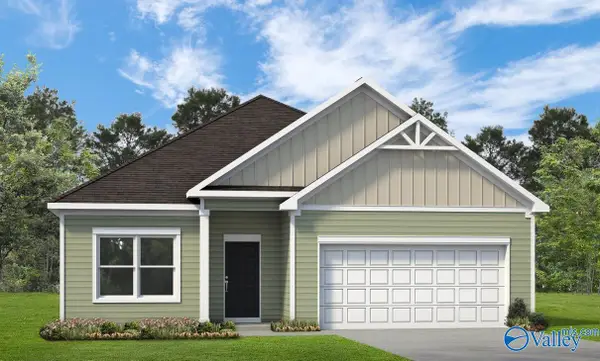 $259,990Active4 beds 2 baths1,878 sq. ft.
The Davenport Finchley Drive, Athens, AL 35613
MLS# 21932698Listed by: SDH ALABAMA LLC - New
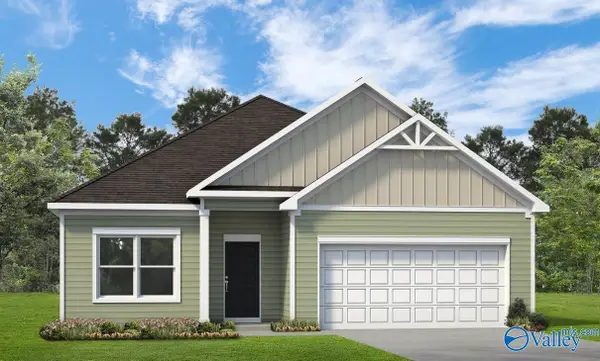 $292,455Active4 beds 2 baths1,878 sq. ft.
25617 Finchley Drive, Athens, AL 35613
MLS# 21932699Listed by: SDH ALABAMA LLC - New
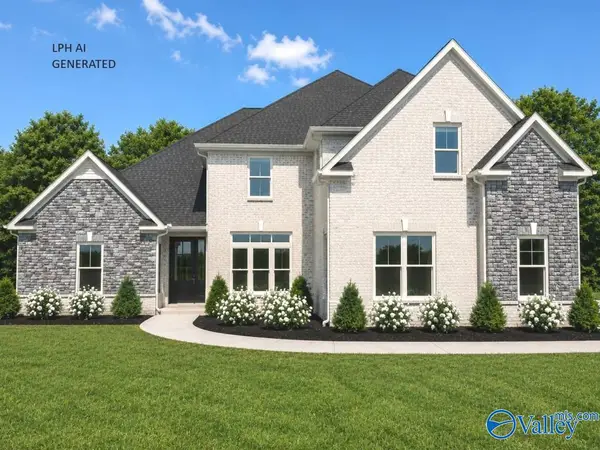 $684,900Active5 beds 4 baths4,010 sq. ft.
MountainBrook-B Newby Chapel Road, Athens, AL 35613
MLS# 21932691Listed by: RE/MAX LEGACY - New
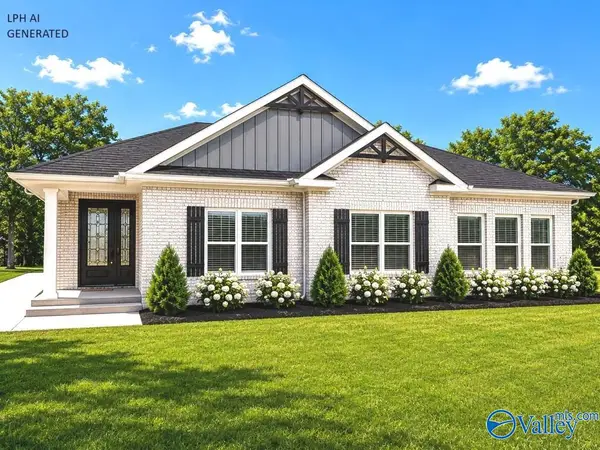 $414,900Active3 beds 3 baths2,185 sq. ft.
Kilkenny A Old Town Drive, Athens, AL 35613
MLS# 21932692Listed by: RE/MAX LEGACY - New
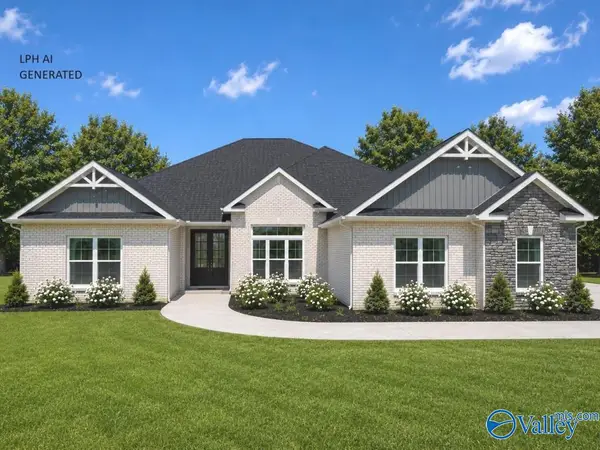 $629,900Active4 beds 3 baths3,525 sq. ft.
McKinley - A Newby Chapel Road, Athens, AL 35613
MLS# 21932639Listed by: RE/MAX LEGACY - New
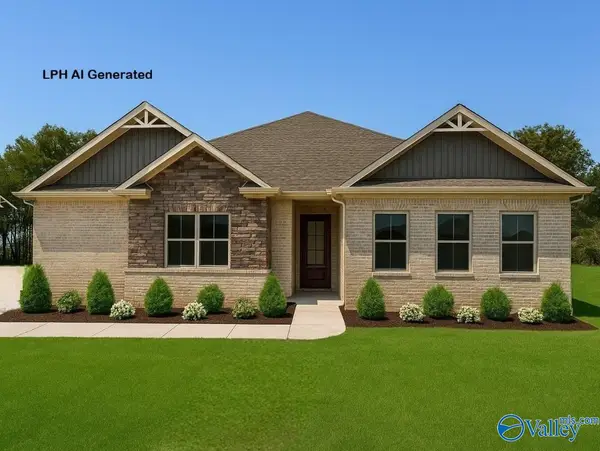 $404,900Active3 beds 2 baths2,150 sq. ft.
Kinsale - A Old Town Drive, Athens, AL 35613
MLS# 21932640Listed by: RE/MAX LEGACY - New
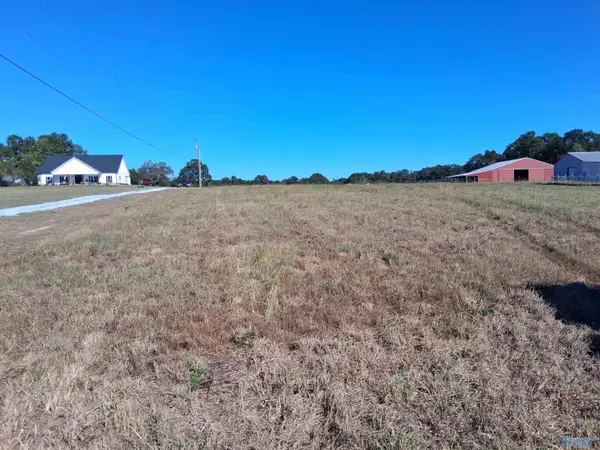 $80,000Active0 Acres
2.78 Edgewood Road, Athens, AL 35614
MLS# 21932635Listed by: CRYE-LEIKE REALTORS - ATHENS


Protect your home and budget from life's surprises with an Assurant Home Warranty, backed by a partner that supports you through every step of homeownership. Explore Plans.
©2026 Century 21 Real Estate LLC. All rights reserved. CENTURY 21®, the CENTURY 21 Logo and C21® are service marks owned by Century 21 Real Estate LLC. Century 21 Real Estate LLC fully supports the principles of the Fair Housing Act and the Equal Opportunity Act. Each office is independently owned and operated. Listing information is deemed reliable but not guaranteed accurate.