
20390 Tillman Mill Rd, Athens, AL 35614
Local realty services provided by:CENTURY 21 Clement Realty, Inc.
20390 Tillman Mill Rd,Athens, AL 35614
$174,900
- - Beds
- 2 Baths
- 1,466 sq. ft.
- Single family
- Active
Listed by: tiffany garner
Office: brickdriven realty madison office
MLS#:532324
Source:AL_SMLSA
Price summary
- Price:$174,900
- Price per sq. ft.:$119.3
About this home
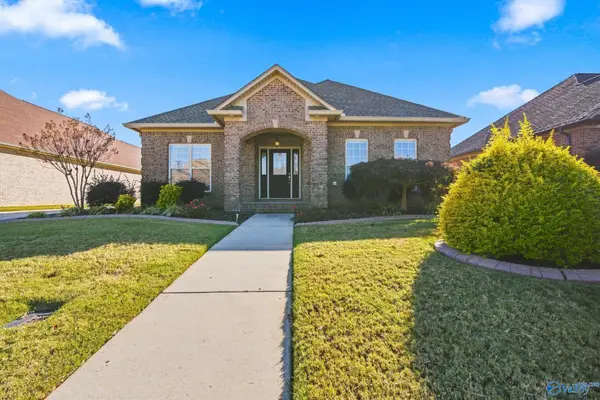
This adorable 2 bed/2 bath home on an acre lot is ready for its new owner(s). Enjoy your coffee by the beautiful fireplace or on the peaceful back porch. Call today & move in before Christmas!
Contact an agent
Home facts
- Year built:1987
- Subdivision & Development:Dawson-Dupree
- Listing ID #:532324
- Added:1 day(s) ago
- Updated:November 17, 2026 at 12:21 AM
Rooms and interior
- Total bathrooms:2
- Full bathrooms:2
- Rooms Total:3
- Kitchen Description:Dishwasher, Electric Oven, Microwave, Refrigerator
- Living area:1,466 sq. ft.
Heating and cooling
- Cooling:Central Air
- Heating:Central
Structure and exterior
- Roof:Shingle
- Year built:1987
- Building area:1,466 sq. ft.
- Lot area:1 Acres
- Exterior Features:Front Porch, Rear Porch
- Foundation Description:Crawl Space
- Levels:1 Story
Schools
- High school:West Limestone
- Middle school:West Limestone
Utilities
- Water:Public, Water Connected
- Sewer:Septic Tank, Sewer Connected
Finances and disclosures
- Price:$174,900
- Price per sq. ft.:$119.3
- Tax amount:$497 (2025)
Features and amenities
- Appliances:Dishwasher, Electric Oven, Microwave, Refrigerator
- Laundry features:Electric Dryer Hookup, Washer Hookup
Parking
- Garage:Yes
- Garage spaces:1
New listings near 20390 Tillman Mill Rd
- New
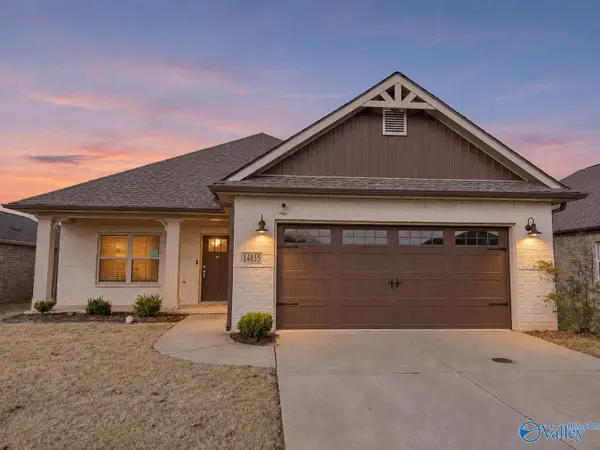 $320,000Active4 beds 2 baths2,040 sq. ft.
14855 Greenleaf Drive, ATHENS, AL 35613
MLS# 21934153Listed by: SOUTHERN ELITE REALTY HSV 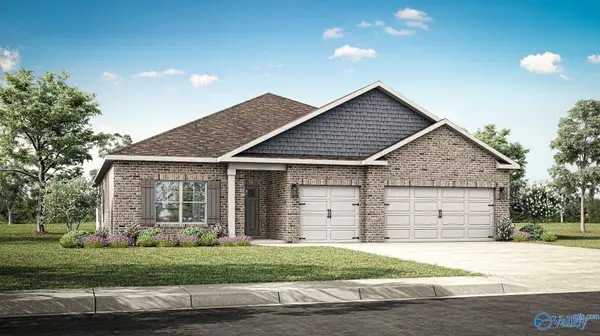 $405,209Pending4 beds 3 baths2,595 sq. ft.
17624 Ruby Drive, ATHENS, AL 35749
MLS# 21934118Listed by: DHI REALTY- New
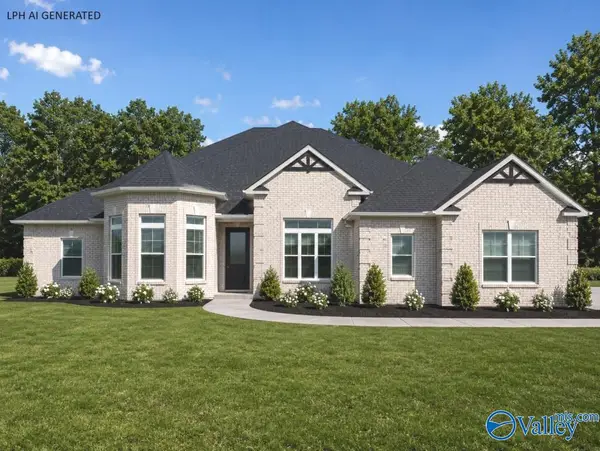 $614,900Active4 beds 4 baths3,345 sq. ft.
Alexandria - B1 Evans Road, ATHENS, AL 35611
MLS# 21934111Listed by: RE/MAX LEGACY - New
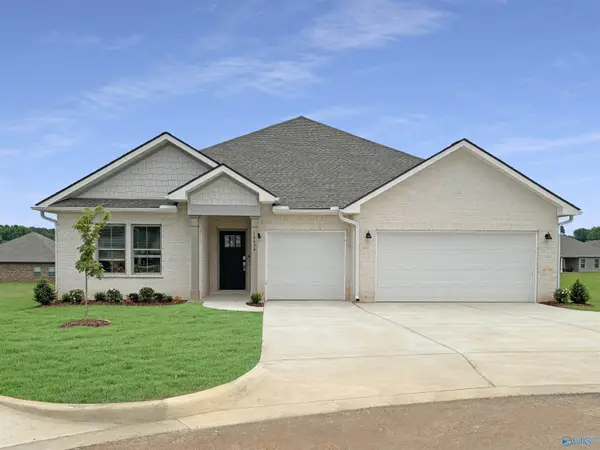 $419,888Active4 beds 3 baths2,571 sq. ft.
16759 Spencer Bess Drive, ATHENS, AL 35613
MLS# 21934125Listed by: LENNAR HOMES COASTAL REALTY - New
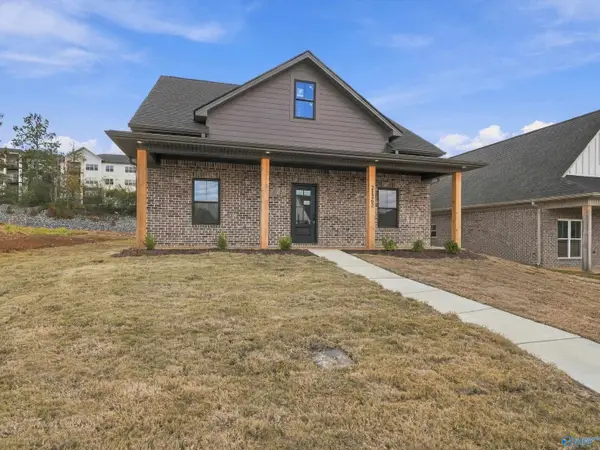 $304,900Active3 beds 3 baths2,083 sq. ft.
21262 Scuttle Street, ATHENS, AL 35613
MLS# 21934128Listed by: DREAM KEY - New
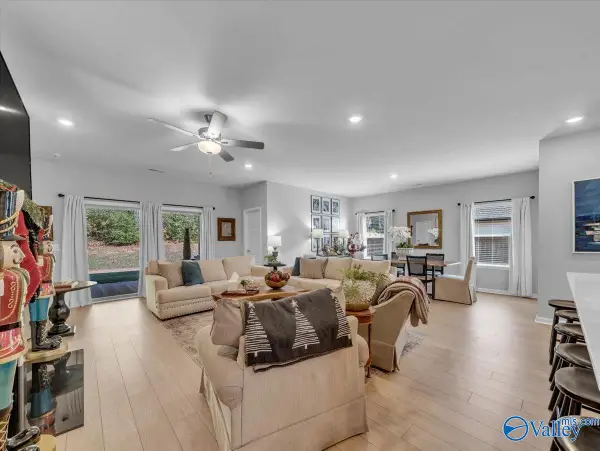 $399,900Active4 beds 3 baths2,403 sq. ft.
21613 Ginn Point Road, ATHENS, AL 35613
MLS# 21934095Listed by: DREAM KEY 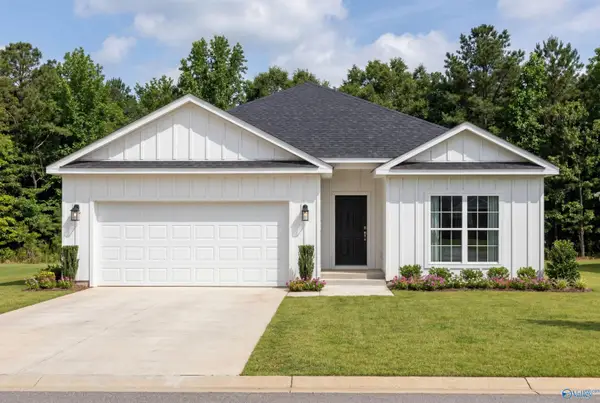 $252,900Pending4 beds 3 baths2,136 sq. ft.
20172 Hillsborough Street, ATHENS, AL 35613
MLS# 21934069Listed by: DAVIDSON HOMES LLC 4- New
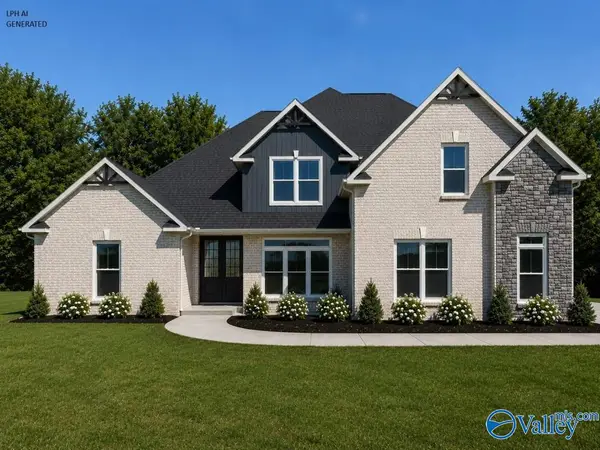 $689,900Active5 beds 4 baths4,220 sq. ft.
Thorton-C Avondale Drive, ATHENS, AL 35613
MLS# 21934063Listed by: RE/MAX LEGACY - New
 $369,900Active3 beds 2 baths2,182 sq. ft.
25166 Kingston Drive, ATHENS, AL 35613
MLS# 21934051Listed by: A.H. SOTHEBYS INT. REALTY


Protect your home and budget from life's surprises with an Assurant Home Warranty, backed by a partner that supports you through every step of homeownership. Explore Plans.
©2026 Century 21 Real Estate LLC. All rights reserved. CENTURY 21®, the CENTURY 21 Logo and C21® are service marks owned by Century 21 Real Estate LLC. Century 21 Real Estate LLC fully supports the principles of the Fair Housing Act and the Equal Opportunity Act. Each office is independently owned and operated. Listing information is deemed reliable but not guaranteed accurate.