
21118 Lamb Avenue, Athens, AL 35613
Local realty services provided by:CENTURY 21 Clement Realty, Inc.
21118 Lamb Avenue,Athens, AL 35613
$426,674
- 3 Beds
- 2 Baths
- 1,924 sq. ft.
- Single family
- Active
Upcoming open houses
- Thu, Sep 1705:00 pm - 10:00 pm
- Fri, Sep 1805:00 pm - 10:00 pm
- Sat, Sep 1905:00 pm - 10:00 pm
- Sun, Sep 2005:00 pm - 10:00 pm
- Tue, Sep 2205:00 pm - 10:00 pm
- Wed, Sep 2305:00 pm - 10:00 pm
- Thu, Sep 2405:00 pm - 10:00 pm
- Fri, Sep 2505:00 pm - 10:00 pm
- Sat, Sep 2605:00 pm - 10:00 pm
- Sun, Sep 2705:00 pm - 10:00 pm
- Tue, Sep 2905:00 pm - 10:00 pm
- Wed, Sep 3005:00 pm - 10:00 pm
- Thu, Oct 0105:00 pm - 10:00 pm
- Fri, Oct 0205:00 pm - 10:00 pm
Listed by: michael cooley
Office: porch light real estate llc.
MLS#:21911506
Source:AL_NALMLS
Price summary
- Price:$426,674
- Price per sq. ft.:$221.76
- Monthly HOA dues:$70.83
About this home
MOVE-IN READY!! The Hampton floorplan blends timeless style with everyday comfort. Vaulted, beamed ceilings and a custom fireplace create a stunning great room, while the spacious kitchen features custom cabinetry, stainless steel appliances, and quartz countertops—perfect for cooking and entertaining. The private primary suite offers plenty of space with a beautifully designed bath for relaxing. Thoughtful touches, including a dedicated laundry room away from the bedrooms and living areas, make this home as practical as it is beautiful. Other features of this home include: Sprinkler system, gas cooktop, spray foam insulation, smart home integration and much more!
Contact an agent
Home facts
- Subdivision & Development:Swan Woods
- Listing ID #:21911506
- Added:194 day(s) ago
- Updated:September 16, 2026 at 02:39 PM
Rooms and interior
- Bedrooms:3
- Total bathrooms:2
- Full bathrooms:2
- Rooms Total:5
- Living area:1,924 sq. ft.
Heating and cooling
- Cooling:Central Air, Electric
- Heating:Electric
- Central air:Yes
Structure and exterior
- Building area:1,924 sq. ft.
- Architectural Style:Ranch/1 Story
- Construction Materials:Brick, Fiber Cement Siding
- Exterior Features:Sprinker System
- Foundation Description:Slab
- Levels:1 Story
Schools
- High school:Athens High School
- Middle school:Athens (6-8)
- Elementary school:Heart Academy At Julian Newman (
Utilities
- Water:Public
- Sewer:Public Sewer
Finances and disclosures
- Price:$426,674
- Price per sq. ft.:$221.76
Features and amenities
- Amenities:Sprinkler System
- Smart home:Yes

New listings near 21118 Lamb Avenue
- New
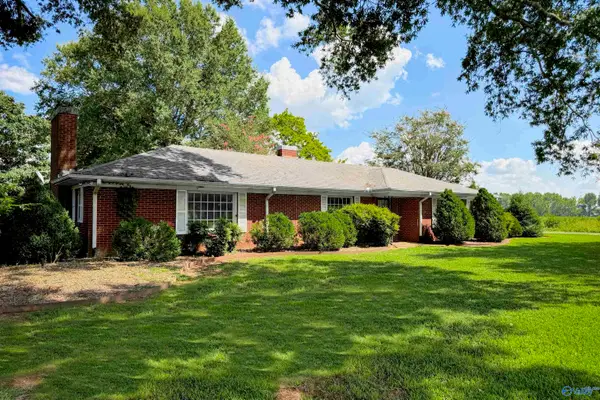 $305,000Active3 beds 2 baths2,148 sq. ft.
2075 Us Highway 31, Athens, AL 35611
MLS# 21929299Listed by: MALLARD REALTY - New
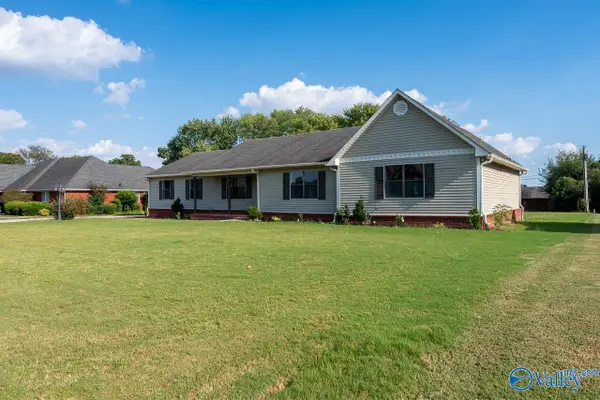 $269,900Active3 beds 2 baths1,764 sq. ft.
15424 Clodessa Drive, Athens, AL 35611
MLS# 21929302Listed by: LEADING EDGE - New
 $2,560,000Active0 Acres
18285 Wells Road, Athens, AL 35613
MLS# 21929284Listed by: MALLARD REALTY - New
 $284,900Active3 beds 2 baths1,650 sq. ft.
26515 Bain Road, Athens, AL 35613
MLS# 21929258Listed by: AMERICAS REALTY BROKER INC - New
 $514,900Active4 beds 4 baths2,746 sq. ft.
27420 Thach Road, Athens, AL 35613
MLS# 21929264Listed by: MALLARD REALTY - New
 $327,704Active4 beds 2 baths1,986 sq. ft.
25804 Pinot Drive, Athens, AL 35613
MLS# 21929221Listed by: DSLD HOMES GULF COAST LLC - New
 $621,900Active4 beds 4 baths3,375 sq. ft.
Manchester - E1 Grubbs Road, Athens, AL 35611
MLS# 21929232Listed by: RE/MAX LEGACY - New
 $297,750Active3 beds 2 baths1,985 sq. ft.
1704 Pine Street, Athens, AL 35611
MLS# 21929240Listed by: INNOVATIVE REALTY SOLUTIONS - New
 $265,000Active2 beds 2 baths1,564 sq. ft.
17186 Mooresville Road, Athens, AL 35613
MLS# 21929209Listed by: FORTE REALTY - Open Sat, 3 to 5pmNew
 $299,900Active3 beds 2 baths1,836 sq. ft.
17947 Brownsferry Road, Athens, AL 35611
MLS# 21928891Listed by: INNOVATIVE REALTY SOLUTIONS


Protect your home and budget from life's surprises with an Assurant Home Warranty, backed by a partner that supports you through every step of homeownership. Explore Plans.
©2026 Century 21 Real Estate LLC. All rights reserved. CENTURY 21®, the CENTURY 21 Logo and C21® are service marks owned by Century 21 Real Estate LLC. Century 21 Real Estate LLC fully supports the principles of the Fair Housing Act and the Equal Opportunity Act. Each office is independently owned and operated. Listing information is deemed reliable but not guaranteed accurate.