
22541 Players Lane, Athens, AL 35613
Local realty services provided by:CENTURY 21 BELLORA
22541 Players Lane,Athens, AL 35613
$575,000
- 5 Beds
- 3 Baths
- 3,189 sq. ft.
- Single family
- Active
Listed by: jeff york
Office: essential real estate-madison
MLS#:21930459
Source:AL_NALMLS
Price summary
- Price:$575,000
- Price per sq. ft.:$180.31
- Monthly HOA dues:$41.67
About this home
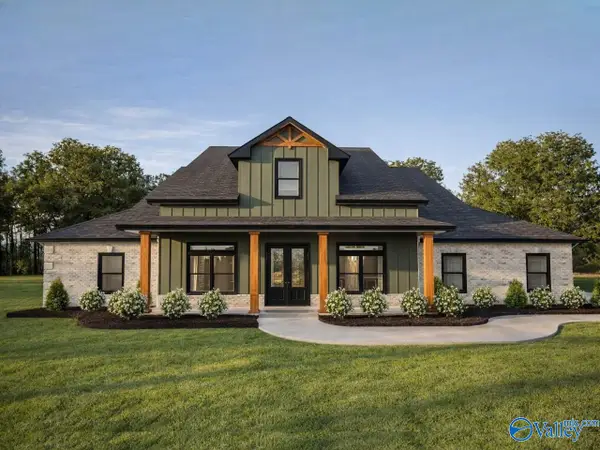
Be the very first to call this one home! The Revere floor plan offers exceptional space and versatility with 5 bedrooms, 4.5 baths, and a large upstairs bonus room. The isolated primary suite features a luxurious glamour bath with double vanity, separate tub and shower, and a spacious walk in closet. The open concept family room and kitchen are made for entertaining. A study on the main level with its own full bath creates a perfect second suite for guests or family. Upstairs you'll find 3 additional bedrooms and a generous bonus space. You get all the designer touches of a model home, and nobody has ever lived in it. Schedule your showing today!
Contact an agent
Home facts
- Year built:2025
- Subdivision & Development:Southern Gayles
- Listing ID #:21930459
- Added:1 day(s) ago
- Updated:October 02, 2026 at 02:48 PM
Rooms and interior
- Bedrooms:5
- Total bathrooms:3
- Full bathrooms:2
- Half bathrooms:1
- Rooms Total:12
- Kitchen Description:Microwave, Range
- Living area:3,189 sq. ft.
Heating and cooling
- Cooling:Central Air
- Heating:Central Heater
- Central air:Yes
Structure and exterior
- Year built:2025
- Building area:3,189 sq. ft.
- Architectural Style:Open Floor Plan
- Construction Materials:Brick
- Exterior Features:Corner Lot, Covered Patio, Covered Porch, Curb/Gutters, Front Porch, Golf Course, Patio, Sidewalks
- Foundation Description:Slab
- Levels:2 Story
Schools
- High school:Ardmore
- Middle school:Ardmore (6-12)
- Elementary school:John/Ardmore
Utilities
- Sewer:Public Sewer
Finances and disclosures
- Price:$575,000
- Price per sq. ft.:$180.31
Features and amenities
- Appliances:Microwave, Range
Parking
- Parking description:Garage Door Opener, Garage Faces Side

New listings near 22541 Players Lane
- New
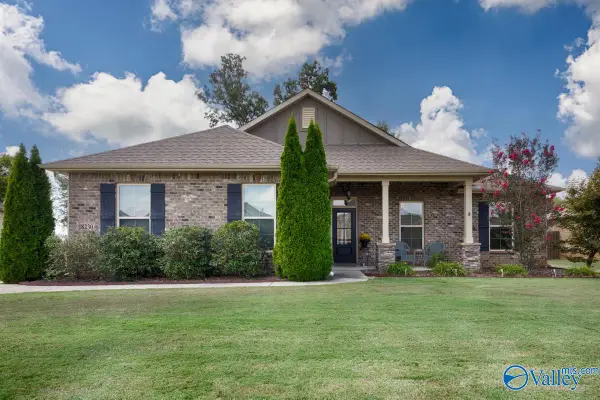 $324,900Active4 beds 2 baths2,026 sq. ft.
18230 Red Tail Street, Athens, AL 35613
MLS# 21930742Listed by: CAPSTONE REALTY LLC HUNTSVILLE 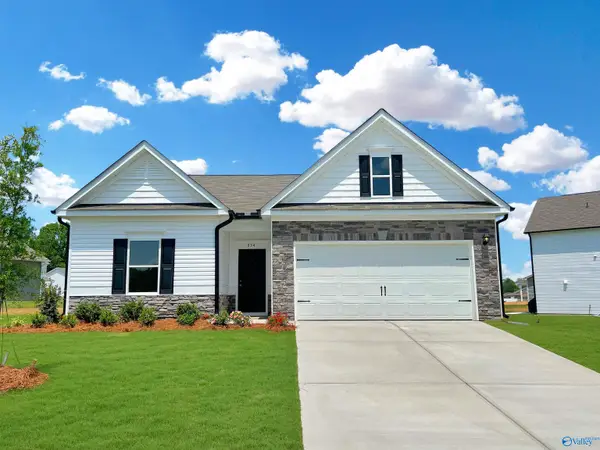 $286,795Pending3 beds 2 baths1,679 sq. ft.
20047 Cherry Brook Road, Athens, AL 35611
MLS# 21930734Listed by: SDH ALABAMA LLC- New
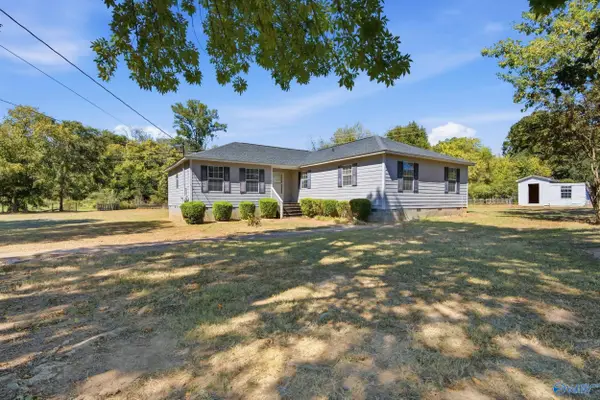 $300,000Active4 beds 2 baths1,912 sq. ft.
24621 Wagon Trail, Athens, AL 35613
MLS# 21930724Listed by: CRUE REALTY - New
 $474,900Active4 beds 3 baths2,650 sq. ft.
Mayfield - B Avondale Drive, Athens, AL 35613
MLS# 21930739Listed by: REMAX LEGACY - New
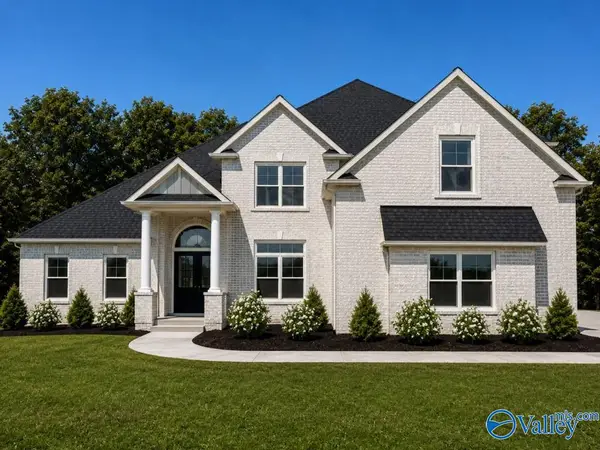 $624,900Active4 beds 4 baths3,490 sq. ft.
Foresthill - E Evans Road, Athens, AL 35611
MLS# 21930740Listed by: REMAX LEGACY - New
 $300,000Active4 beds 2 baths1,978 sq. ft.
14542 Willow Rose Lane, Athens, AL 35613
MLS# 21930708Listed by: KW HUNTSVILLE - New
 $168,900Active0 Acres
Lot 2 & 3 Cambridge Lane, Athens, AL 35613
MLS# 21930694Listed by: KELLER WILLIAMS REALTY MADISON - New
 $624,900Active4 beds 4 baths3,490 sq. ft.
Foresthill E Newby Chapel Road, Athens, AL 35613
MLS# 21930702Listed by: REMAX LEGACY - New
 $724,900Active5 beds 5 baths4,355 sq. ft.
Greenridge - C Grubbs Road, Athens, AL 35611
MLS# 21930703Listed by: REMAX LEGACY - New
 $637,900Active4 beds 3 baths3,160 sq. ft.
Davenport A1 Mary Ella Street, Tanner, AL 35671
MLS# 21930704Listed by: REMAX LEGACY


Protect your home and budget from life's surprises with an Assurant Home Warranty, backed by a partner that supports you through every step of homeownership. Explore Plans.
©2026 Century 21 Real Estate LLC. All rights reserved. CENTURY 21®, the CENTURY 21 Logo and C21® are service marks owned by Century 21 Real Estate LLC. Century 21 Real Estate LLC fully supports the principles of the Fair Housing Act and the Equal Opportunity Act. Each office is independently owned and operated. Listing information is deemed reliable but not guaranteed accurate.