
23292 Saint John Rd, Athens, AL 35613
Local realty services provided by:CENTURY 21 Clement Realty, Inc.
23292 Saint John Rd,Athens, AL 35613
$375,000
- 3 Beds
- 3 Baths
- 1,820 sq. ft.
- Single family
- Active
Listed by: paula phillips, james phillips
Office: brickdriven realty madison office
MLS#:529946
Source:AL_SMLSA
Price summary
- Price:$375,000
- Price per sq. ft.:$206.04
About this home
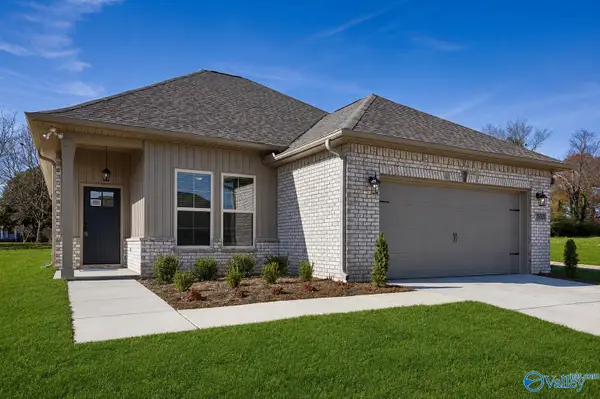
Enjoy the best of country living just 5 minutes from city conveniences! This custom-built, move-in-ready home features an open floor plan, stunning cathedral tongue-and-groove ceiling, granite countertops, shiplap walls in the kitchen, spacious walk-in closets, and a relaxing soaker tub. The large laundry room includes a utility sink for added convenience. Situated on a spacious corner lot, the vinyl-fenced backyard is also cross-fenced, making it perfect for pets, play, or gardening. A storm shelter in the garage provides added peace of mind. Quality craftsmanship, thoughtful features, NO HOA, and a fantastic location make this home a must-see!
Contact an agent
Home facts
- Year built:2021
- Listing ID #:529946
- Added:1 day(s) ago
- Updated:July 10, 2026 at 02:04 AM
Rooms and interior
- Bedrooms:3
- Total bathrooms:3
- Full bathrooms:2
- Half bathrooms:1
- Rooms Total:6
- Dining Description:Eat-in Kitchen
- Bathrooms Description:Double Vanity, Glamour Bath, Soaking Tub
- Kitchen Description:Dishwasher, Double Oven, Eat-in Kitchen, Gas Range, Kitchen Island, Microwave, Pantry, Refrigerator, Stainless Steel Appliance(s)
- Bedroom Description:Walk-In Closet(s)
- Living area:1,820 sq. ft.
Heating and cooling
- Heating:Central
Structure and exterior
- Year built:2021
- Building area:1,820 sq. ft.
- Lot area:0.41 Acres
- Lot Features:Corner Lot
- Architectural Style:Farmhouse
- Exterior Features:Front Porch, Patio, Screened, Side Porch
- Foundation Description:Slab
Schools
- High school:East Limestone
- Middle school:East Limestone
Utilities
- Water:Public
- Sewer:Septic Tank
Finances and disclosures
- Price:$375,000
- Price per sq. ft.:$206.04
- Tax amount:$811
Features and amenities
- Appliances:Dishwasher, Double Oven, Gas Range, Gas Water Heater, Microwave, Refrigerator, Stainless Steel Appliance(s), Tankless Water Heater
- Laundry features:Electric Dryer Hookup, Laundry Room, Sink, Washer Hookup
- Amenities:Cathedral Ceiling(s), Ceiling - Speciality, Crown Molding, Granite Counters, Open Floorplan, Pantry, Recessed Lighting, Utility Sink, Walk-In Closet(s)
New listings near 23292 Saint John Rd
- New
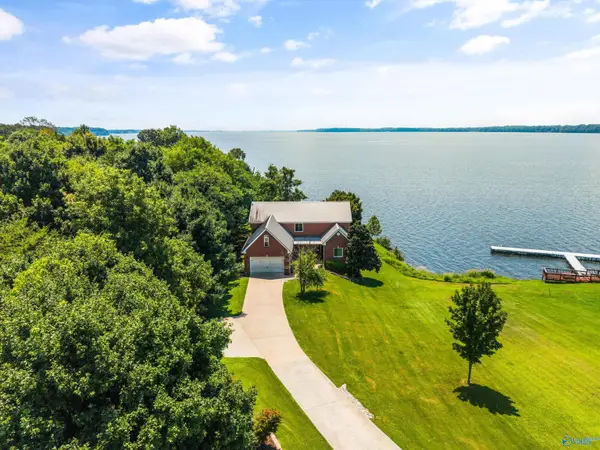 $1,275,000Active4 beds 4 baths3,688 sq. ft.
6400 Snake Road, Athens, AL 35611
MLS# 21923201Listed by: BOLD KEY REALTY LLC - New
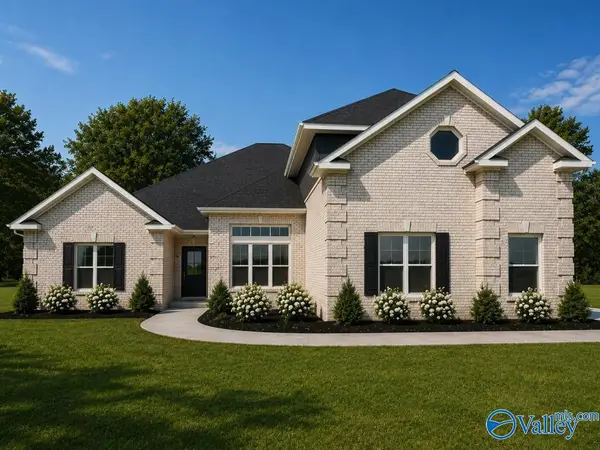 $556,900Active4 beds 4 baths3,265 sq. ft.
Montclair - B Avondale Drive, Athens, AL 35613
MLS# 21923178Listed by: RE/MAX LEGACY - New
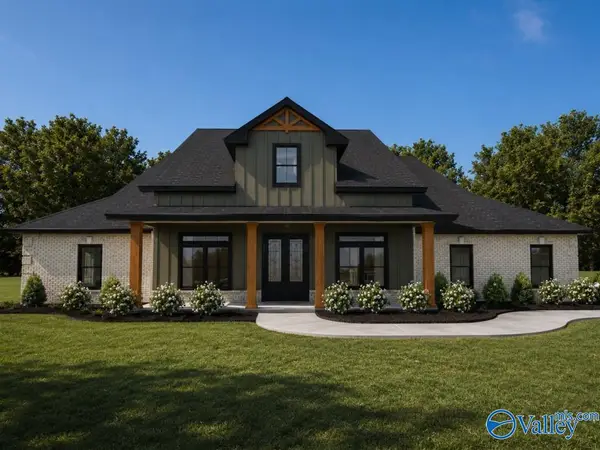 $612,900Active4 beds 3 baths3,160 sq. ft.
Davenport A Newby Chapel Road, Athens, AL 35613
MLS# 21923179Listed by: RE/MAX LEGACY - Open Sat, 7 to 9pmNew
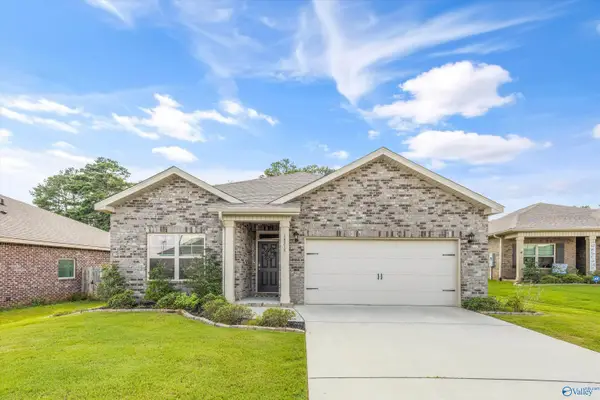 $287,000Active3 beds 2 baths1,683 sq. ft.
14215 Leadenhall Lane, Athens, AL 35613
MLS# 21923183Listed by: LEGEND REALTY - New
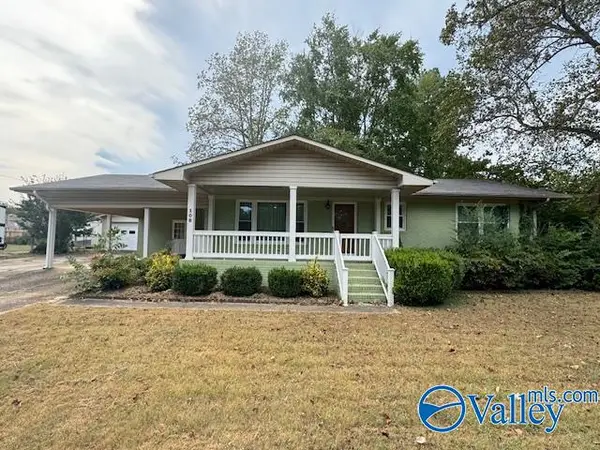 $263,000Active3 beds 2 baths1,801 sq. ft.
108 Hammons Street, Athens, AL 35611
MLS# 21923176Listed by: HAMLETT PROPERTY MANAGEMENT - New
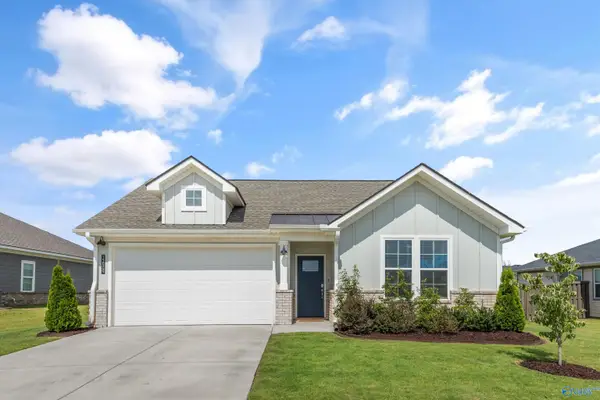 $302,000Active3 beds 2 baths1,756 sq. ft.
12549 Dale Road, Athens, AL 35613
MLS# 21923120Listed by: FORTE REALTY - New
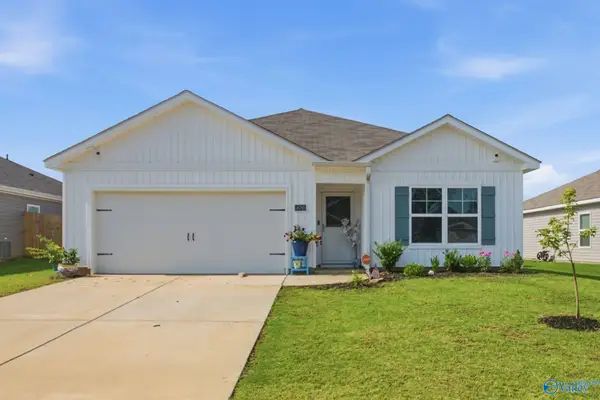 $243,000Active3 beds 2 baths1,301 sq. ft.
18795 Wicklow Circle, Athens, AL 35613
MLS# 21922851Listed by: MATT CURTIS REAL ESTATE, INC. - New
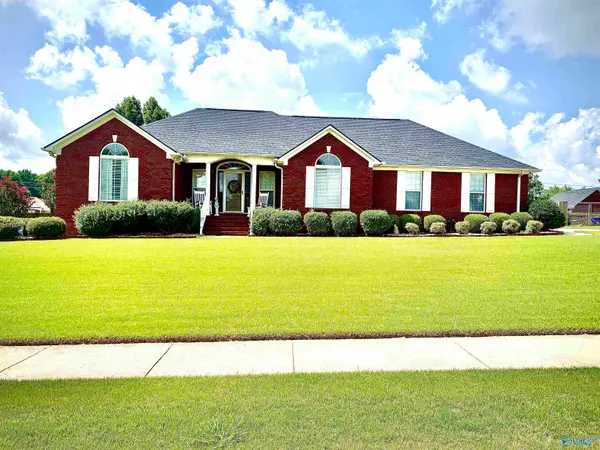 $289,900Active3 beds 2 baths1,740 sq. ft.
1704 Edward Street, Athens, AL 35611
MLS# 21923114Listed by: RE/MAX PLATINUM LIMESTONE - New
 $302,714Active3 beds 2 baths1,680 sq. ft.
16521 Aspen Lane, Athens, AL 35611
MLS# 21923085Listed by: DSLD HOMES GULF COAST LLC


Protect your home and budget from life's surprises with an Assurant Home Warranty, backed by a partner that supports you through every step of homeownership. Explore Plans.
©2026 Century 21 Real Estate LLC. All rights reserved. CENTURY 21®, the CENTURY 21 Logo and C21® are service marks owned by Century 21 Real Estate LLC. Century 21 Real Estate LLC fully supports the principles of the Fair Housing Act and the Equal Opportunity Act. Each office is independently owned and operated. Listing information is deemed reliable but not guaranteed accurate.