
23917 May Lane, Athens, AL 35613
Local realty services provided by:CENTURY 21 Clement Realty, Inc.
23917 May Lane,Athens, AL 35613
$327,500
- 3 Beds
- 2 Baths
- 1,811 sq. ft.
- Single family
- Active
Listed by: john thomas
Office: bhhs rise real estate
MLS#:21930677
Source:AL_NALMLS
Price summary
- Price:$327,500
- Price per sq. ft.:$180.84
About this home
Well-maintained full-brick, 3-bedroom, 2-bath home offers 1,811 sq. ft. per appraisal with a comfortable and inviting floor plan. Beautiful wood floors add warmth and character, while the great room features a gas-log fireplace. The primary suite includes a newly installed shower. Enjoy the covered, enclosed screened back porch, providing additional space for relaxing or entertaining. Outside, you’ll find an impressive 17' x 24' full-brick detached garage with side entry, plus an attached two-car garage and storm shelter.Centrally located with convenient access to both Athens and Madison.
Contact an agent
Home facts
- Year built:2006
- Subdivision & Development:May Meadows Estate
- Listing ID #:21930677
- Added:1 day(s) ago
- Updated:October 02, 2026 at 02:49 PM
Rooms and interior
- Bedrooms:3
- Total bathrooms:2
- Full bathrooms:2
- Basement Description:Crawl Space
- Living area:1,811 sq. ft.
Heating and cooling
- Cooling:Central Air
- Heating:Central Heater
- Central air:Yes
Structure and exterior
- Year built:2006
- Building area:1,811 sq. ft.
- Architectural Style:Ranch/1 Story
- Construction Materials:Brick
- Foundation Description:Crawl Space
- Levels:1 Story
Schools
- High school:Ardmore
- Middle school:Johnson/Ardmore
- Elementary school:John/Ardmore
Utilities
- Water:Public
- Sewer:Septic Tank
Finances and disclosures
- Price:$327,500
- Price per sq. ft.:$180.84

New listings near 23917 May Lane
- New
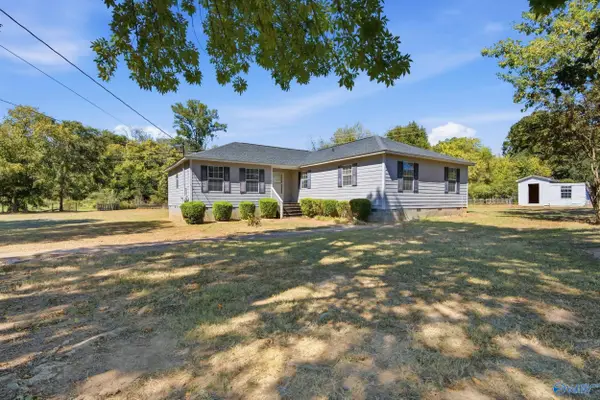 $300,000Active4 beds 2 baths1,912 sq. ft.
24621 Wagon Trail, Athens, AL 35613
MLS# 21930724Listed by: CRUE REALTY - New
 $474,900Active4 beds 3 baths2,650 sq. ft.
Mayfield - B Avondale Drive, Athens, AL 35613
MLS# 21930739Listed by: REMAX LEGACY - New
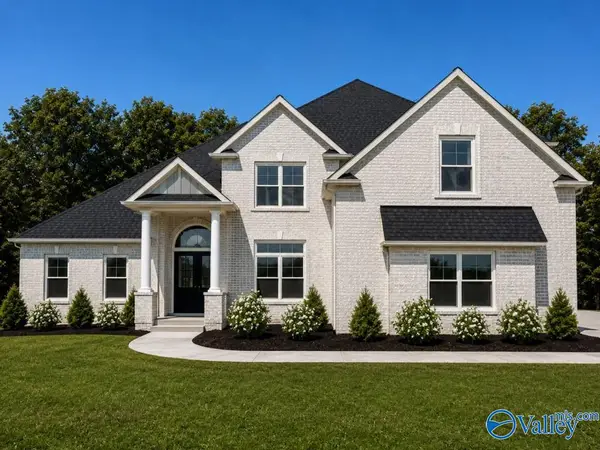 $624,900Active4 beds 4 baths3,490 sq. ft.
Foresthill - E Evans Road, Athens, AL 35611
MLS# 21930740Listed by: REMAX LEGACY - New
 $300,000Active4 beds 2 baths1,978 sq. ft.
14542 Willow Rose Lane, Athens, AL 35613
MLS# 21930708Listed by: KW HUNTSVILLE - New
 $168,900Active0 Acres
Lot 2 & 3 Cambridge Lane, Athens, AL 35613
MLS# 21930694Listed by: KELLER WILLIAMS REALTY MADISON - New
 $624,900Active4 beds 4 baths3,490 sq. ft.
Foresthill E Newby Chapel Road, Athens, AL 35613
MLS# 21930702Listed by: REMAX LEGACY - New
 $724,900Active5 beds 5 baths4,355 sq. ft.
Greenridge - C Grubbs Road, Athens, AL 35611
MLS# 21930703Listed by: REMAX LEGACY - New
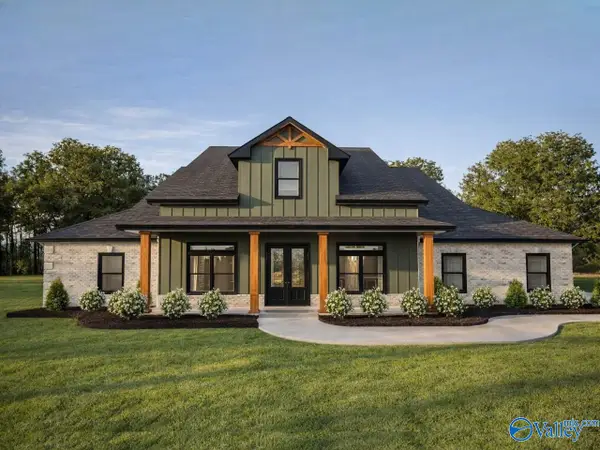 $637,900Active4 beds 3 baths3,160 sq. ft.
Davenport A1 Mary Ella Street, Tanner, AL 35671
MLS# 21930704Listed by: REMAX LEGACY - New
 $379,900Active3 beds 2 baths1,835 sq. ft.
Dunivant-A Old Town Drive, Athens, AL 35613
MLS# 21930705Listed by: REMAX LEGACY 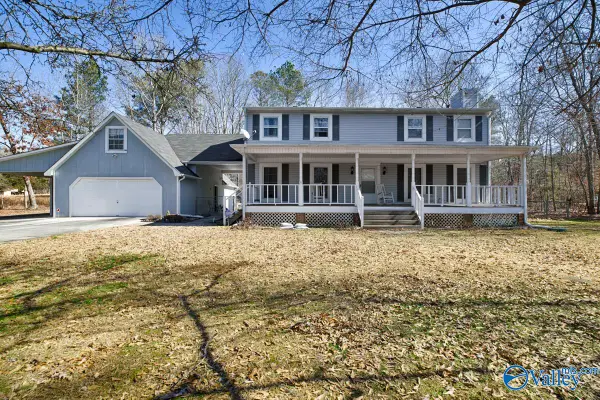 $300,000Pending3 beds 3 baths2,195 sq. ft.
18706 Menefee Road, Athens, AL 35613
MLS# 21930691Listed by: LAUNCHPOINT REALTY & CO.


Protect your home and budget from life's surprises with an Assurant Home Warranty, backed by a partner that supports you through every step of homeownership. Explore Plans.
©2026 Century 21 Real Estate LLC. All rights reserved. CENTURY 21®, the CENTURY 21 Logo and C21® are service marks owned by Century 21 Real Estate LLC. Century 21 Real Estate LLC fully supports the principles of the Fair Housing Act and the Equal Opportunity Act. Each office is independently owned and operated. Listing information is deemed reliable but not guaranteed accurate.