
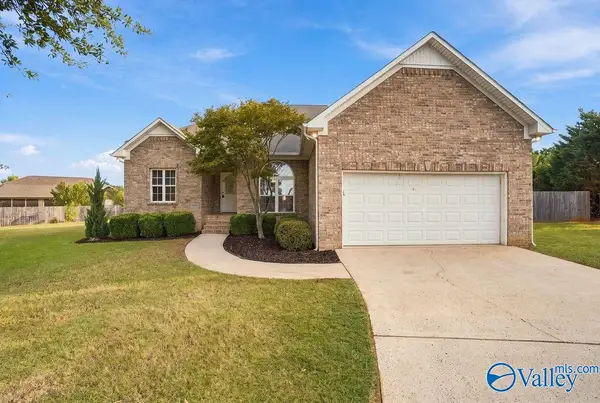
24423 Carnoustie Drive, Athens, AL 35613
Local realty services provided by:CENTURY 21 J And L Realty
24423 Carnoustie Drive,Athens, AL 35613
$599,900
- 4 Beds
- 4 Baths
- 3,025 sq. ft.
- Single family
- Active
Listed by: felicia mcgee
Office: murphy real estate, llc.
MLS#:21931853
Source:AL_NALMLS
Price summary
- Price:$599,900
- Price per sq. ft.:$198.31
- Monthly HOA dues:$41.67
About this home
Proposed Construction-Imagine waking up each morning to beautiful views of the golf course from the front of your home, then unwinding on your back porch overlooking the water. Birds are chirping, the sun is shining, and nature surrounds you. A place to slow down, breathe, and truly enjoy where you live. Isn't this what home should feel like? Build your future at Southern Gayles West! Choose from thoughtfully designed floor plans with incredible customization options to create a home uniquely yours. Homesites with views like these are limited! Golf course memberships are available, and special building incentives are waiting. Ask us how to make this beautiful setting yours!
Contact an agent
Home facts
- Subdivision & Development:Southern Gayles West
- Listing ID #:21931853
- Added:1 day(s) ago
- Updated:October 17, 2026 at 12:47 AM
Rooms and interior
- Bedrooms:4
- Total bathrooms:4
- Full bathrooms:3
- Half bathrooms:1
- Living area:3,025 sq. ft.
Heating and cooling
- Cooling:Central Air
- Heating:Central Heater
- Central air:Yes
Structure and exterior
- Building area:3,025 sq. ft.
- Construction Materials:Brick
- Exterior Features:Covered Porch, Golf Course
- Foundation Description:Slab
Schools
- High school:Elkmont
- Middle school:Elkmont (1-12)
- Elementary school:Elkmont (1-12)
Utilities
- Water:Public
- Sewer:Private Sewer
Finances and disclosures
- Price:$599,900
- Price per sq. ft.:$198.31
Features and amenities
- Amenities:Common Grounds, Golf

New listings near 24423 Carnoustie Drive
- Open Sun, 7 to 9pmNew
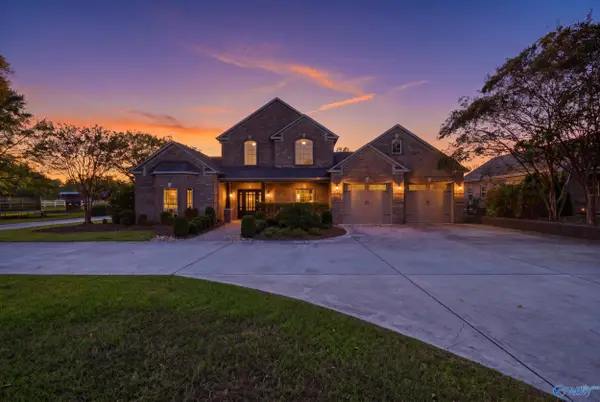 $1,395,000Active4 beds 4 baths3,831 sq. ft.
19977 Easter Ferry Road, Athens, AL 35614
MLS# 21931850Listed by: LEGEND REALTY - New
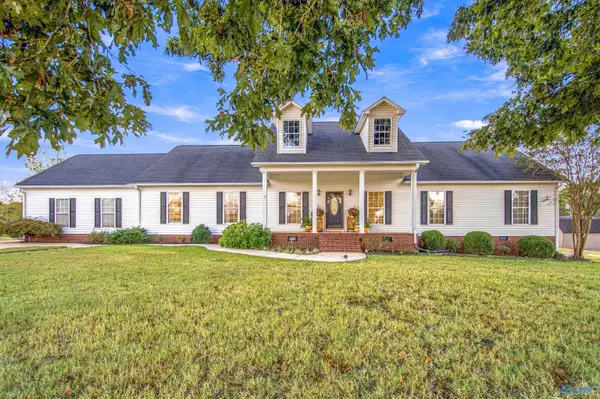 $489,900Active5 beds 4 baths2,870 sq. ft.
23050 Black Road, Athens, AL 35613
MLS# 21931872Listed by: INNOVATIVE REALTY SOLUTIONS - New
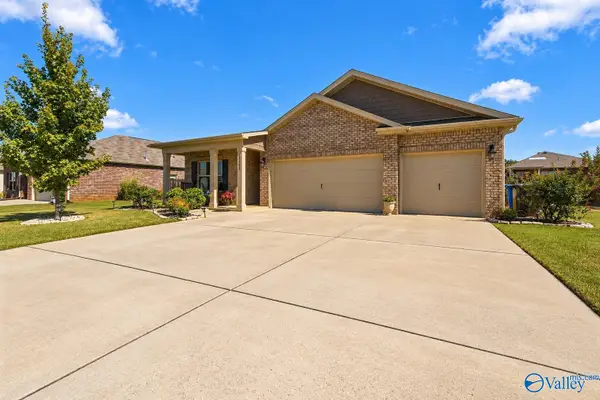 $347,000Active4 beds 3 baths2,019 sq. ft.
13144 Belman Lane, Athens, AL 35613
MLS# 21931843Listed by: CRUE REALTY - New
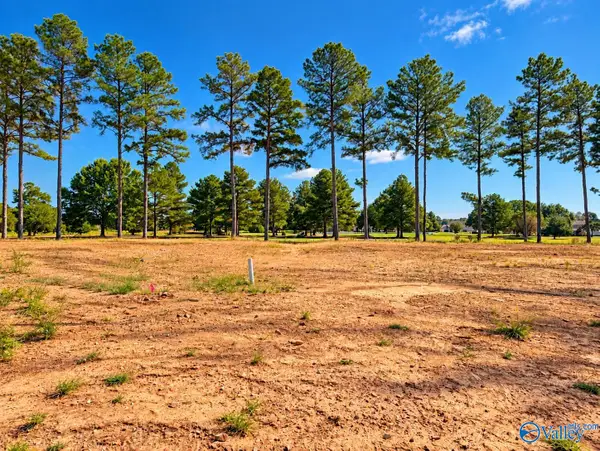 $549,900Active3 beds 3 baths2,540 sq. ft.
24424 Carnoustie Drive, Athens, AL 35613
MLS# 21931849Listed by: MURPHY REAL ESTATE, LLC - New
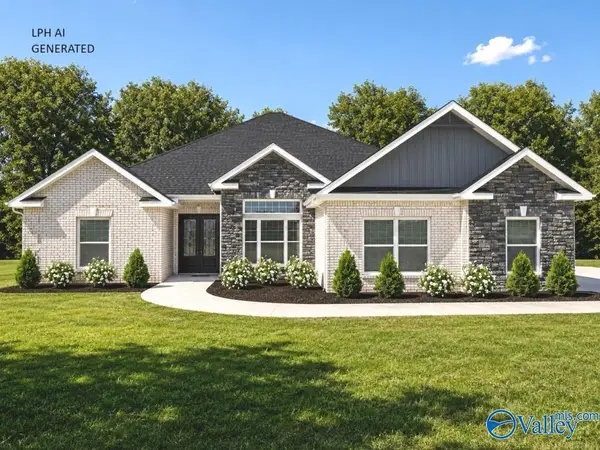 $505,900Active4 beds 3 baths2,870 sq. ft.
Hathaway - B Avondale Drive, Athens, AL 35613
MLS# 21931838Listed by: RE/MAX LEGACY - New
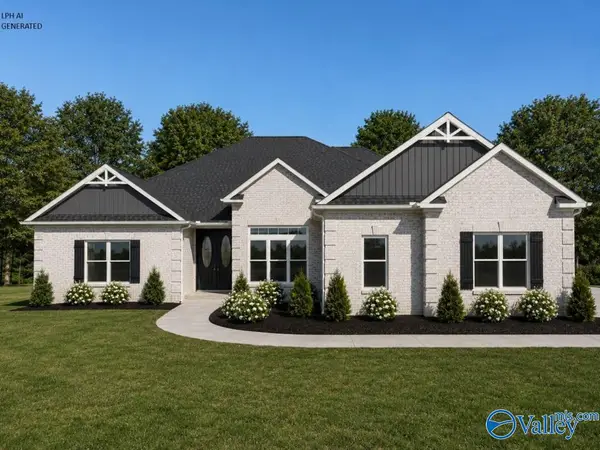 $567,900Active4 beds 3 baths3,070 sq. ft.
Flagstaff - B-1 Grubbs Road, Athens, AL 35611
MLS# 21931839Listed by: RE/MAX LEGACY - New
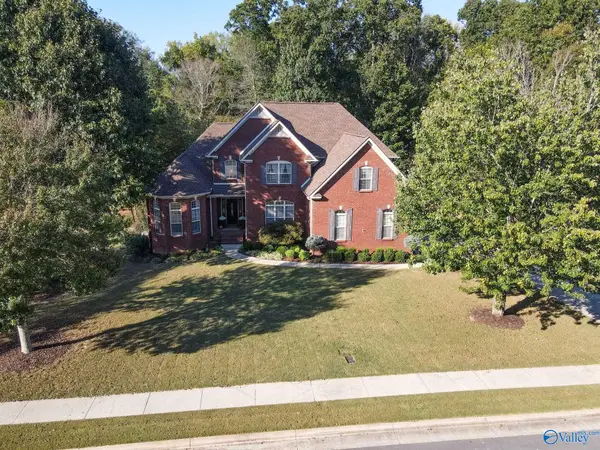 $750,000Active5 beds 4 baths4,812 sq. ft.
24755 Richmond Drive, Athens, AL 35613
MLS# 21931811Listed by: MATT CURTIS REAL ESTATE, INC. - Open Sun, 7 to 9pmNew
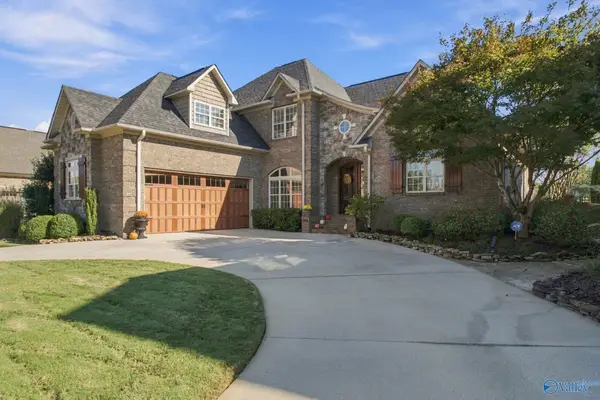 $645,000Active4 beds 4 baths3,273 sq. ft.
23622 Piney Creek Drive, Athens, AL 35613
MLS# 21931822Listed by: MATT CURTIS REAL ESTATE, INC. - New
 $260,000Active3 beds 2 baths1,407 sq. ft.
13515 Wisteria Place, Athens, AL 35613
MLS# 21931829Listed by: ENGEL & VOLKERS MADISON


Protect your home and budget from life's surprises with an Assurant Home Warranty, backed by a partner that supports you through every step of homeownership. Explore Plans.
©2026 Century 21 Real Estate LLC. All rights reserved. CENTURY 21®, the CENTURY 21 Logo and C21® are service marks owned by Century 21 Real Estate LLC. Century 21 Real Estate LLC fully supports the principles of the Fair Housing Act and the Equal Opportunity Act. Each office is independently owned and operated. Listing information is deemed reliable but not guaranteed accurate.