
24578 Panther Branch Circle, Athens, AL 35613
Local realty services provided by:CENTURY 21 Clement Realty, Inc.
24578 Panther Branch Circle,Athens, AL 35613
$633,835
- 4 Beds
- 4 Baths
- - sq. ft.
- Single family
- Sold
Listed by: jeremy harris
Office: murphy real estate, llc.
MLS#:21913997
Source:AL_NALMLS
Sorry, we are unable to map this address
Price summary
- Price:$633,835
- Monthly HOA dues:$41.67
About this home
Under Construction-The Washington floor plan is a spacious 4-bedroom, 4-bathroom home that comes with a 2-car garage but 3 car option. It features a large owner's suite with a sitting room, and a dream bath that boasts a large vanity with double sinks, an oversized shower, private toilet area and two closets! The family room, flex room, foyer, dining area, and kitchen all have hardwood flooring for easy entertaining and an elegant look. Upstairs, there is a massive loft, three bedrooms and two bathrooms. If you need room, this plan is for you with 3700+ square feet.
Contact an agent
Home facts
- Subdivision & Development:Southern Gayles West
- Listing ID #:21913997
- Added:122 day(s) ago
- Updated:August 03, 2026 at 05:42 PM
Rooms and interior
- Bedrooms:4
- Total bathrooms:4
- Full bathrooms:3
- Half bathrooms:1
- Rooms Total:11
- Kitchen Description:Dishwasher, Disposal, Electric Water Heater, Gas Oven, Gas Water Heater, Microwave, Range
Heating and cooling
- Cooling:Central Air
- Heating:Central Heater
- Central air:Yes
Structure and exterior
- Construction Materials:Brick
- Exterior Features:Covered Patio, Front Porch, Golf Course, Sidewalks, Sprinker System
- Foundation Description:Slab
- Levels:2 Story
Schools
- High school:Elkmont
- Middle school:Elkmont (1-12)
- Elementary school:Piney Chapel (1-7)
Utilities
- Water:Public
- Sewer:Public Sewer
Finances and disclosures
- Price:$633,835
Features and amenities
- Appliances:Dishwasher, Electric Water Heater, Microwave, Range
- Amenities:Gas Water Heater, Golf, Sprinkler System
Parking
- Parking description:Garage Door Opener, Garage Faces Side

New listings near 24578 Panther Branch Circle
 $323,803Pending4 beds 2 baths1,986 sq. ft.
25829 Pinot Drive, Athens, AL 35613
MLS# 21925461Listed by: DSLD HOMES GULF COAST LLC- New
 $519,900Active4 beds 3 baths3,070 sq. ft.
Augusta-E Culross Drive, Athens, AL 35611
MLS# 21925458Listed by: RE/MAX LEGACY - New
 $525,000Active4 beds 3 baths3,071 sq. ft.
13968 Hatchie Lane, Athens, AL 35611
MLS# 21925423Listed by: COLDWELL BANKER FIRST - New
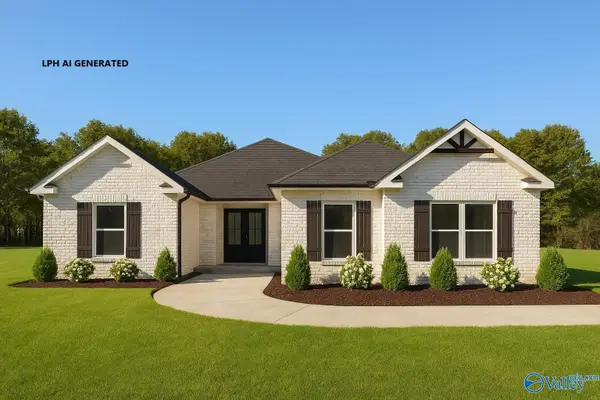 $481,900Active4 beds 3 baths2,720 sq. ft.
Edmonton-B Avondale Drive, Athens, AL 35613
MLS# 21925403Listed by: RE/MAX LEGACY - New
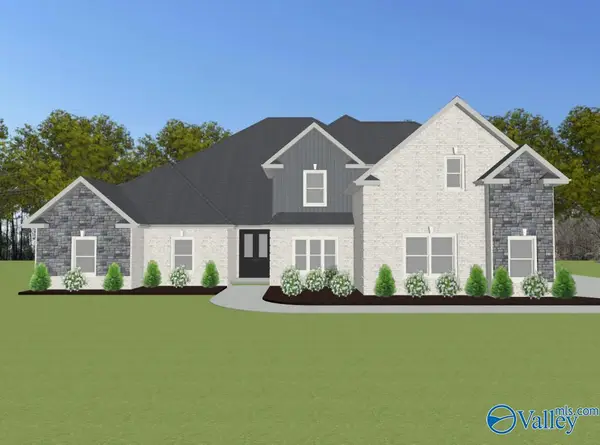 $719,900Active5 beds 4 baths4,155 sq. ft.
Winchester C1 Evans Road, Athens, AL 35611
MLS# 21925404Listed by: RE/MAX LEGACY - Open Tue, 5 to 9pmNew
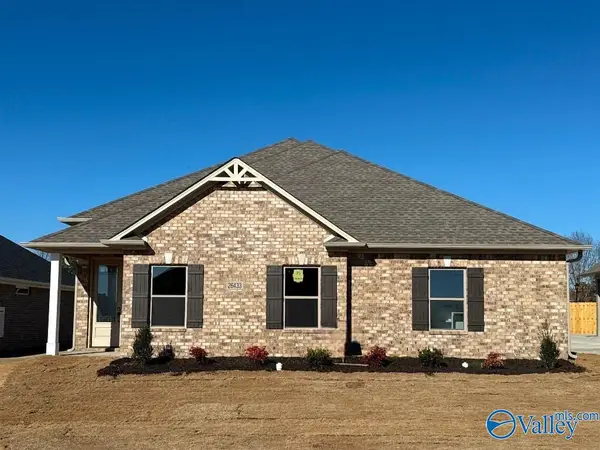 $379,900Active3 beds 2 baths1,835 sq. ft.
26433 Old Town Drive, Athens, AL 35613
MLS# 21925406Listed by: RE/MAX LEGACY - New
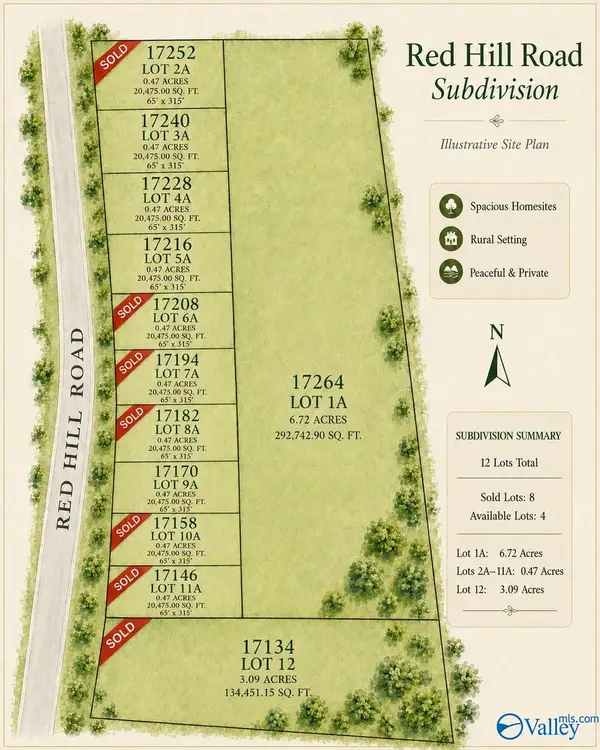 $34,999Active0 Acres
17228 Red Hill Road, Athens, AL 35611
MLS# 21925361Listed by: MATSON REALTORS LLC - New
 $34,999Active0 Acres
17216 Red Hill Road, Athens, AL 35611
MLS# 21925362Listed by: MATSON REALTORS LLC - New
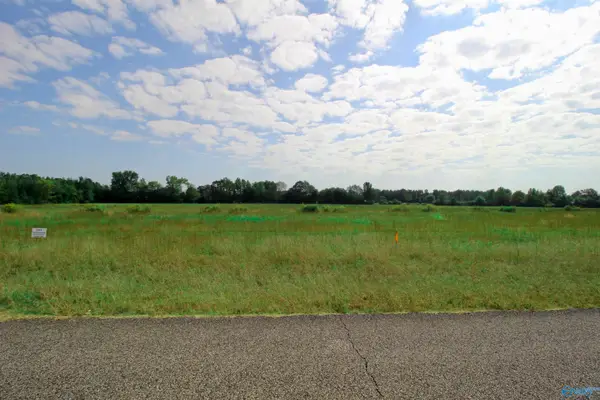 $34,999Active0 Acres
17170 Red Hill Road, Athens, AL 35611
MLS# 21925363Listed by: MATSON REALTORS LLC - New
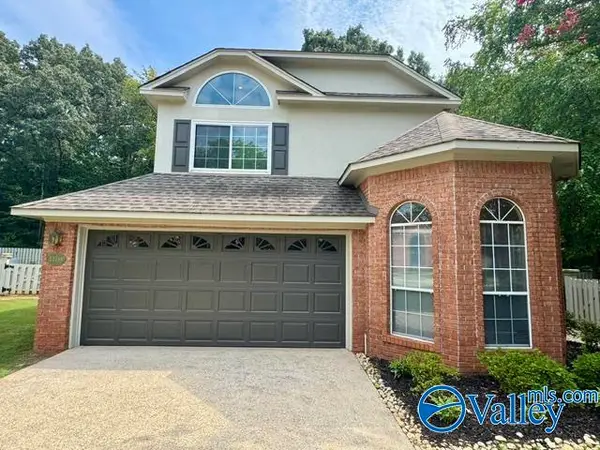 $349,900Active3 beds 3 baths2,104 sq. ft.
22388 Monterey Drive, Athens, AL 35613
MLS# 21925347Listed by: DREAM KEY


Protect your home and budget from life's surprises with an Assurant Home Warranty, backed by a partner that supports you through every step of homeownership. Explore Plans.
©2026 Century 21 Real Estate LLC. All rights reserved. CENTURY 21®, the CENTURY 21 Logo and C21® are service marks owned by Century 21 Real Estate LLC. Century 21 Real Estate LLC fully supports the principles of the Fair Housing Act and the Equal Opportunity Act. Each office is independently owned and operated. Listing information is deemed reliable but not guaranteed accurate.