
26431 Birkshire Lane, Athens, AL 35613
Local realty services provided by:CENTURY 21 Clement Realty, Inc.
26431 Birkshire Lane,Athens, AL 35613
$525,000
- 4 Beds
- 3 Baths
- 2,940 sq. ft.
- Single family
- Active
Listed by: rachel carlton
Office: coldwell banker first
MLS#:21929141
Source:AL_NALMLS
Price summary
- Price:$525,000
- Price per sq. ft.:$178.57
- Monthly HOA dues:$20
About this home
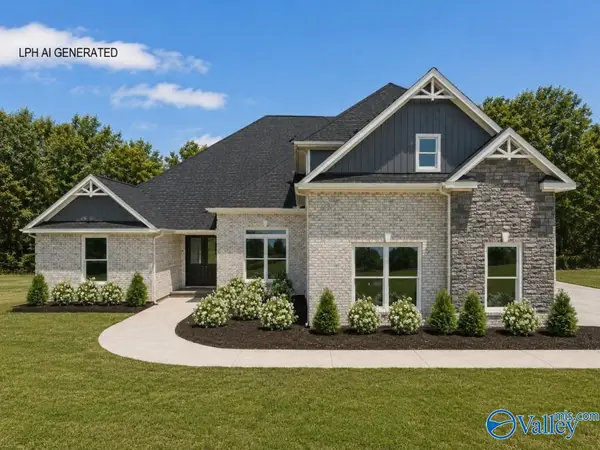
4 BD,3 BA brick & stone home. Lg 3 car garage w/epoxy floor (31x21) 12" ceilings in main living areas, extensive trim, wood floors throughout w/tile in baths/laundry areas. Open floor plan, large granite kitchen island with counter seating area and lots of storage, soft close custom cabinets, vented hood over gas cook top, large pantry w/wood shelves, under cabinet lighting, tile backsplash. Great room features gas fireplace & surround sound system. Coffered ceiling in the dining room. Isolated primary bedroom w/double trey ceiling, glamour bath w/ free standing tub, lg shower w/dbl shower heads, custom built walk-in closet. Large covered back patio. Plus rain soft water softener system.
Contact an agent
Home facts
- Year built:2023
- Subdivision & Development:Highland Ridge
- Listing ID #:21929141
- Added:1 day(s) ago
- Updated:September 15, 2026 at 05:01 AM
Rooms and interior
- Bedrooms:4
- Total bathrooms:3
- Full bathrooms:3
- Rooms Total:9
- Kitchen Description:Dishwasher, Disposal, Gas Cooktop, Microwave, Oven, Tankless Water Heater
- Living area:2,940 sq. ft.
Heating and cooling
- Cooling:Central Air, Electric
- Heating:Central Heater, Electric
- Central air:Yes
Structure and exterior
- Year built:2023
- Building area:2,940 sq. ft.
- Architectural Style:Ranch/1 Story
- Construction Materials:Brick, Stacked Stone
- Exterior Features:Covered Porch, Curb/Gutters, Patio, Sidewalks
- Foundation Description:Slab
- Levels:1 Story
Schools
- High school:East Limestone
- Middle school:East Limestone
- Elementary school:Creekside Elementary
Utilities
- Water:Public
- Sewer:Public Sewer
Finances and disclosures
- Price:$525,000
- Price per sq. ft.:$178.57
Features and amenities
- Appliances:Dishwasher, Microwave, Oven, Tankless Water Heater
- Amenities:Tankless Water Heater
Parking
- Parking description:Driveway-Concrete, Garage Faces Side

New listings near 26431 Birkshire Lane
- New
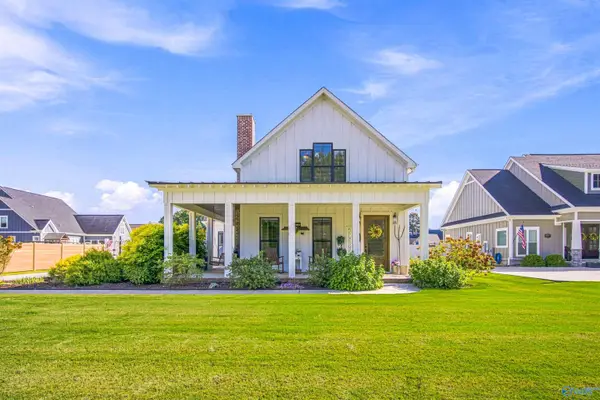 $513,900Active4 beds 3 baths2,510 sq. ft.
23466 St John Road, Athens, AL 35613
MLS# 21929176Listed by: RE/MAX LEGACY - New
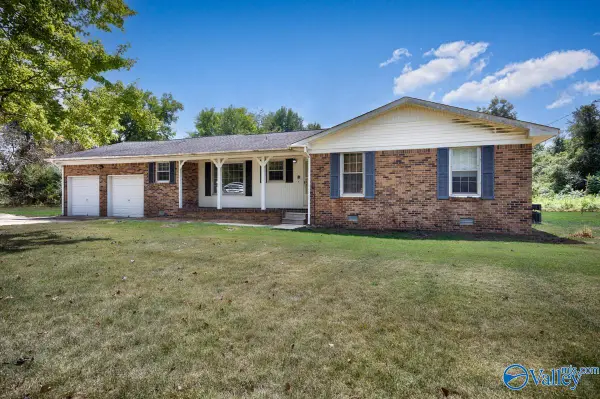 $239,900Active3 beds 2 baths1,337 sq. ft.
15216 New Cut Road, Athens, AL 35611
MLS# 21929155Listed by: BUTLER REALTY 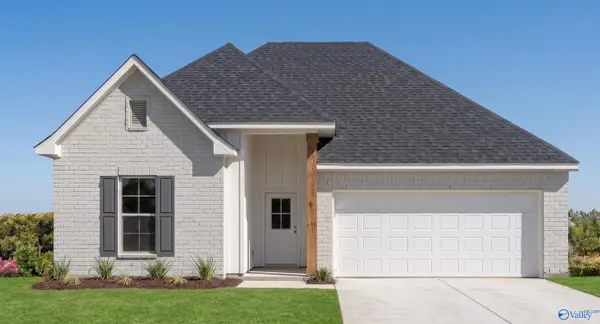 $306,924Pending3 beds 2 baths1,848 sq. ft.
25850 Vineyard Lane, Athens, AL 35613
MLS# 21929114Listed by: DSLD HOMES GULF COAST LLC- New
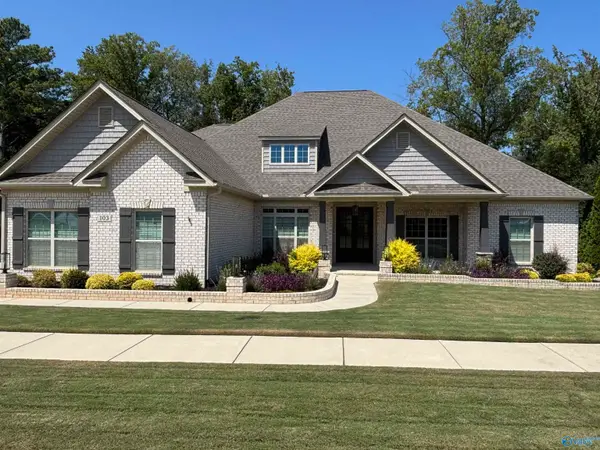 $929,900Active4 beds 5 baths4,123 sq. ft.
103 Mincie Drive, Madison, AL 35756
MLS# 21929126Listed by: BEYCOME BROKERAGE REALTY LLC 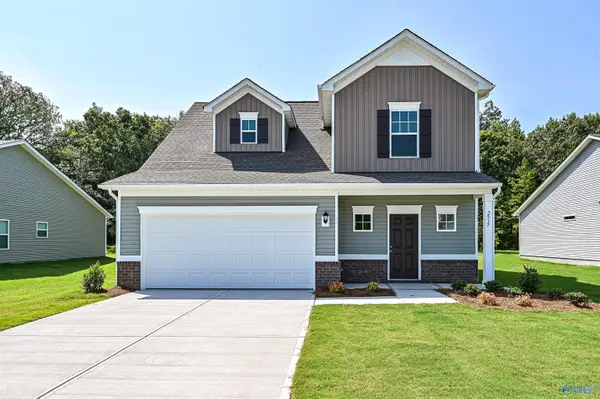 $247,490Pending3 beds 3 baths1,493 sq. ft.
13884 Dunnock Lane, Athens, AL 35611
MLS# 21929077Listed by: SDH ALABAMA LLC- New
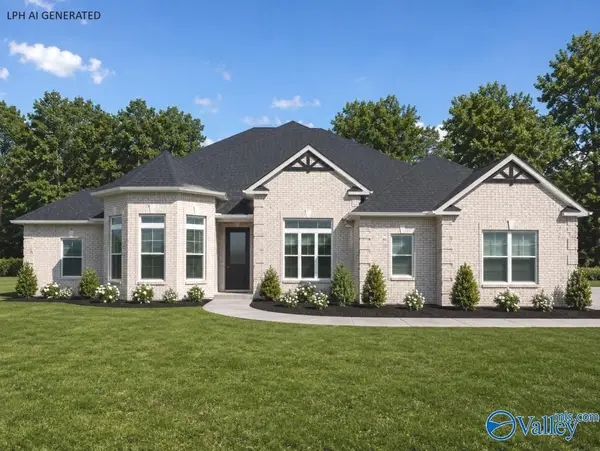 $614,900Active4 beds 4 baths3,345 sq. ft.
Alexandria-B1 Evans Road, Athens, AL 35611
MLS# 21929085Listed by: RE/MAX LEGACY - New
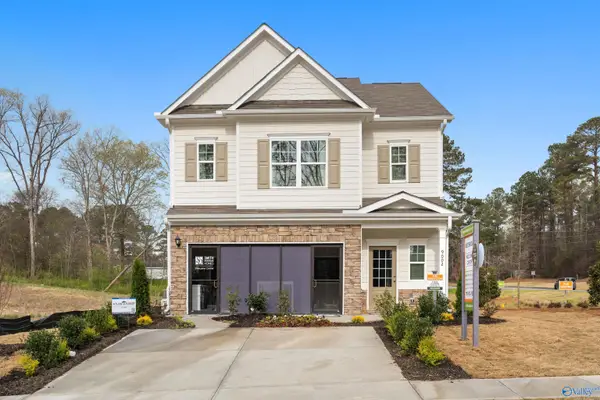 $281,120Active3 beds 3 baths1,933 sq. ft.
19996 Cherry Brook Road, Athens, AL 35611
MLS# 21929086Listed by: SDH ALABAMA LLC - New
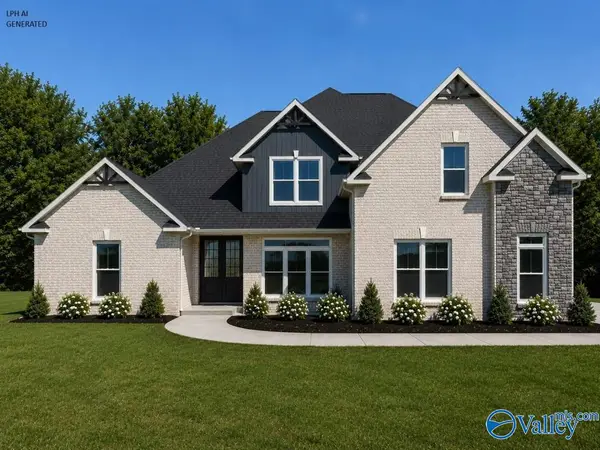 $689,900Active5 beds 4 baths4,220 sq. ft.
Thorton C Avondale Drive, Athens, AL 35613
MLS# 21929071Listed by: RE/MAX LEGACY - New
 $634,900Active4 beds 4 baths3,580 sq. ft.
Huntington B Evans Road, Athens, AL 35611
MLS# 21929072Listed by: RE/MAX LEGACY


Protect your home and budget from life's surprises with an Assurant Home Warranty, backed by a partner that supports you through every step of homeownership. Explore Plans.
©2026 Century 21 Real Estate LLC. All rights reserved. CENTURY 21®, the CENTURY 21 Logo and C21® are service marks owned by Century 21 Real Estate LLC. Century 21 Real Estate LLC fully supports the principles of the Fair Housing Act and the Equal Opportunity Act. Each office is independently owned and operated. Listing information is deemed reliable but not guaranteed accurate.