
50 LOT Lancaster Lane, Athens, AL 35613
Local realty services provided by:CENTURY 21 J And L Realty
50 LOT Lancaster Lane,Athens, AL 35613
$559,900
- 4 Beds
- 3 Baths
- 3,160 sq. ft.
- Single family
- Active
Upcoming open houses
- Sat, Oct 3105:00 pm - 09:00 pm
- Sun, Nov 0106:00 pm - 10:00 pm
- Mon, Nov 0206:00 pm - 10:00 pm
- Tue, Nov 0306:00 pm - 10:00 pm
- Wed, Nov 0406:00 pm - 10:00 pm
- Thu, Nov 0506:00 pm - 10:00 pm
- Fri, Nov 0606:00 pm - 10:00 pm
- Sat, Nov 0706:00 pm - 10:00 pm
- Sun, Nov 0806:00 pm - 10:00 pm
- Mon, Nov 0906:00 pm - 10:00 pm
- Tue, Nov 1006:00 pm - 10:00 pm
- Wed, Nov 1106:00 pm - 10:00 pm
- Thu, Nov 1206:00 pm - 10:00 pm
- Fri, Nov 1306:00 pm - 10:00 pm
- Sat, Nov 1406:00 pm - 10:00 pm
- Sun, Nov 1506:00 pm - 10:00 pm
- Mon, Nov 1606:00 pm - 10:00 pm
- Tue, Nov 1706:00 pm - 10:00 pm
- Wed, Nov 1806:00 pm - 10:00 pm
- Thu, Nov 1906:00 pm - 10:00 pm
- Fri, Nov 2006:00 pm - 10:00 pm
- Sat, Nov 2106:00 pm - 10:00 pm
- Sun, Nov 2206:00 pm - 10:00 pm
- Mon, Nov 2306:00 pm - 10:00 pm
- Tue, Nov 2406:00 pm - 10:00 pm
- Wed, Nov 2506:00 pm - 10:00 pm
- Fri, Nov 2706:00 pm - 10:00 pm
- Sat, Nov 2806:00 pm - 10:00 pm
Office: essential real estate-madison
MLS#:21918302
Source:AL_NALMLS
Price summary
- Price:$559,900
- Price per sq. ft.:$177.18
About this home
Under Construction-3 CAR GARAGE - 12' CEILINGS - EXTENSIVE TRIM. NO CARPET! Cambridge F Plan is a 4BR, 3BA home with Sunroom. Kitchen with 12' ceiling, large island with bar seating, 2nd prep island, soft close custom cabinetry, gas cooktop with cabinet vent hood, tile backsplash, large pantry. Great Room with 12' ceiling and gas-log fireplace; Dining Room with 12' coffered ceiling. Master BR with coffered double trey, recessed lights, ceiling fan. Master bath with Free Standing Tub, Tile shower w/ dbl. shower heads & rimless door & huge walk-in closet. Three additional BR w/ceiling fans, crown molding. Sunroom w/ vaulted ceiling, ceiling fan, recessed lights. Large, covered rear porch
Contact an agent
Home facts
- Subdivision & Development:WALTON CREEK
- Listing ID #:21918302
- Added:166 day(s) ago
- Updated:October 31, 2026 at 07:50 PM
Rooms and interior
- Bedrooms:4
- Total bathrooms:3
- Full bathrooms:3
- Rooms Total:9
- Kitchen Description:Dishwasher, Disposal, Microwave
- Living area:3,160 sq. ft.
Heating and cooling
- Cooling:Central Air
- Heating:Electric
- Central air:Yes
Structure and exterior
- Building area:3,160 sq. ft.
- Lot area:0.33 Acres
- Lot Features:Corner Lot
- Architectural Style:Ranch
- Construction Materials:Brick
- Exterior Features:Covered, Patio, Porch
- Foundation Description:Slab
Schools
- High school:EAST LIMESTONE
- Middle school:EAST LIMESTONE
- Elementary school:CREEKSIDE ELEMENTARY
Utilities
- Sewer:Public Sewer
Finances and disclosures
- Price:$559,900
- Price per sq. ft.:$177.18
Features and amenities
- Appliances:Dishwasher, Disposal
- Amenities:Cabana, Pool
- Pool features:Pool
Parking
- Parking description:Attached, Concrete, Driveway, Garage, Garage Door Opener

New listings near 50 LOT Lancaster Lane
- New
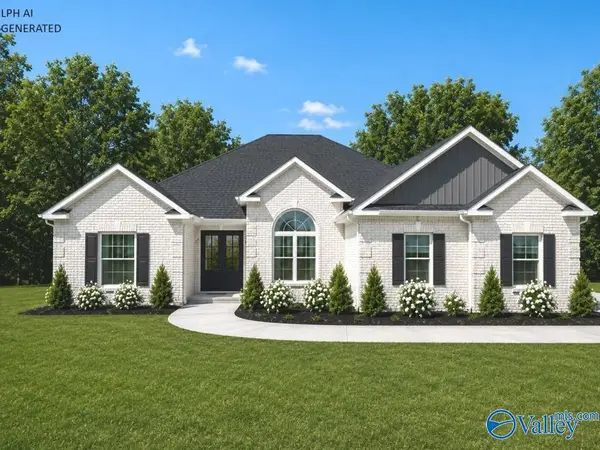 $524,900Active4 beds 3 baths3,070 sq. ft.
Bellewood-B Avondale Drive, ATHENS, AL 35613
MLS# 21933054Listed by: RE/MAX LEGACY - New
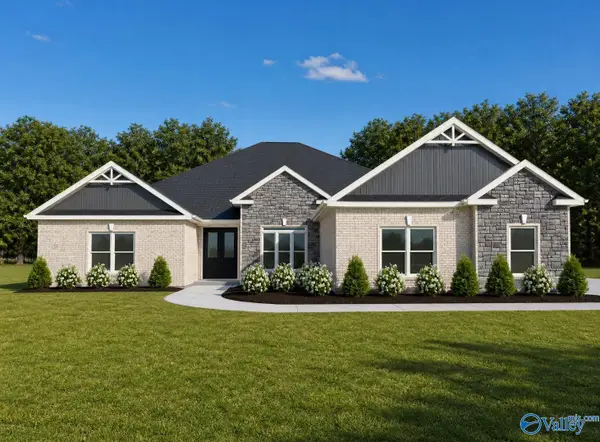 $554,900Active4 beds 3 baths3,030 sq. ft.
Highpoint B Newby Chapel Road, ATHENS, AL 35613
MLS# 21933055Listed by: RE/MAX LEGACY - New
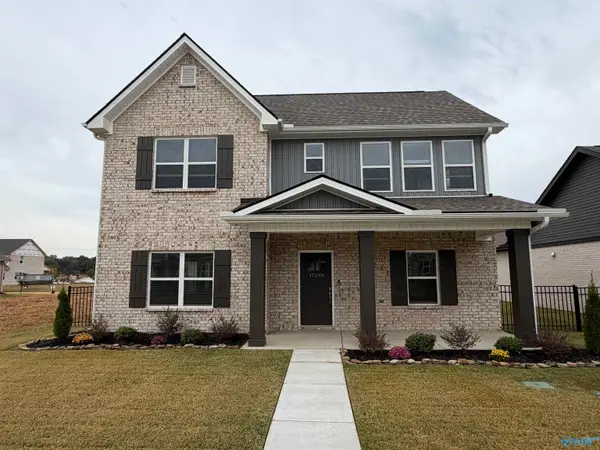 $374,900Active3 beds 3 baths2,487 sq. ft.
17399 Brooklawn Street, ATHENS, AL 35611
MLS# 21933044Listed by: CAPSTONE REALTY LLC HUNTSVILLE - New
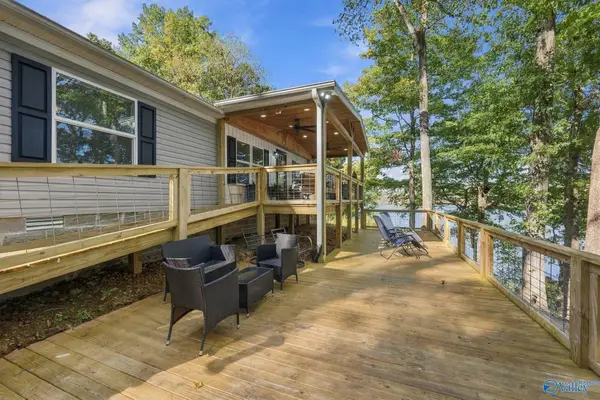 $339,900Active3 beds 2 baths1,195 sq. ft.
18543 Bream Bluff Drive, ATHENS, AL 35611
MLS# 21933042Listed by: MALLARD REALTY - New
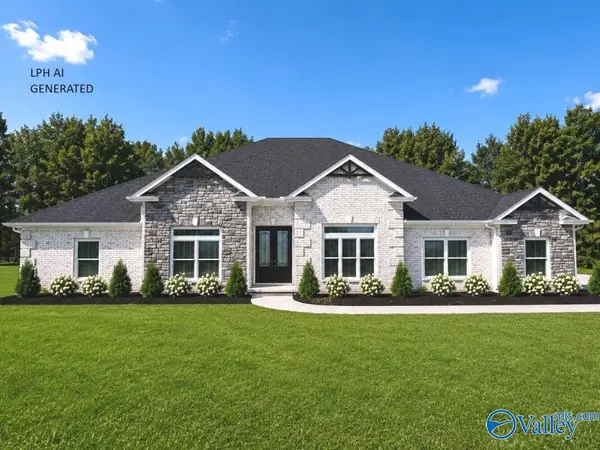 $575,900Active4 beds 3 baths3,110 sq. ft.
Augusta F1 Newby Chapel Road, ATHENS, AL 35613
MLS# 21933021Listed by: RE/MAX LEGACY - New
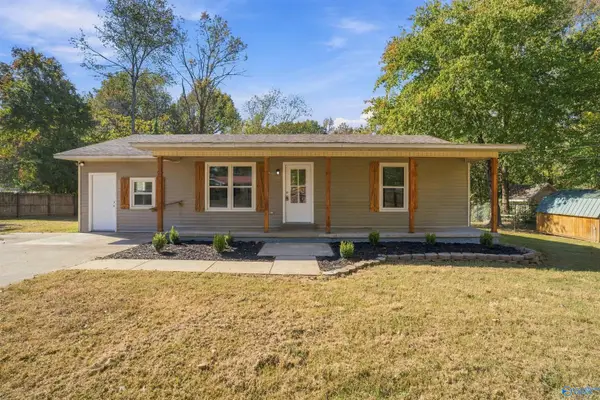 $225,000Active3 beds 2 baths1,686 sq. ft.
16712 Brooks Drive, ATHENS, AL 35611
MLS# 21933006Listed by: CAPSTONE REALTY LLC HUNTSVILLE 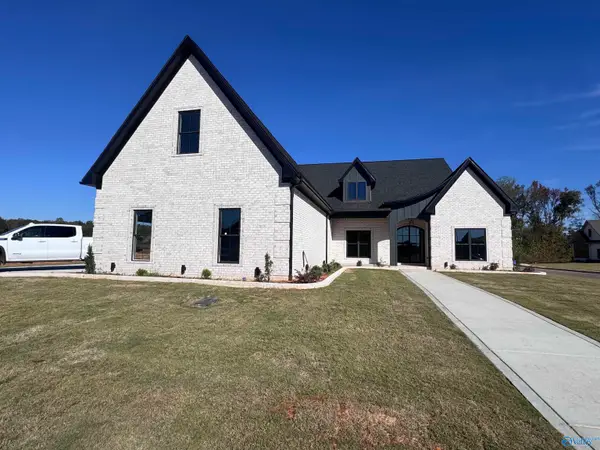 $822,012Pending3 beds 4 baths3,015 sq. ft.
16176 Maggie Court, ATHENS, AL 35613
MLS# 21932967Listed by: DREAM KEY- New
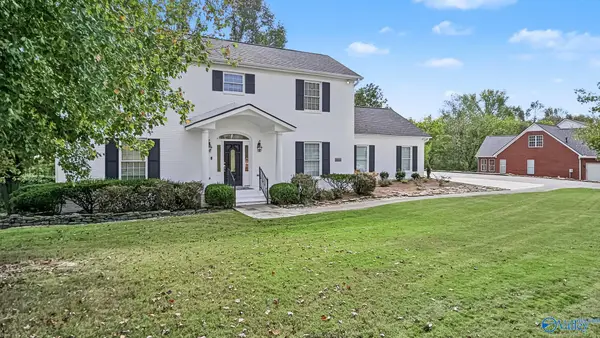 $575,000Active4 beds 4 baths3,314 sq. ft.
24744 Savannah Trail, ATHENS, AL 35613
MLS# 21932914Listed by: INNOVATIVE REALTY SOLUTIONS - Open Sat, 6 to 11pm
 $268,990Active3 beds 3 baths2,231 sq. ft.
The Caldwell Nightingale Drive, ATHENS, AL 35611
MLS# 21857374Listed by: SDH ALABAMA LLC  $39,950Active0 Acres
001 Brigadoon Drive, ATHENS, AL 35611
MLS# 21891776Listed by: APEX REALTY GROUP LLC


Protect your home and budget from life's surprises with an Assurant Home Warranty, backed by a partner that supports you through every step of homeownership. Explore Plans.
©2026 Century 21 Real Estate LLC. All rights reserved. CENTURY 21®, the CENTURY 21 Logo and C21® are service marks owned by Century 21 Real Estate LLC. Century 21 Real Estate LLC fully supports the principles of the Fair Housing Act and the Equal Opportunity Act. Each office is independently owned and operated. Listing information is deemed reliable but not guaranteed accurate.