
5780 Snake Road, Athens, AL 35611
Local realty services provided by:CENTURY 21 BELLORA
5780 Snake Road,Athens, AL 35611
$272,900
- 3 Beds
- 2 Baths
- 1,567 sq. ft.
- Single family
- Active
Listed by: jerry gearhart, lynn boswell
Office: exit realty downhome
MLS#:21921031
Source:AL_NALMLS
Price summary
- Price:$272,900
- Price per sq. ft.:$174.15
About this home
Love being close to the water? NO HOA! Short walk to Lucy’s Branch Marina provides access to dining and entertainment. Split plan, 3 bedroom, 2 bath duplex features many upgrades. Third bedroom doubles as an office. Attached 2 car garage with FEMA approved storm shelter/safe room installed. Kitchen has grand peninsula equipped with granite countertops, tile backsplash and solid maple cabinets. Vaulted ceilings and gas log fireplace. Master bedroom includes a full ensuite with whirlpool bath. Privacy fence and artificial turf in back. Radon Ventilation System. Showings by appointment only. Buyers’ responsibility to verify all information.
Contact an agent
Home facts
- Year built:2004
- Subdivision & Development:River Bend Subdivision
- Listing ID #:21921031
- Added:46 day(s) ago
- Updated:August 02, 2026 at 02:31 PM
Rooms and interior
- Bedrooms:3
- Total bathrooms:2
- Full bathrooms:2
- Rooms Total:8
- Kitchen Description:Dishwasher, Microwave, Range, Trash Compactor
- Basement Description:Crawl Space
- Living area:1,567 sq. ft.
Heating and cooling
- Cooling:Central Air
- Heating:Central Heater
- Central air:Yes
Structure and exterior
- Year built:2004
- Building area:1,567 sq. ft.
- Architectural Style:Ranch/1 Story
- Construction Materials:Brick
- Exterior Features:Sprinker System
- Foundation Description:Crawl Space
- Levels:1 Story
Schools
- High school:Clements
- Middle school:Clements
- Elementary school:Bluesprings Elementary
Utilities
- Water:Public
Finances and disclosures
- Price:$272,900
- Price per sq. ft.:$174.15
Features and amenities
- Appliances:Dishwasher, Microwave, Range, Trash Compactor
- Amenities:Sprinkler System, Trash Compactor

New listings near 5780 Snake Road
- New
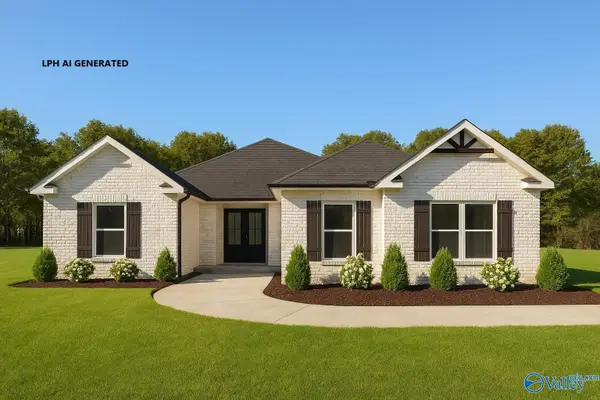 $481,900Active4 beds 3 baths2,720 sq. ft.
Edmonton-B Avondale Drive, Athens, AL 35613
MLS# 21925403Listed by: RE/MAX LEGACY - New
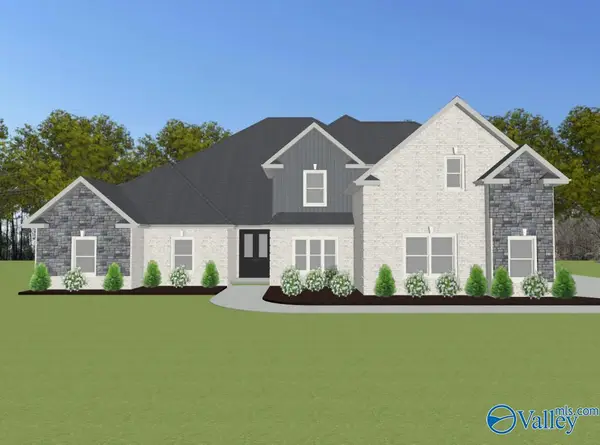 $719,900Active5 beds 4 baths4,155 sq. ft.
Winchester C1 Evans Road, Athens, AL 35611
MLS# 21925404Listed by: RE/MAX LEGACY - Open Mon, 5 to 9pmNew
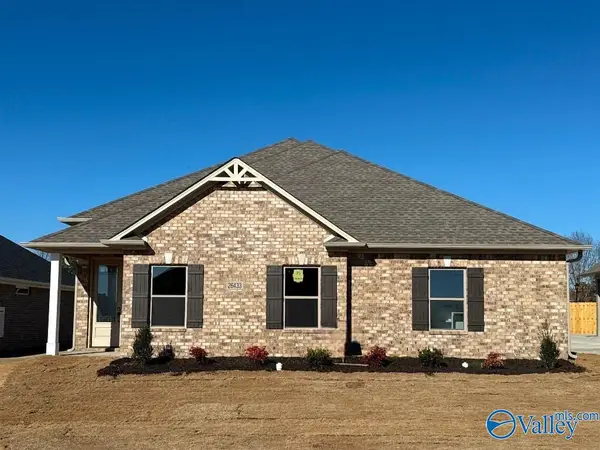 $379,900Active3 beds 2 baths1,835 sq. ft.
26433 Old Town Drive, Athens, AL 35613
MLS# 21925406Listed by: RE/MAX LEGACY - New
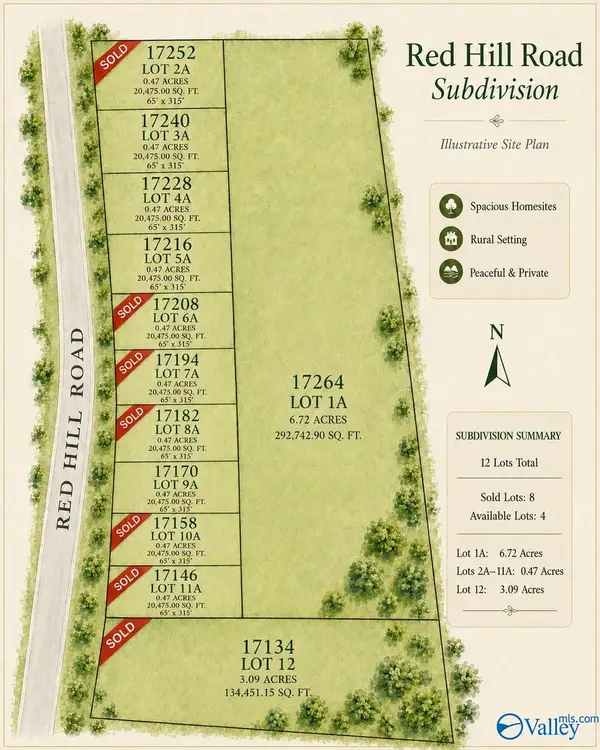 $34,999Active0 Acres
17228 Red Hill Road, Athens, AL 35611
MLS# 21925361Listed by: MATSON REALTORS LLC - New
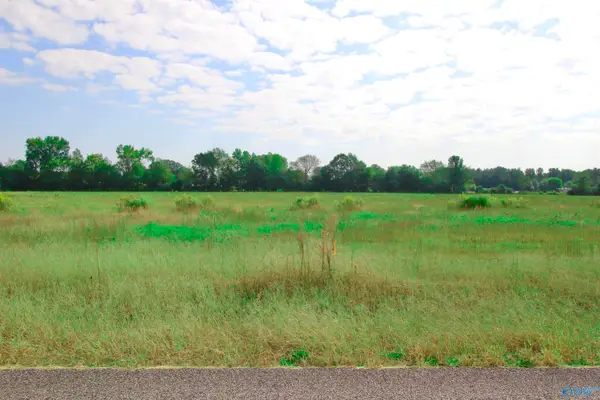 $34,999Active0 Acres
17216 Red Hill Road, Athens, AL 35611
MLS# 21925362Listed by: MATSON REALTORS LLC - New
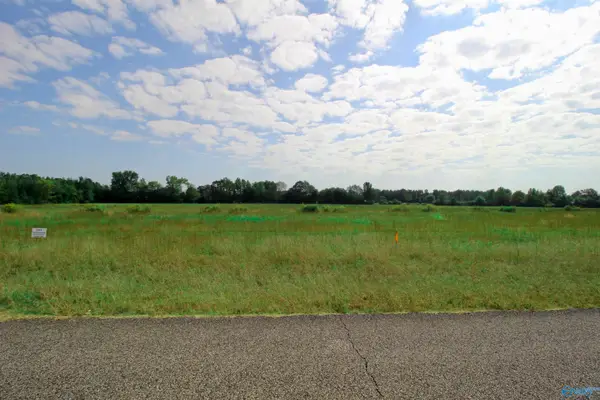 $34,999Active0 Acres
17170 Red Hill Road, Athens, AL 35611
MLS# 21925363Listed by: MATSON REALTORS LLC - New
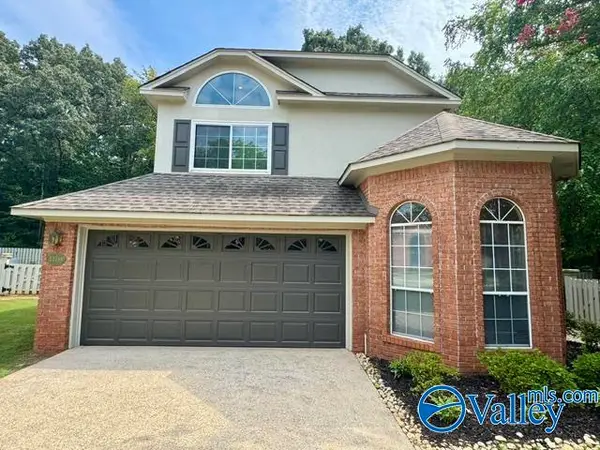 $349,900Active3 beds 3 baths2,104 sq. ft.
22388 Monterey Drive, Athens, AL 35613
MLS# 21925347Listed by: DREAM KEY - New
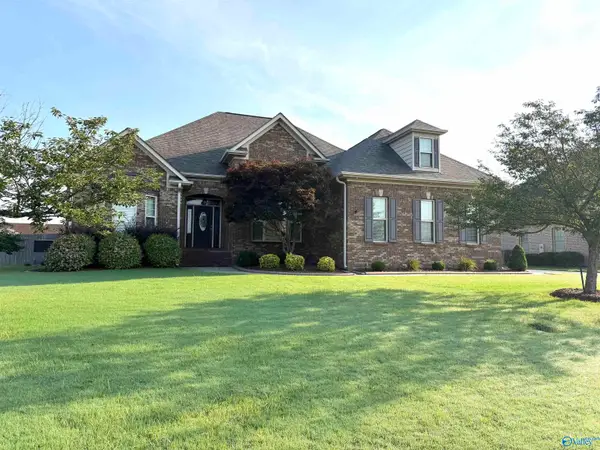 $499,900Active4 beds 3 baths2,976 sq. ft.
14872 Birchbark Street, Athens, AL 35613
MLS# 21924943Listed by: INNOVATIVE REALTY SOLUTIONS - New
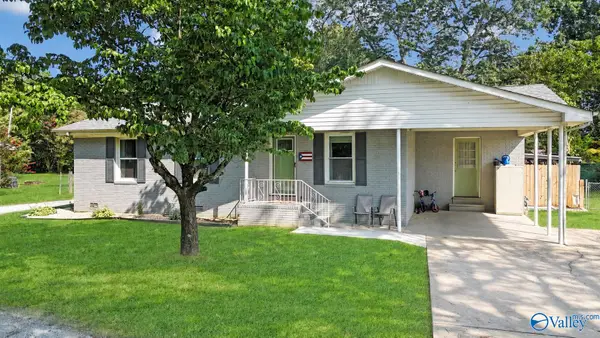 $250,000Active3 beds 2 baths1,544 sq. ft.
20070 Elkton Road, Athens, AL 35614
MLS# 21925324Listed by: WEICHERT REALTORS-THE SP PLCE - New
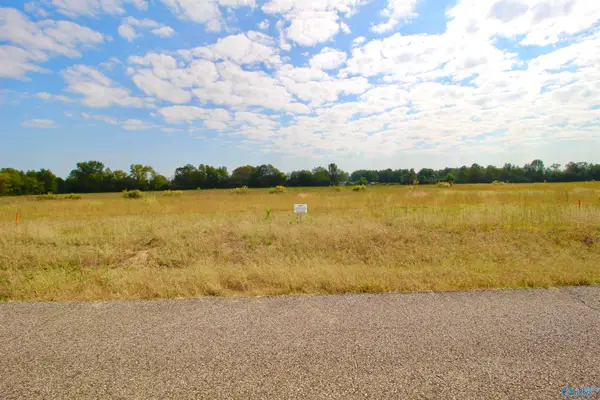 $34,999Active0 Acres
17240 Red Hill Road, Athens, AL 35611
MLS# 21925331Listed by: MATSON REALTORS LLC


Protect your home and budget from life's surprises with an Assurant Home Warranty, backed by a partner that supports you through every step of homeownership. Explore Plans.
©2026 Century 21 Real Estate LLC. All rights reserved. CENTURY 21®, the CENTURY 21 Logo and C21® are service marks owned by Century 21 Real Estate LLC. Century 21 Real Estate LLC fully supports the principles of the Fair Housing Act and the Equal Opportunity Act. Each office is independently owned and operated. Listing information is deemed reliable but not guaranteed accurate.