
5863 Bay Hill Village Way, Athens, AL 35611
Local realty services provided by:CENTURY 21 Clement Realty, Inc.
5863 Bay Hill Village Way,Athens, AL 35611
$384,800
- 2 Beds
- 2 Baths
- 1,681 sq. ft.
- Single family
- Active
Listed by: april southers
Office: lake homes realty of north al
MLS#:21900144
Source:AL_NALMLS
Price summary
- Price:$384,800
- Price per sq. ft.:$228.91
About this home
WATER VIEWS • BOAT ACCESS • NO HOA! Enjoy Wheeler Lake living without the waterfront price. This 2BR/2BA home features soaring 18' ceilings, a wall of windows, and an open floor plan. The owner's suite offers a tiled shower, soaking tub, double vanity, and screened porch access. Climate-controlled garage with mini-split. Shared ownership of the private boat ramp, pier, and gazebo, with Lucy's Branch Marina, waterfront restaurant, and bar just a short walk or golf cart ride away. New roof (2024), HVAC (2018), STR-friendly, fenced yard. Ideal as a full-time home, weekend getaway, or investment property. Minutes to Athens and convenient to Huntsville. Perfect lake getaway!!
Contact an agent
Home facts
- Year built:2006
- Listing ID #:21900144
- Added:322 day(s) ago
- Updated:July 29, 2026 at 02:42 PM
Rooms and interior
- Bedrooms:2
- Total bathrooms:2
- Full bathrooms:2
- Rooms Total:7
- Kitchen Description:Dishwasher, Electric Water Heater, Microwave, Range, Refrigerator
- Basement Description:Basement
- Living area:1,681 sq. ft.
Heating and cooling
- Cooling:Central Air, Electric
- Heating:Central Heater
- Central air:Yes
Structure and exterior
- Year built:2006
- Building area:1,681 sq. ft.
- Architectural Style:Open Floor Plan
- Exterior Features:Covered Porch, Cul-de-Sac, Curb/Gutters, Deck, Front Porch, Gazebo, Patio, Screened Deck, Sidewalks
- Foundation Description:Basement
- Levels:2 Story
Schools
- High school:Clements
- Middle school:Clements
- Elementary school:Bluesprings Elementary
Utilities
- Water:Public
- Sewer:Private Sewer
Finances and disclosures
- Price:$384,800
- Price per sq. ft.:$228.91
Features and amenities
- Appliances:Dishwasher, Electric Water Heater, Microwave, Range, Refrigerator, Washer
- Laundry features:Dryer, Washer
- Amenities:Security System
Parking
- Parking description:Attached Carport, Covered, Driveway-Concrete, Garage Door Opener, Garage Faces Rear

New listings near 5863 Bay Hill Village Way
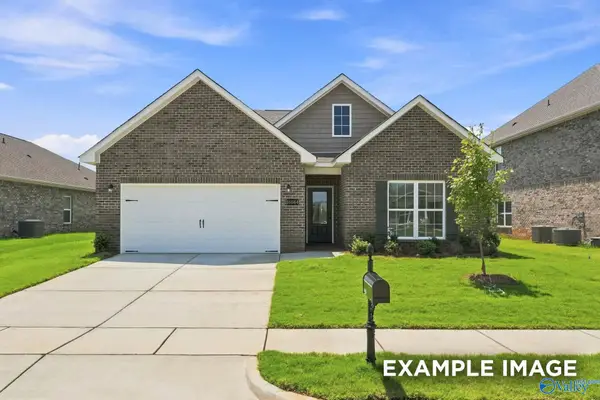 $286,580Pending3 beds 2 baths1,620 sq. ft.
16782 Demi Drive, Athens, AL 35613
MLS# 21925076Listed by: DAVIDSON HOMES LLC 4- New
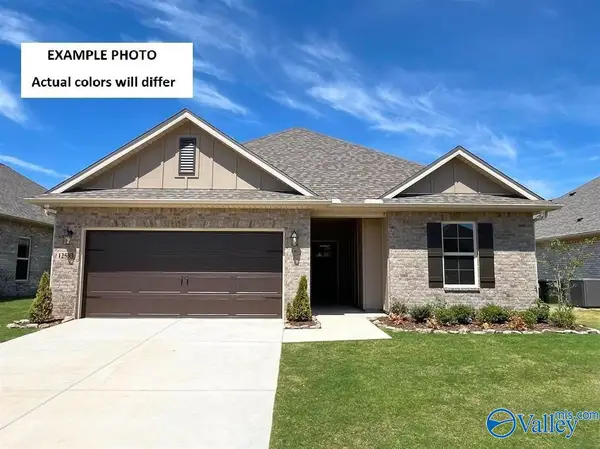 $278,750Active3 beds 2 baths1,569 sq. ft.
16762 Ted Childs Drive, Athens, AL 35613
MLS# 21925058Listed by: DSLD HOMES GULF COAST LLC - New
 $439,900Active4 beds 4 baths2,481 sq. ft.
444 Summit Lakes Drive, Athens, AL 35613
MLS# 21925050Listed by: CAPSTONE REALTY - New
 $284,900Active3 beds 2 baths1,827 sq. ft.
1702 Bellview Drive, Athens, AL 35611
MLS# 21925013Listed by: CAPSTONE REALTY LLC HUNTSVILLE - New
 $302,607Active4 beds 3 baths2,227 sq. ft.
15496 Lapwing Cove, Athens, AL 35611
MLS# 21924964Listed by: ADAMS HOMES LLC - New
 $264,065Active3 beds 2 baths1,525 sq. ft.
15427 Springbrook Trace, Athens, AL 35611
MLS# 21924966Listed by: ADAMS HOMES LLC - New
 $268,282Active3 beds 2 baths1,517 sq. ft.
16779 Ted Childs Drive, Athens, AL 35613
MLS# 21924969Listed by: DSLD HOMES GULF COAST LLC - New
 $269,084Active4 beds 2 baths1,635 sq. ft.
15439 Springbrook Trace, Athens, AL 35611
MLS# 21924970Listed by: ADAMS HOMES LLC - New
 $629,900Active4 beds 3 baths3,525 sq. ft.
McKinley-A-1 Grubbs Road, Athens, AL 35611
MLS# 21924979Listed by: RE/MAX LEGACY - New
 $509,900Active4 beds 3 baths3,030 sq. ft.
Highpoint B-1 Culross Drive, Athens, AL 35611
MLS# 21924980Listed by: RE/MAX LEGACY


Protect your home and budget from life's surprises with an Assurant Home Warranty, backed by a partner that supports you through every step of homeownership. Explore Plans.
©2026 Century 21 Real Estate LLC. All rights reserved. CENTURY 21®, the CENTURY 21 Logo and C21® are service marks owned by Century 21 Real Estate LLC. Century 21 Real Estate LLC fully supports the principles of the Fair Housing Act and the Equal Opportunity Act. Each office is independently owned and operated. Listing information is deemed reliable but not guaranteed accurate.