
717 S Clinton St, Athens, AL 35611
Local realty services provided by:CENTURY 21 Premier
717 S Clinton St,Athens, AL 35611
$425,000
- 4 Beds
- 2 Baths
- 2,225 sq. ft.
- Single family
- Active
Listed by: wade boggs
Office: butler realty
MLS#:3620152
Source:NASHVILLE
Price summary
- Price:$425,000
- Price per sq. ft.:$191.01
About this home
Updated 4Br/2BA 2225 sf brick home on 3/4 acres in Athens City convenient to US-72 and I-65 is ready for immediate occupancy! Home has freshly painted interior, all new granite countertops and tile backsplashes in the kitchen, a new coffee bar, and updated recessed lighting. Formal dining room showcases a custom window, wainscotting, crown molding and a high ceiling. Large living room has trey ceiling and gas log fireplace. Isolated primary suite has double-trey ceiling and an ensuite glamour bath with separate whirlpool and shower. Wood flooring throughout the living areas and tile in all wet areas. Screened back porch with ceiling fan provides a relaxing spot to overlook the back yard.
Contact an agent
Home facts
- Year built:2005
- Subdivision & Development:metes and bounds
- Listing ID #:3620152
- Added:1 day(s) ago
- Updated:October 15, 2026 at 07:59 PM
Rooms and interior
- Bedrooms:4
- Total bathrooms:2
- Full bathrooms:2
- Flooring:Tile
- Kitchen Description:Dishwasher, Microwave, Oven, Refrigerator
- Basement Description:Crawl Space
- Living area:2,225 sq. ft.
Heating and cooling
- Cooling:Ceiling Fan(s), Central Air, Electric
- Heating:Central, Electric, Natural Gas
- Central air:Yes
Structure and exterior
- Year built:2005
- Building area:2,225 sq. ft.
- Lot area:0.72 Acres
- Lot Features:Level
- Architectural Style:Ranch
- Construction Materials:Brick
- Exterior Features:Porch, Screened
- Levels:1 Story
Schools
- High school:Athens High School
- Middle school:Athens Middle School
- Elementary school:Julian Newman Elementary School
Utilities
- Water:Public, Water Available
- Sewer:Public Sewer
Finances and disclosures
- Price:$425,000
- Price per sq. ft.:$191.01
- Tax amount:$203
Features and amenities
- Appliances:Dishwasher, Microwave, Refrigerator, Washer
- Laundry features:Dryer, Washer
- Amenities:Ceiling Fan(s), Walk-In Closet(s), appl_Oven
Parking
- Total parking spaces:2
- Parking description:Aggregate
- Garage:Yes
- Garage spaces:2
 Copyright 2026 Realtracs Mls. All rights reserved. Realtracs Mls provides content displayed here (“provided content”) on an “as is” basis and makes no representations or warranties regarding the provided content, including, but not limited to those of non-infringement, timeliness, accuracy, or completeness. Individuals and companies using information presented are responsible for verification and validation of information they utilize and present to their customers and clients. Realtracs Mls will not be liable for any damage or loss resulting from use of the provided content or the products available through Portals, IDX, VOW, and/or Syndication. Recipients of this information shall not resell, redistribute, reproduce, modify, or otherwise copy any portion thereof without the expressed written consent of Realtracs Mls. NASHVILLE Member Broker: Renee Hunter
New listings near 717 S Clinton St
- Open Sat, 7 to 9pmNew
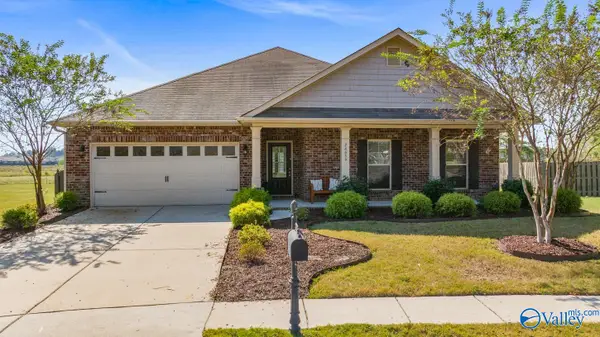 $349,900Active4 beds 3 baths2,359 sq. ft.
26656 Mill Creek Drive, Athens, AL 35613
MLS# 21931733Listed by: RE/MAX ALLIANCE - New
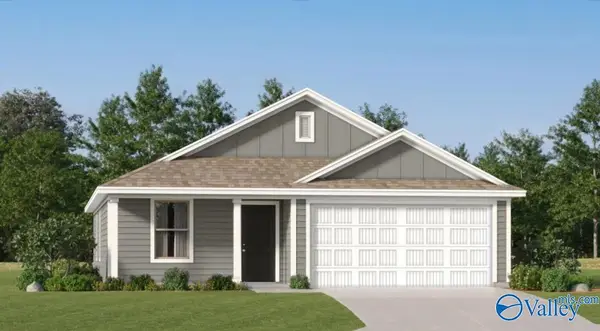 $244,500Active3 beds 2 baths1,260 sq. ft.
15320 Grayson Circle, Athens, AL 35611
MLS# 21931724Listed by: LENNAR HOMES COASTAL REALTY - New
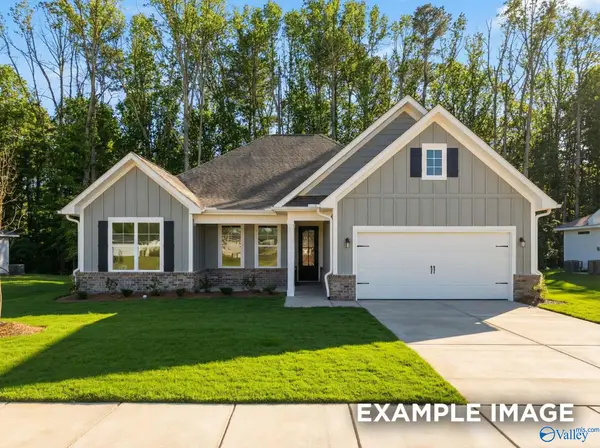 $372,758Active3 beds 3 baths2,200 sq. ft.
21976 Huntington Pike, Athens, AL 35613
MLS# 21931707Listed by: DAVIDSON HOMES LLC 4 - New
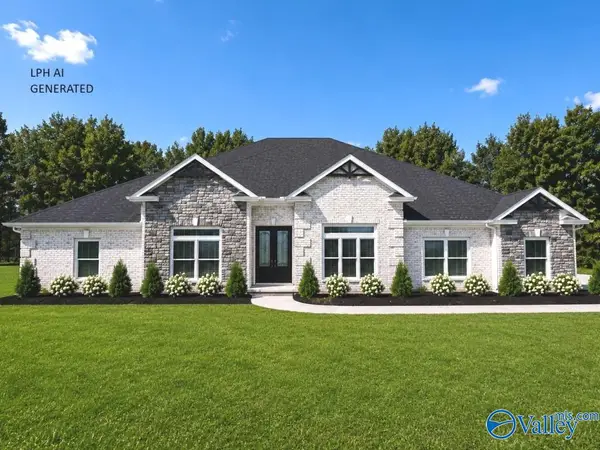 $575,900Active4 beds 3 baths3,110 sq. ft.
Augusta-F Grubbs Road, Athens, AL 35611
MLS# 21931708Listed by: RE/MAX LEGACY - New
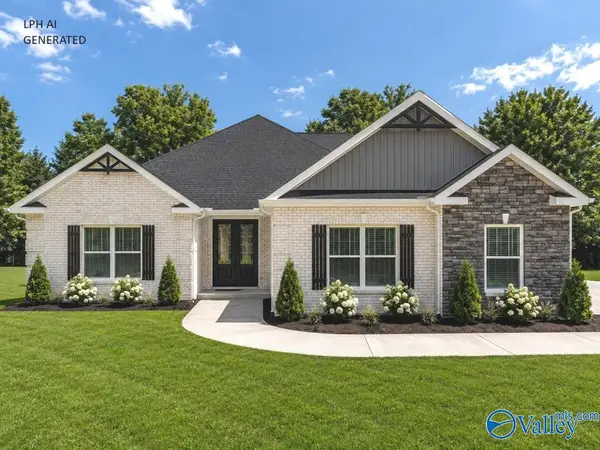 $502,900Active4 beds 3 baths2,815 sq. ft.
Henderson - B Avondale Drive, Athens, AL 35613
MLS# 21931709Listed by: RE/MAX LEGACY - New
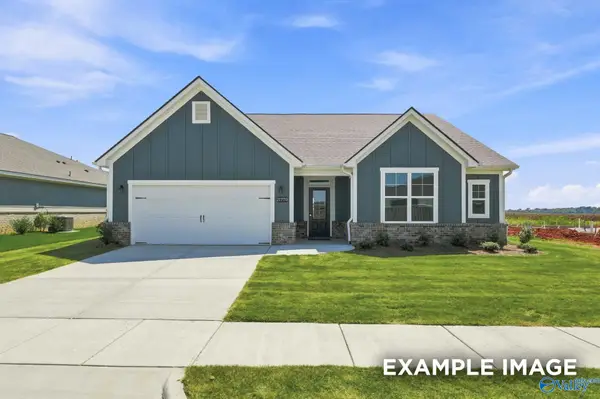 $330,238Active3 beds 2 baths1,912 sq. ft.
21988 Huntington Pike, Athens, AL 35613
MLS# 21931711Listed by: DAVIDSON HOMES LLC 4 - New
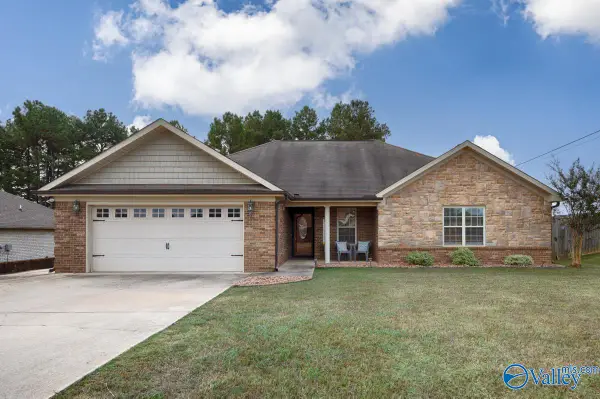 $274,900Active3 beds 2 baths1,630 sq. ft.
27516 Carrington Court, Athens, AL 35613
MLS# 21931713Listed by: FLATFEE.COM - New
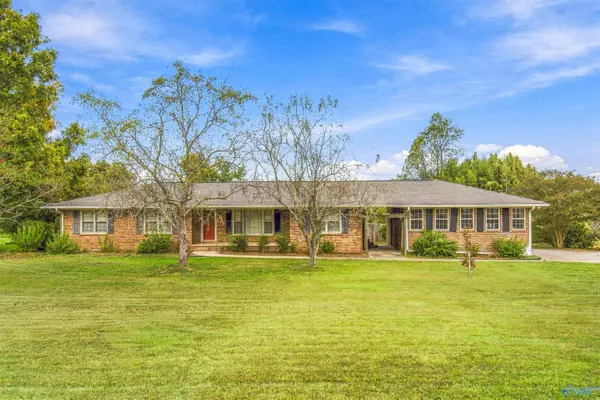 $245,000Active3 beds 2 baths1,689 sq. ft.
22724 Cairo Hollow Road, Athens, AL 35614
MLS# 21931677Listed by: INNOVATIVE REALTY SOLUTIONS 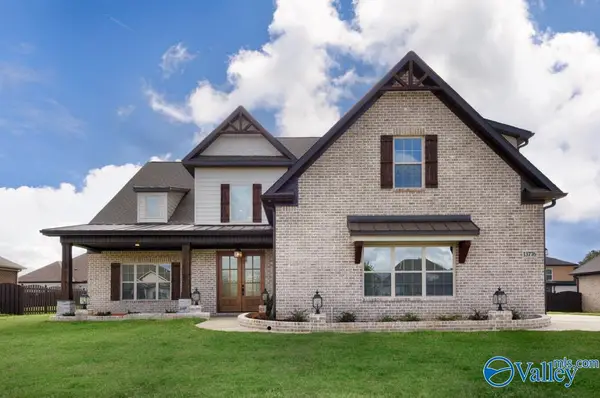 $749,900Active5 beds 5 baths4,198 sq. ft.
20915 Lakewood Drive, Athens, AL 35611
MLS# 21930220Listed by: WOODLAND REAL ESTATE, INC.- New
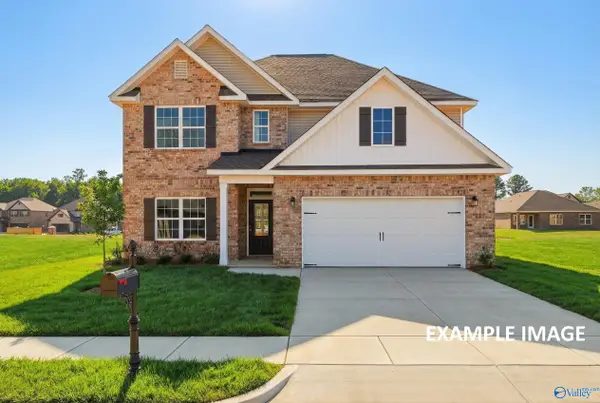 $380,563Active4 beds 4 baths2,769 sq. ft.
14087 Hazel Meadow Drive, Athens, AL 35613
MLS# 21931653Listed by: DAVIDSON HOMES LLC 4


Protect your home and budget from life's surprises with an Assurant Home Warranty, backed by a partner that supports you through every step of homeownership. Explore Plans.
©2026 Century 21 Real Estate LLC. All rights reserved. CENTURY 21®, the CENTURY 21 Logo and C21® are service marks owned by Century 21 Real Estate LLC. Century 21 Real Estate LLC fully supports the principles of the Fair Housing Act and the Equal Opportunity Act. Each office is independently owned and operated. Listing information is deemed reliable but not guaranteed accurate.