
163 Williams Lane, Atmore, AL 36502
Local realty services provided by:CENTURY 21 Busch Realty Group
163 Williams Lane,Atmore, AL 36502
$249,900
- 3 Beds
- 3 Baths
- 1,794 sq. ft.
- Single family
- Active
Listed by: anna belle beck, courtney cathers
Office: exit navigator realty
MLS#:399759
Source:AL_BCAR
Price summary
- Price:$249,900
- Price per sq. ft.:$139.3
About this home
NOW OFFERING $10,000 IN SELLER CONCESSIONS WITH ACCEPTABLE OFFER! Wake up to fox tracks in the dew and fall asleep under a sky full of stars. This is country living the way it's supposed to be. Tucked behind a fully privacy-fenced setting, this 3-bedroom, 2.5-bath home offers room to breathe and plenty of space to enjoy. Inside, the updated U-shaped kitchen features abundant cabinetry, a stone-look backsplash, and all appliances convey with the home! Outside, you'll find a 14x36 RV carport with full hookups including 50-amp and 30-amp service, water and septic, plus a versatile 3-bay workshop with power and loft storage. Additional features include Hardie Board siding, a new well pump, encapsulated crawl space, insulated metal roof, and a fire-pit-ready clearing near the former pool site. Enjoy peaceful country living while still being approximately an hour from the beach. Buyer to verify all information during due diligence.
Contact an agent
Home facts
- Year built:2018
- Subdivision & Development:None
- Listing ID #:399759
- Added:46 day(s) ago
- Updated:September 07, 2026 at 01:48 AM
Rooms and interior
- Bedrooms:3
- Total bathrooms:3
- Full bathrooms:2
- Half bathrooms:1
- Flooring:Carpet, Laminate
- Kitchen Description:Microwave, Refrigerator
- Living area:1,794 sq. ft.
Heating and cooling
- Cooling:Electric
Structure and exterior
- Roof:Metal
- Year built:2018
- Building area:1,794 sq. ft.
- Architectural Style:Single Story
- Exterior Features:Covered Patio, Front Porch, Porch Open, Porch Screened, Rear Porch
- Levels:1 Story
Schools
- High school:Not Baldwin County High
- Middle school:Not Baldwin County
- Elementary school:Not Baldwin County
Finances and disclosures
- Price:$249,900
- Price per sq. ft.:$139.3
Features and amenities
- Appliances:Dryer, Microwave, Refrigerator, Washer
- Laundry features:Dryer, Washer
- Amenities:Internet
Parking
- Parking description:No Garage/Carport Parking
New listings near 163 Williams Lane
- New
 $29,000Active1 Acres
400-A Block Ewing Dr, Atmore, AL 36502
MLS# 688459Listed by: SOUTHERN REAL ESTATE - New
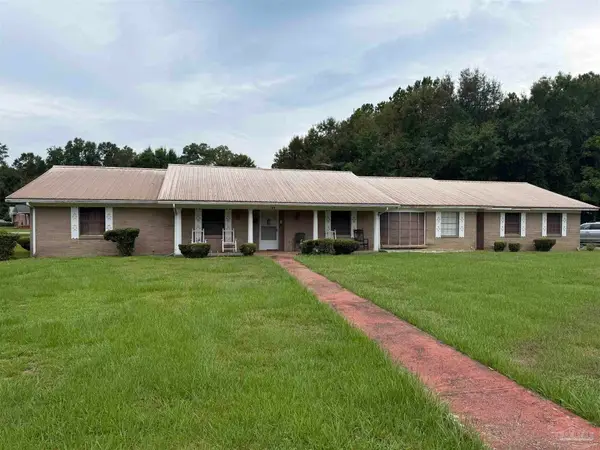 $229,000Active4 beds 3 baths3,252 sq. ft.
162 Bullard St, Atmore, AL 36502
MLS# 688460Listed by: SOUTHERN REAL ESTATE - New
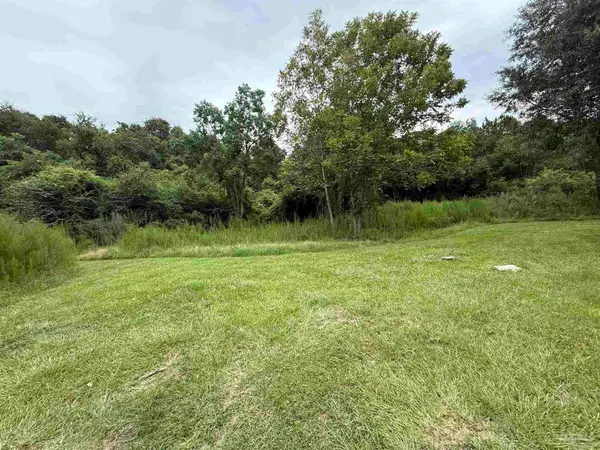 $19,900Active0 Acres
221 Perdido St, Atmore, AL 36562
MLS# 688296Listed by: PHD REAL ESTATE, LLC - New
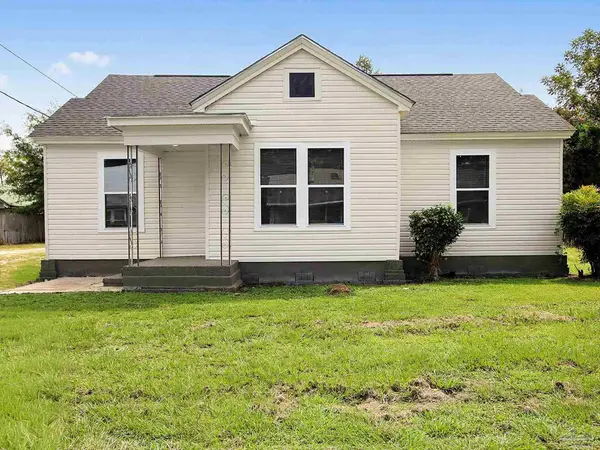 $199,900Active3 beds 2 baths1,537 sq. ft.
103 Forest Ave, Atmore, AL 36502
MLS# 688301Listed by: PHD REAL ESTATE, LLC 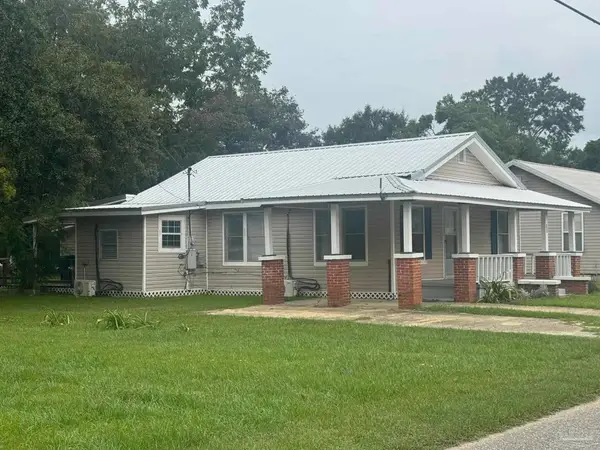 $89,900Pending3 beds 2 baths1,850 sq. ft.
233 Wilson Ave, Atmore, AL 36502
MLS# 688221Listed by: PHD REAL ESTATE, LLC- New
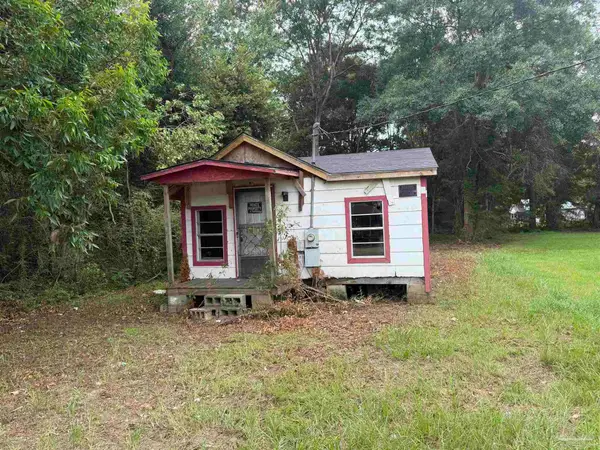 $10,000Active2 beds 1 baths626 sq. ft.
156 4th St, Atmore, AL 36502
MLS# 688156Listed by: PHD REAL ESTATE, LLC 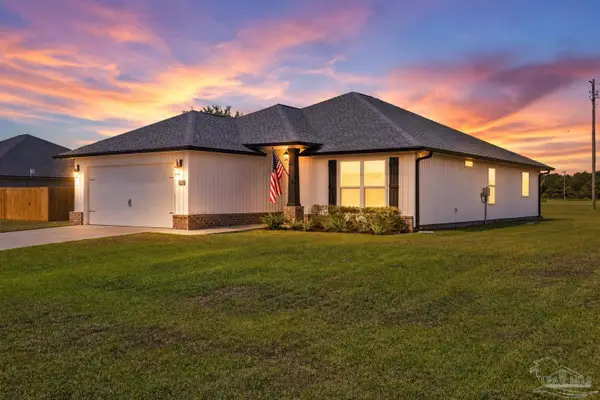 $269,900Active3 beds 2 baths1,475 sq. ft.
140 Saint Stephens Ct, Atmore, AL 36502
MLS# 687678Listed by: PHD REAL ESTATE, LLC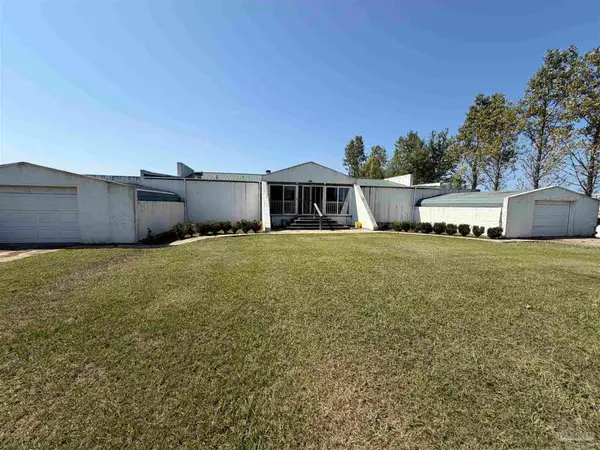 $139,000Active3 beds 2 baths1,560 sq. ft.
235 Burlington St, Atmore, AL 36502
MLS# 687621Listed by: SOUTHERN REAL ESTATE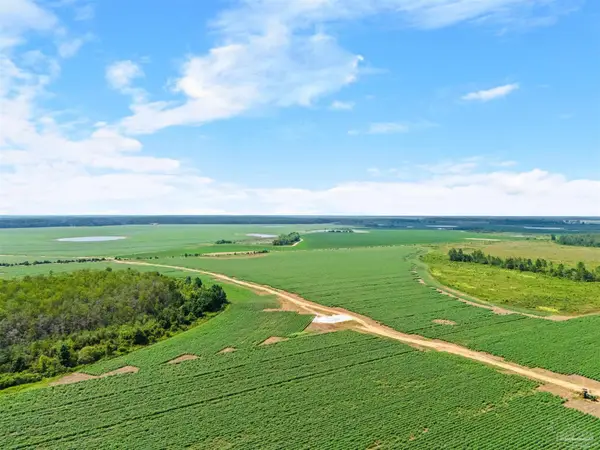 $2,663,100Active269 Acres
0 Manning Rd, Atmore, AL 36502
MLS# 687262Listed by: PHD REAL ESTATE, LLC $149,500Active4 beds 2 baths2,694 sq. ft.
1004 S Pensacola Ave, Atmore, AL 36502
MLS# 686646Listed by: SOUTHERN REAL ESTATE


Protect your home and budget from life's surprises with an Assurant Home Warranty, backed by a partner that supports you through every step of homeownership. Explore Plans.
©2026 Century 21 Real Estate LLC. All rights reserved. CENTURY 21®, the CENTURY 21 Logo and C21® are service marks owned by Century 21 Real Estate LLC. Century 21 Real Estate LLC fully supports the principles of the Fair Housing Act and the Equal Opportunity Act. Each office is independently owned and operated. Listing information is deemed reliable but not guaranteed accurate.